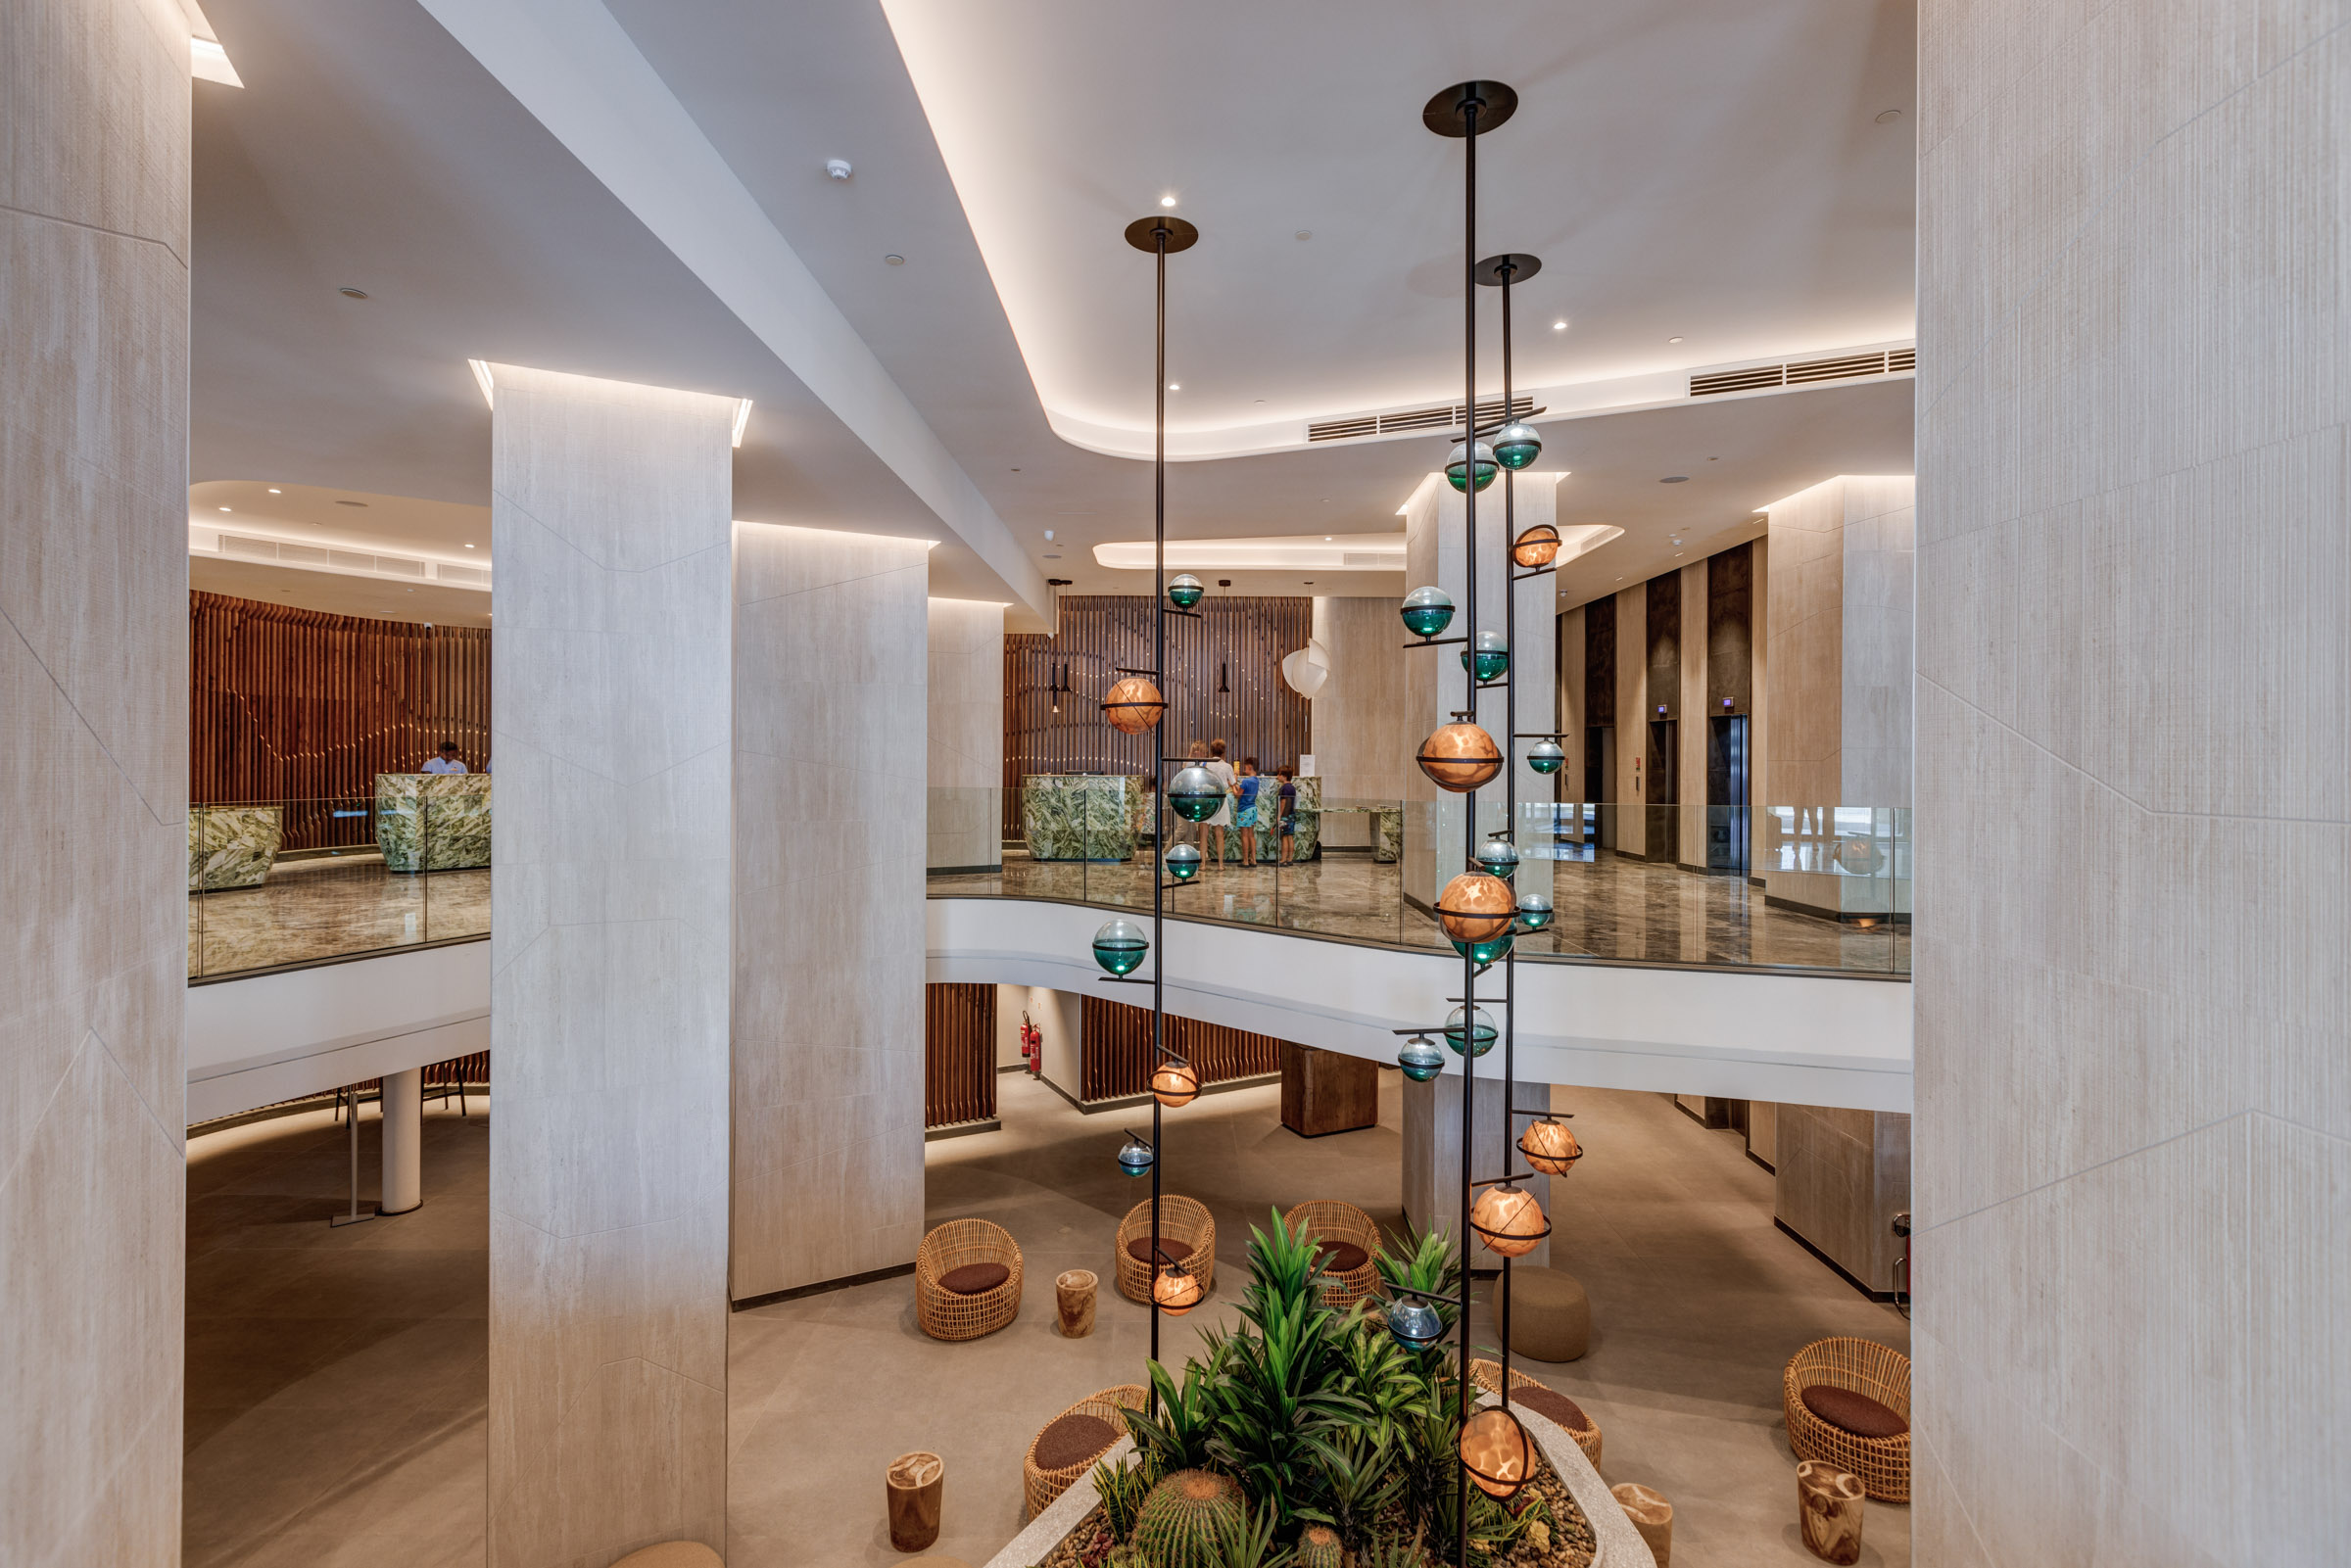
Standing on the site formerly occupied by the Suncrest Hotel in Qawra is a new, four-star hotel whose concept revolves around the idea of transformation, and embarking on a journey through spaces designed to appeal to the senses.
In an interview with Design Dispatch, Claire Zammit Xuereb, Director of Hospitality and Care at AX Group who takes a lead role in the concept development of all hotels spearheaded by the Group, explains that the design brief for this project was to emulate the success of Suncrest in its heyday, “which was ahead of its game at the time. For the design of AX ODYCY, the ambition was to create something ahead of today’s game.”
Her approach: think big. This called for vast open spaces, the kind you’d experience on a cruise ship or an airport terminal, which can cater for volumes but with an efficient flow through public spaces, and with inviting recesses throughout the common areas that create interest, curiosity and contrast.
Under the design leadership of Box Concept Studio in collaboration with Studio Abela and Sara Brincat and project management by Archi+, the team was driven to create “quality in volume, which is a first for a four-star hotel with 600 rooms in Malta. In all the nooks we created, I wanted to ensure that the accent of quality is felt.”
Said nooks are dotted across various spaces throughout ODYCY, and instantly visible from the lobby, which provides the initial internal connection with the outside architecture. The organic forms, colours and textures took inspiration from the surrounding natural landscape, shoreline and the salt pans on this side of the island.
As part of the ODYCY journey – which is what its name is intended to convey – the main feature in the double height space of the lobby is a lighting installation inspired by the constellations, and “a nod to the seafarers” who relied on them for their travels, as the design architects explain.
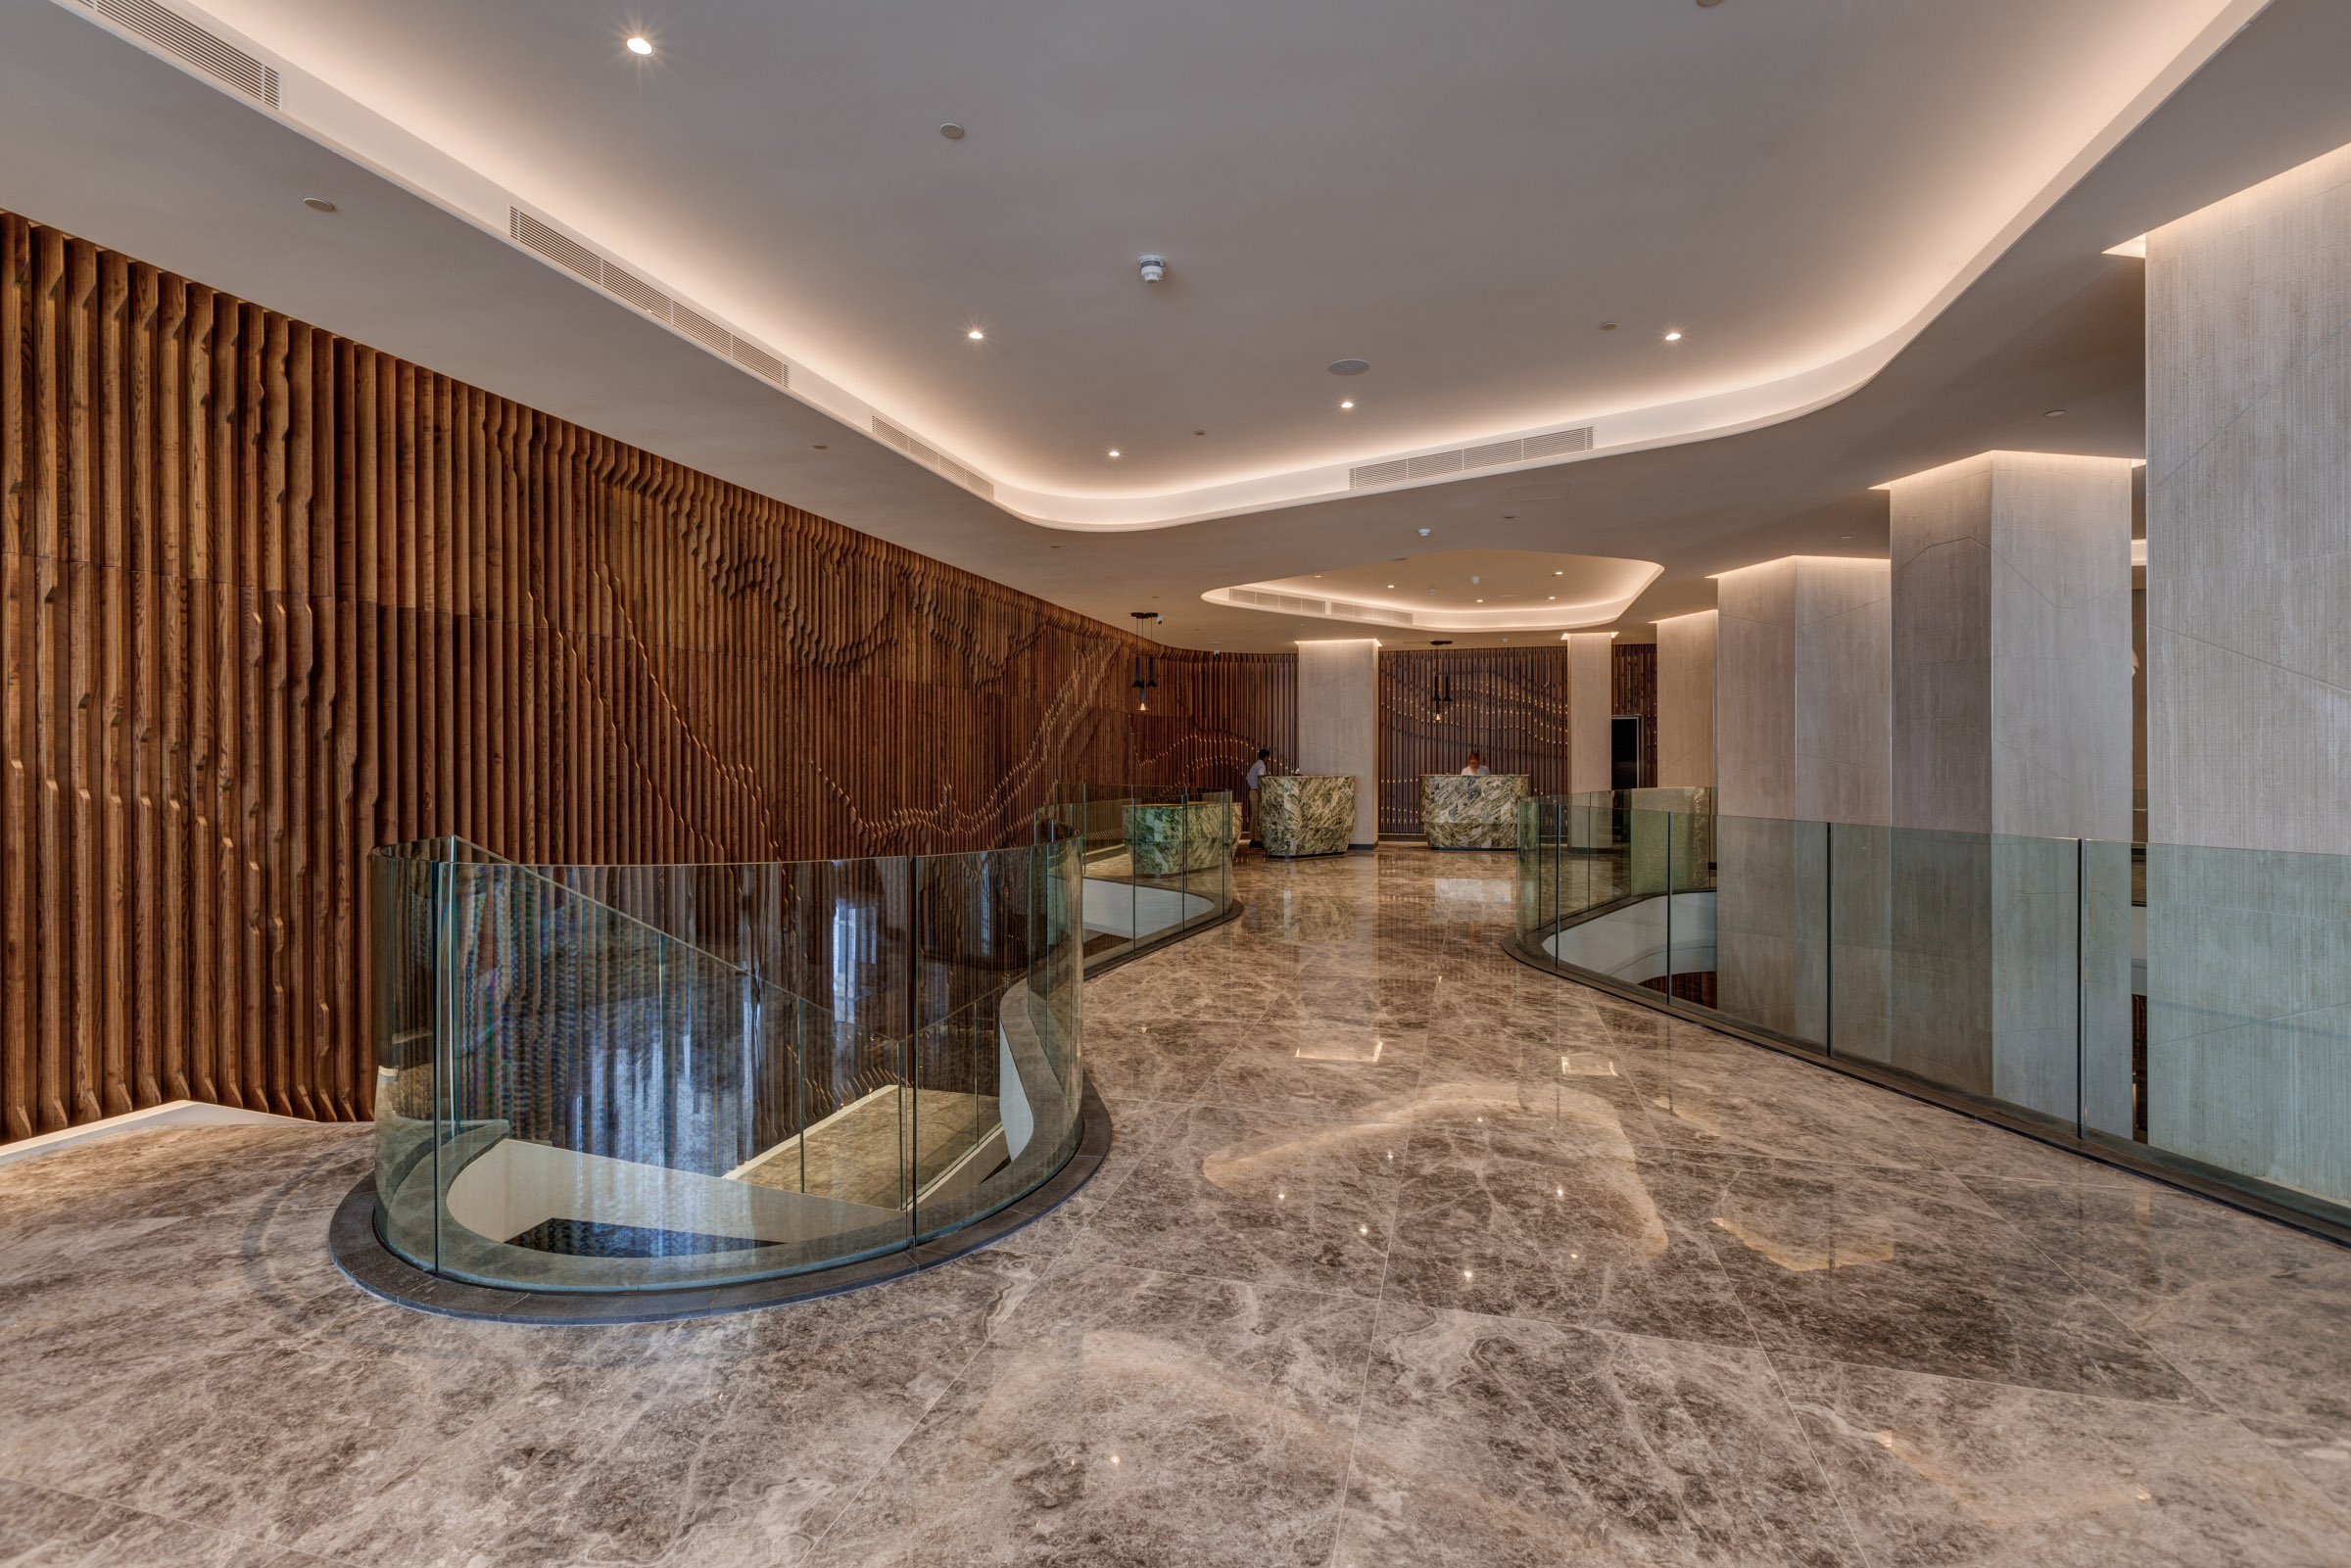
In the main reception area, an extensive parametric wall made out of timber provides a contrasting background to the light space, which the architects describe as “a representation of the topology of the land that the hotel stands on, extending from as far as the inner part of the bay all the way to Qawra point.”
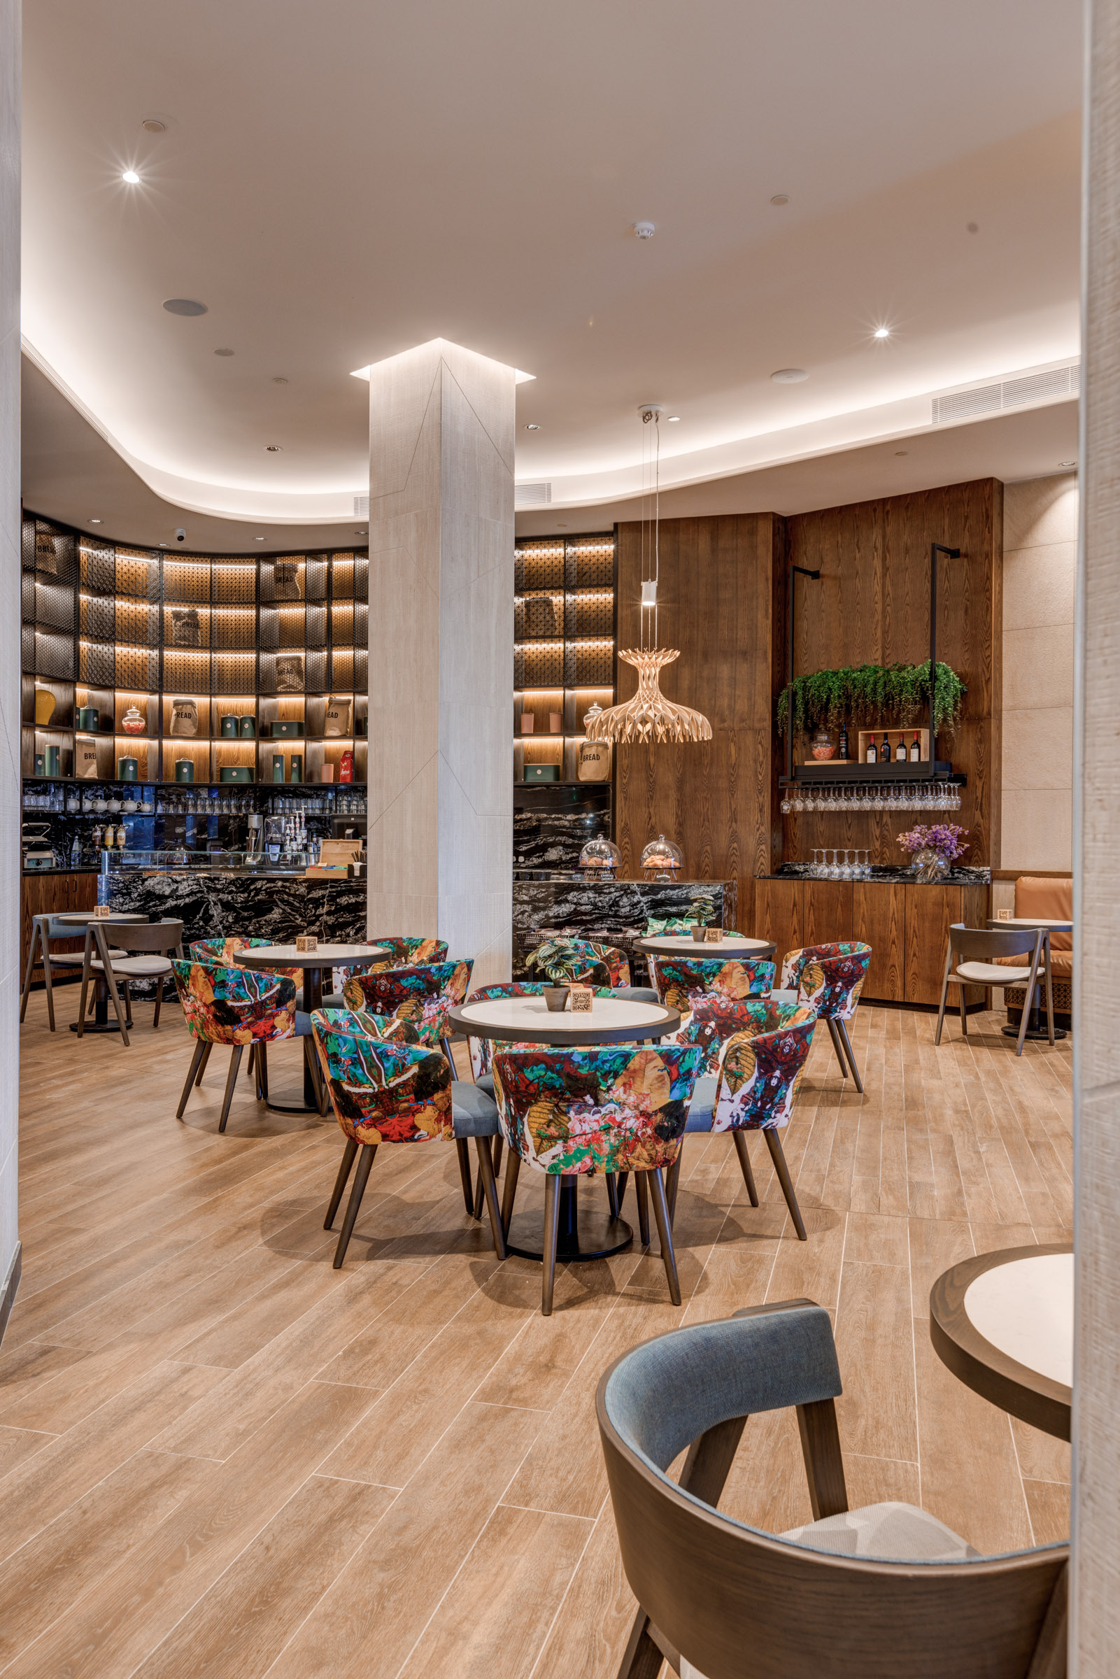
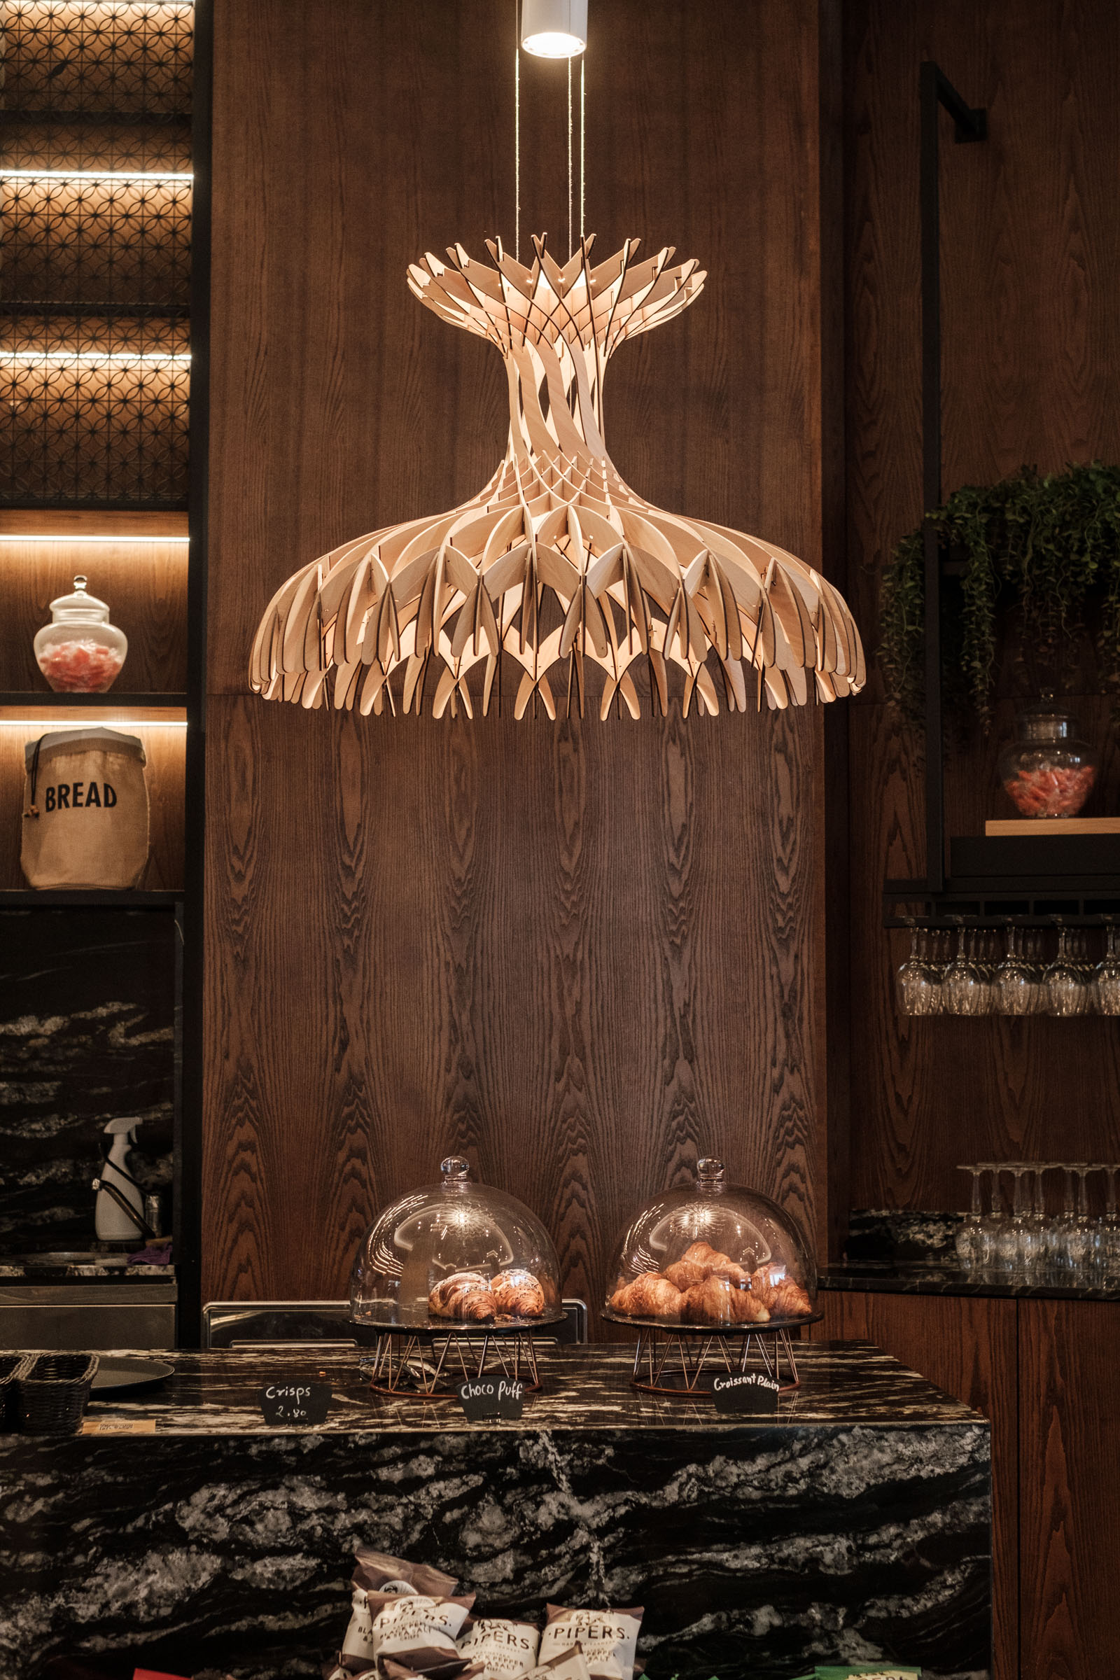
Forming part of the lobby is Espresso, a casual spot that, in contrast to the rest of the main entrance, brings in bold and darker hues, a warmer palette with uses of timber, stone and metal, and pops of colour through the soft furnishings, particularly the chairs, which are upholstered with a printed pattern made from the artwork of Richard Xuereb, who is Claire’s brother.

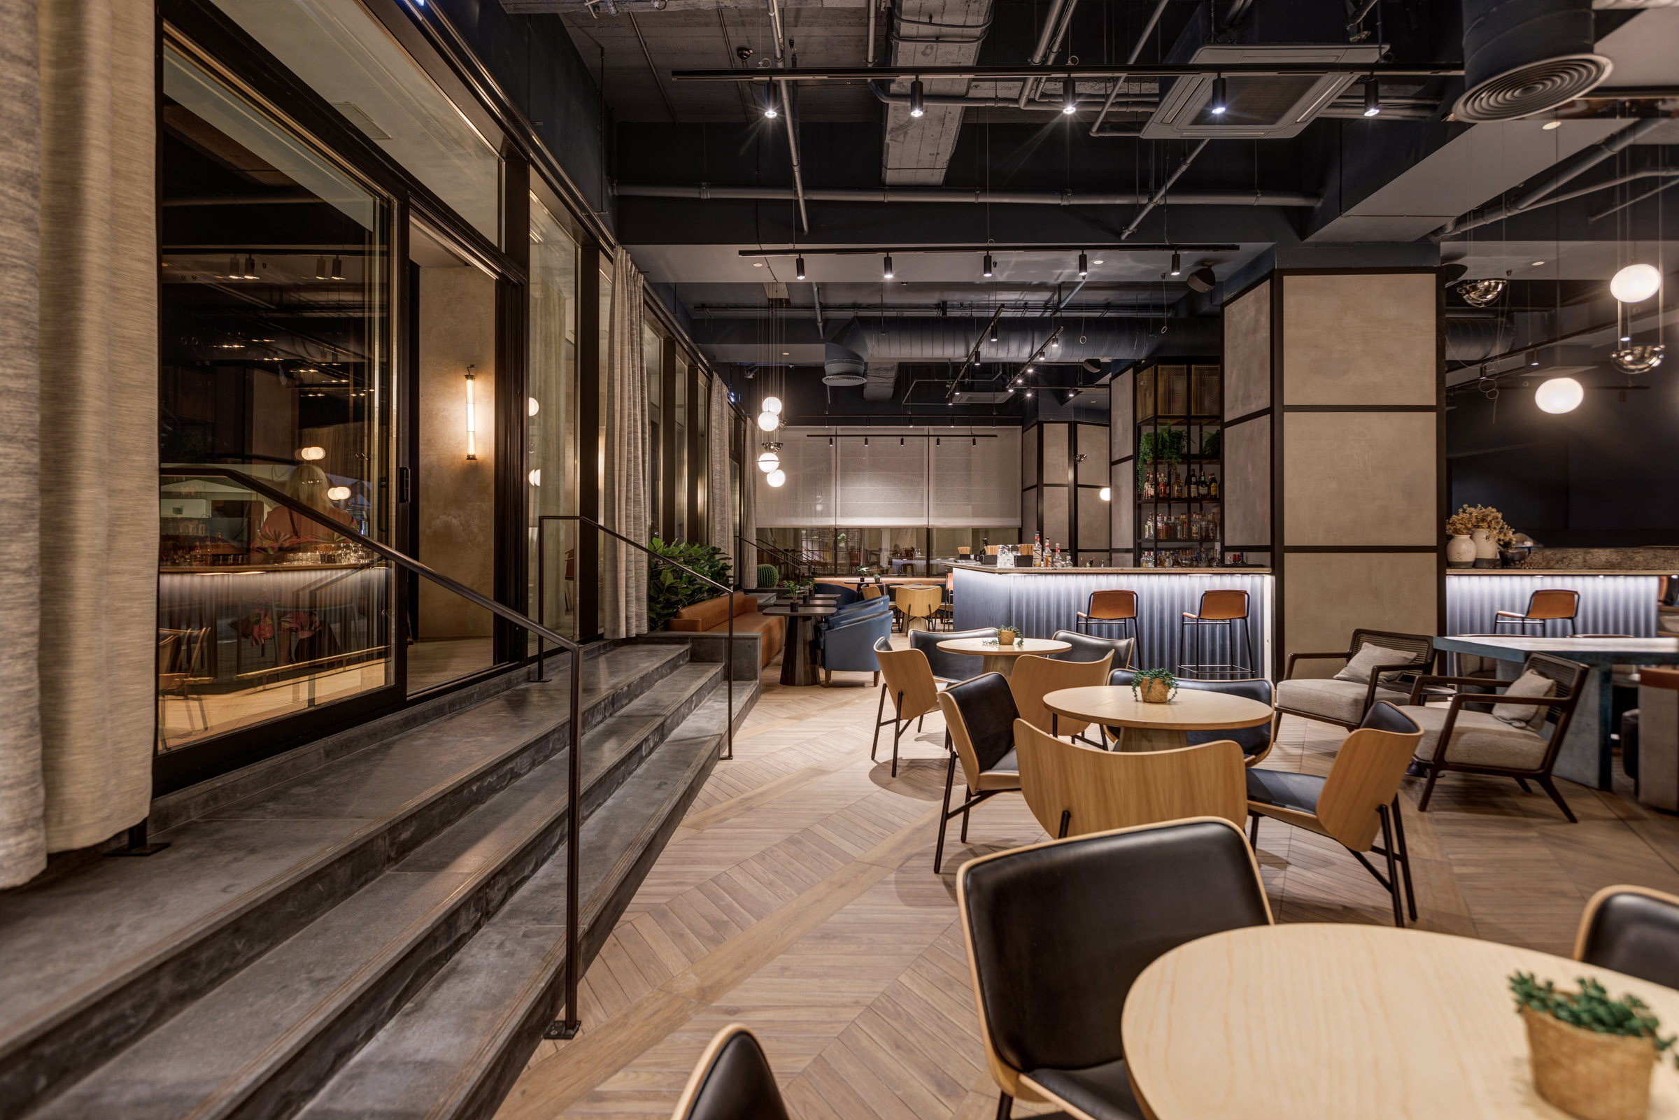
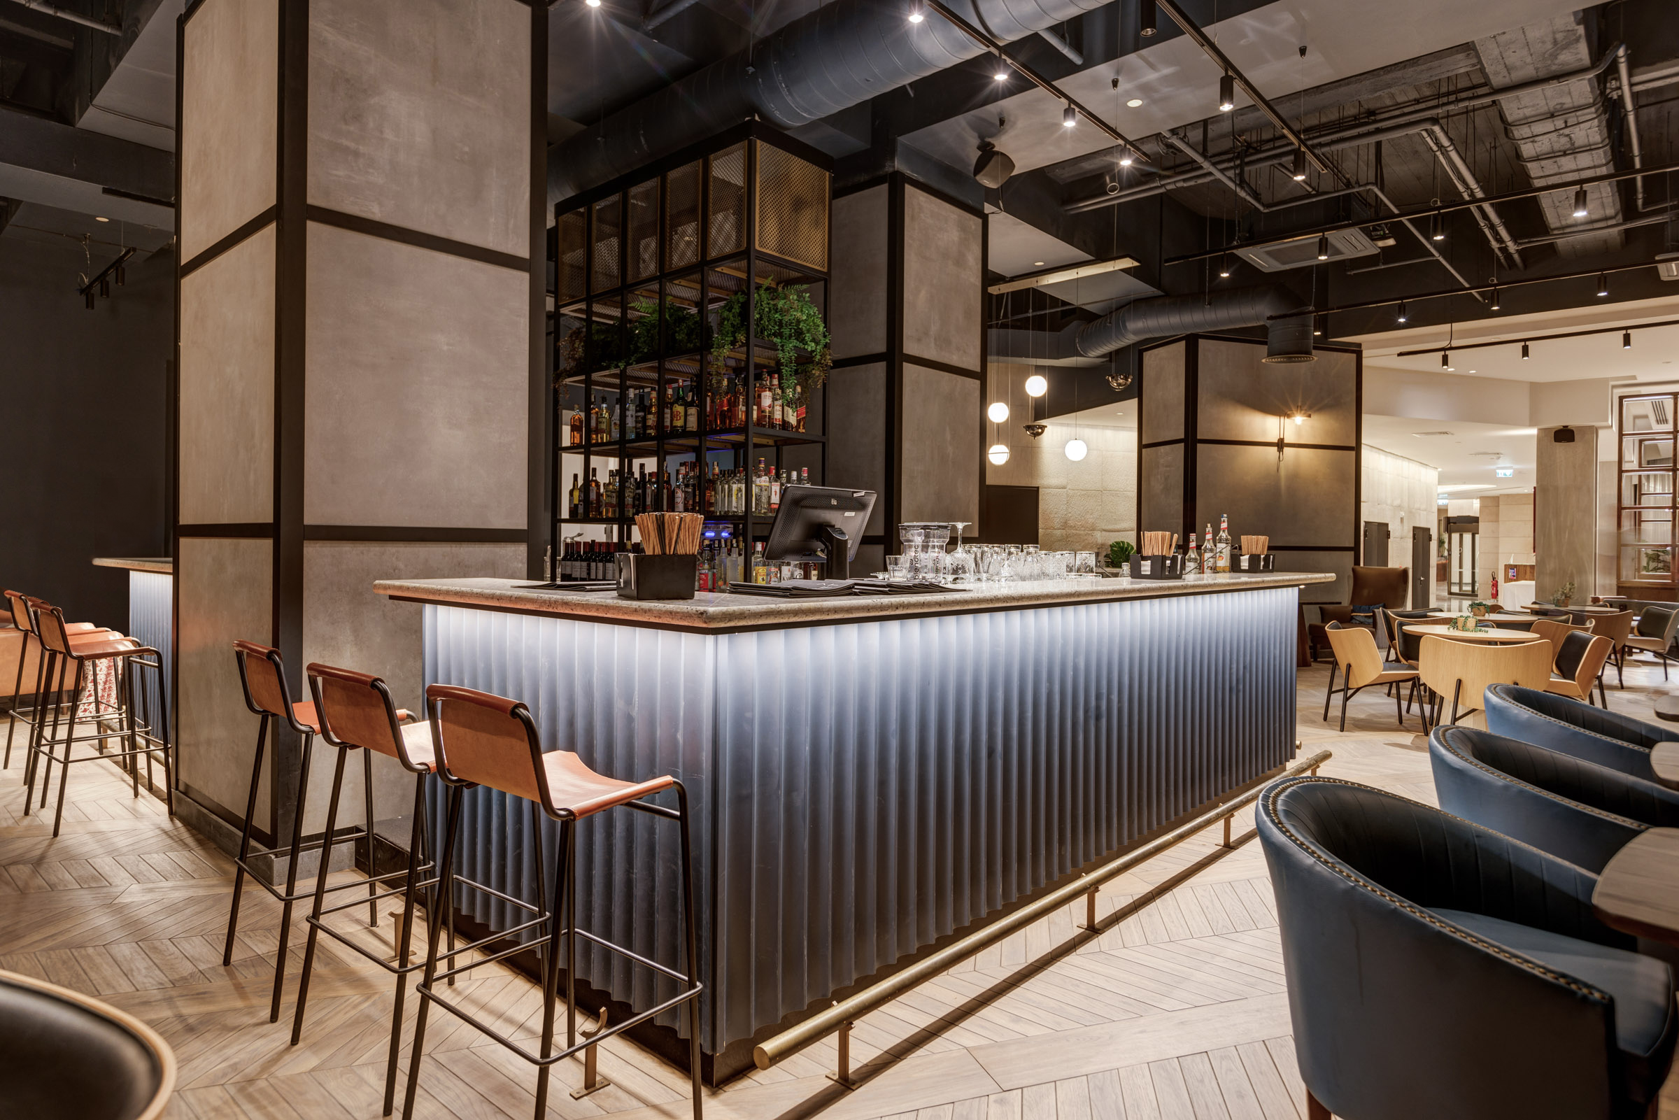
Along the side of the hotel that overlooks the main street is an informal bar, called Sidestreet, that is seamlessly connected to the main lobby through clusters of seating areas. The design creates contrast with its dark ceiling, black timber wall and fireplace, allowing it to transform from a moody atmosphere by day to a warm yet laid-back setting in the evening.
The central feature of Sidestreet is the bar, with its scalloped front that wraps around a central metal bottle display, flanked by columns in a cement finish. Complementing the raw finishes is the selection of furniture dotted around the space, which brings in lighter tones and textures.
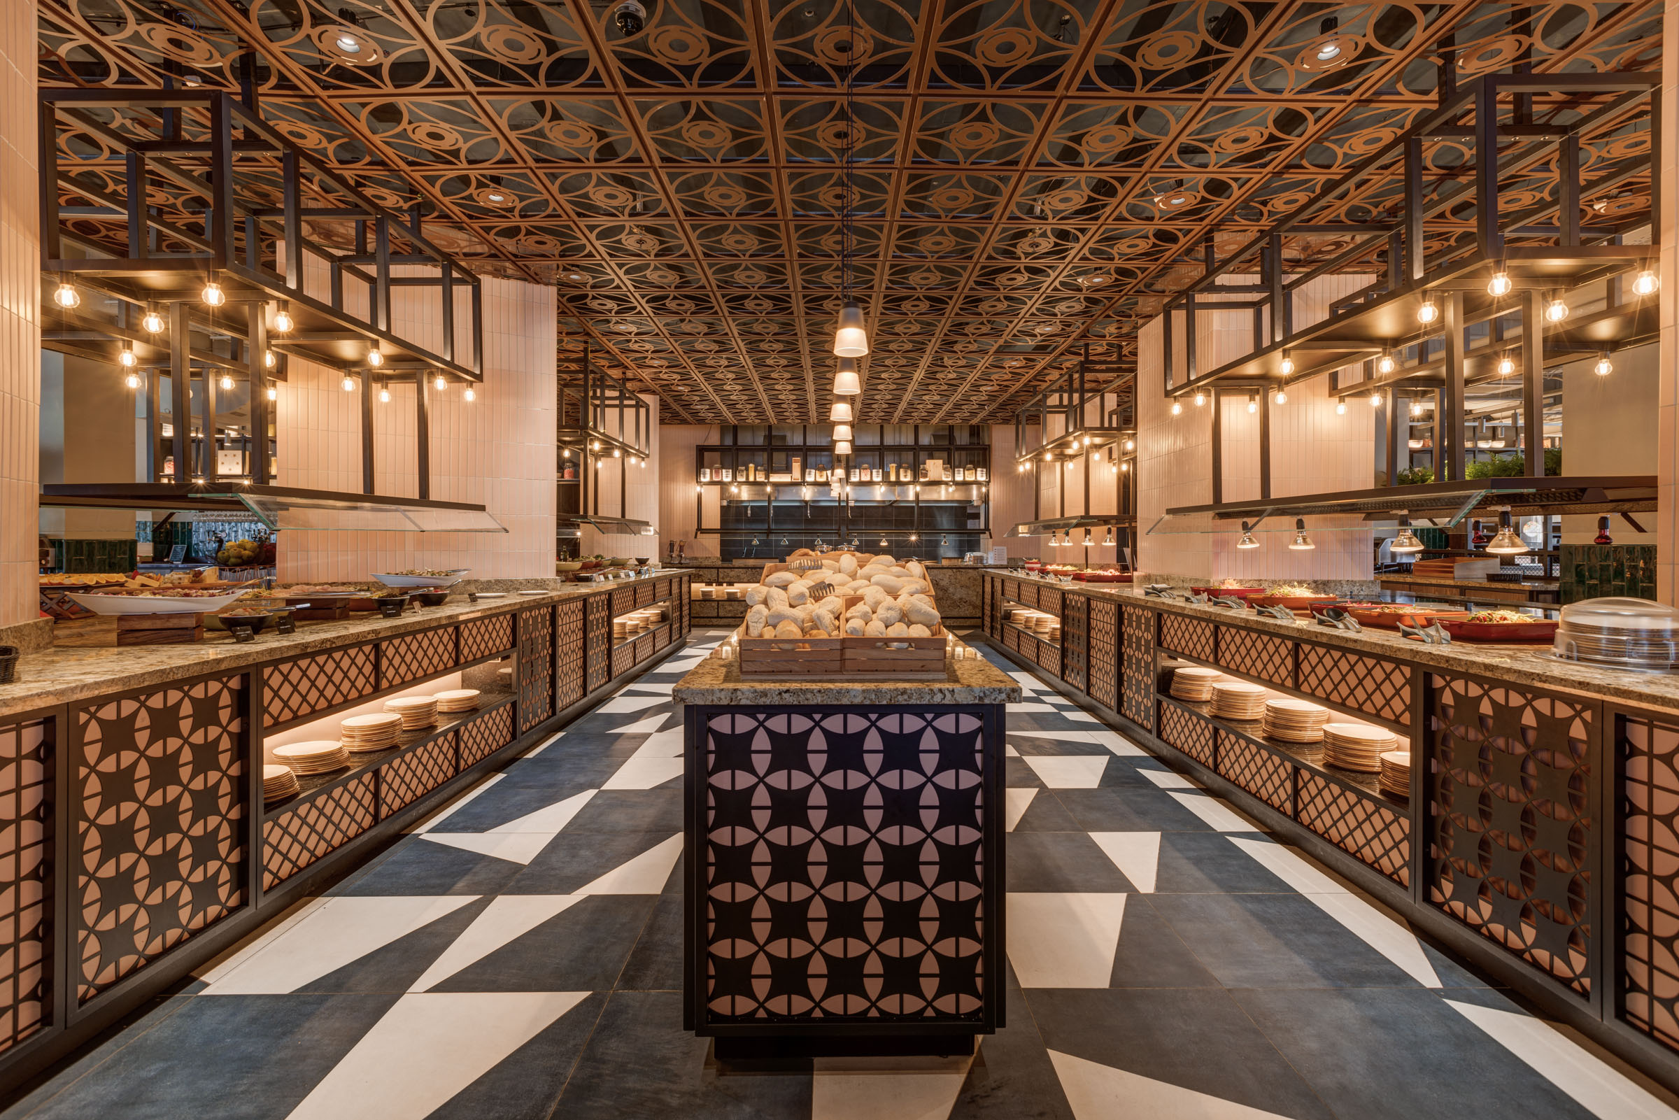
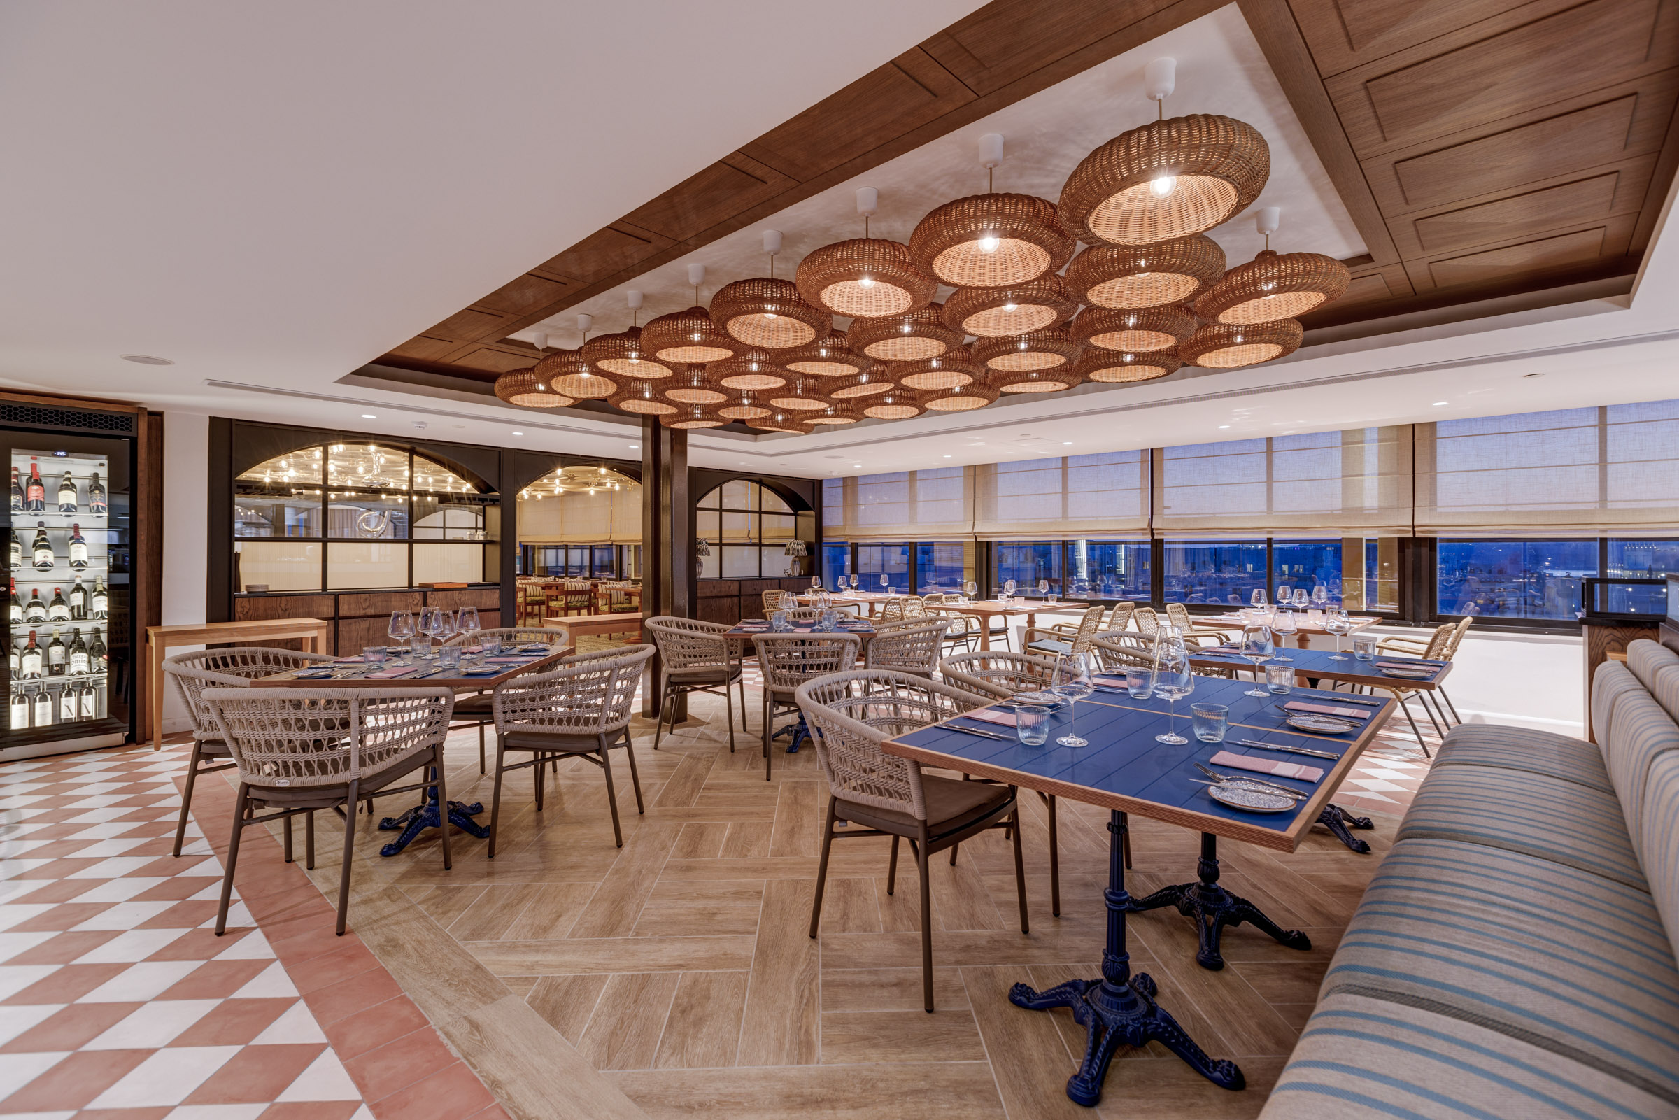
Every eatery within AX ODYCY was designed to deliver a different experience, whether it’s the bright and vibrant Deck located at ground floor level, or Keel, which is designed around a wine cellar feel, embracing its lower street level through a darker palette.
“Just like you would experience in an airport, the overall look of the hotel is holistic, but the secluded spaces take on a character of their own. Each space is defined, and contributes to the experience,” says Claire.
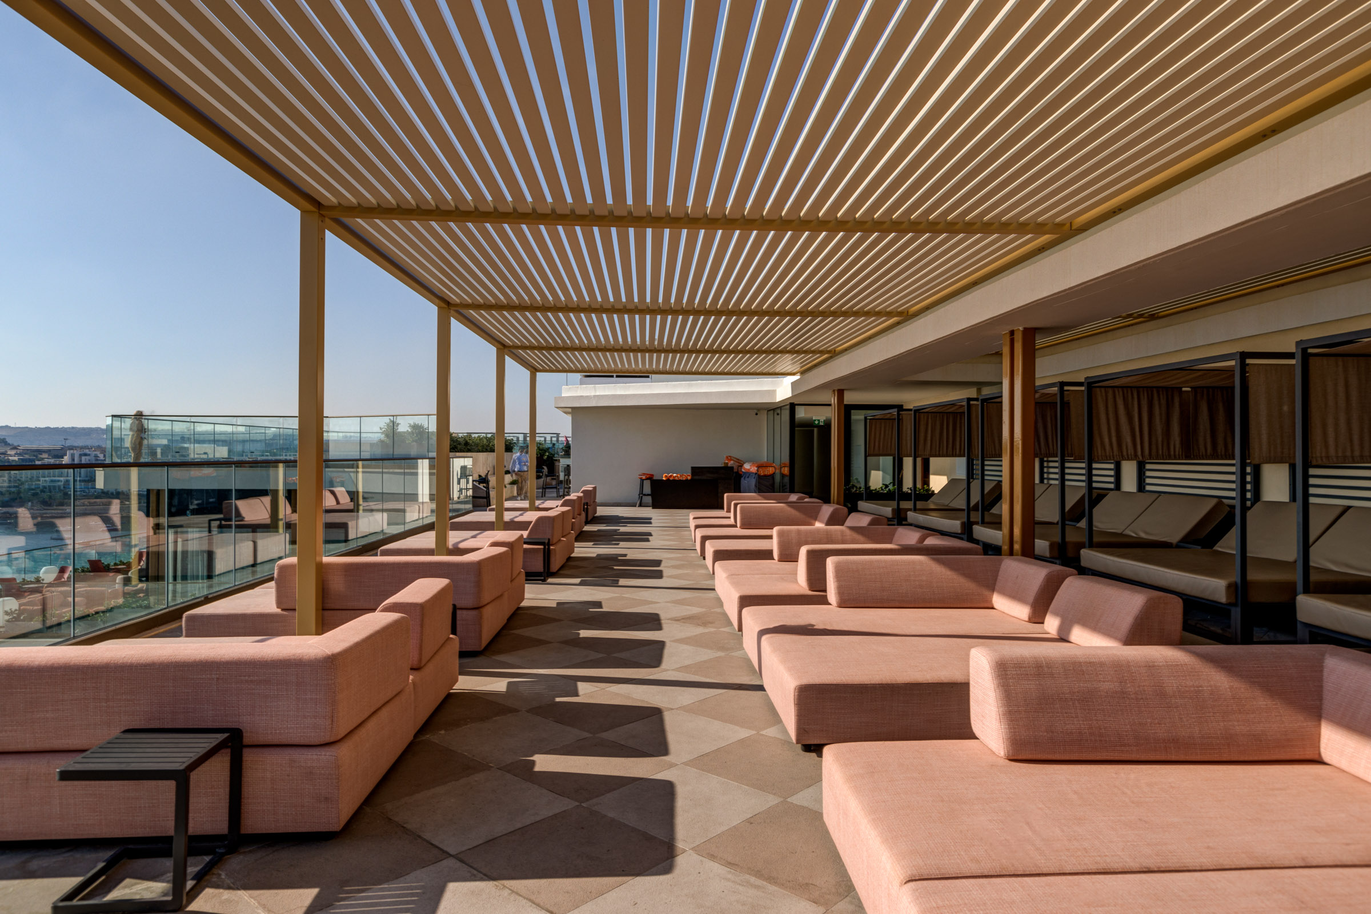
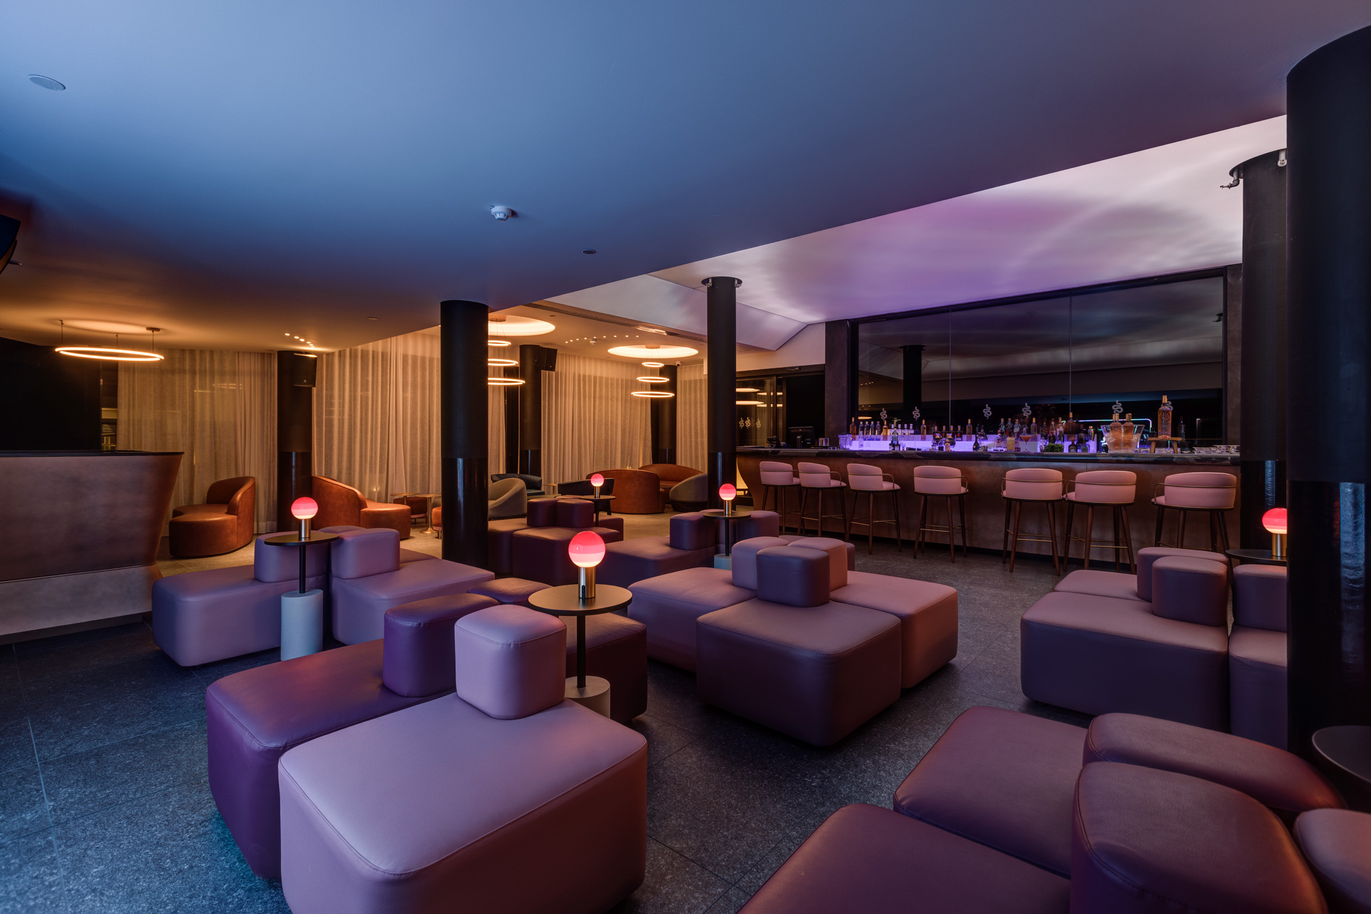
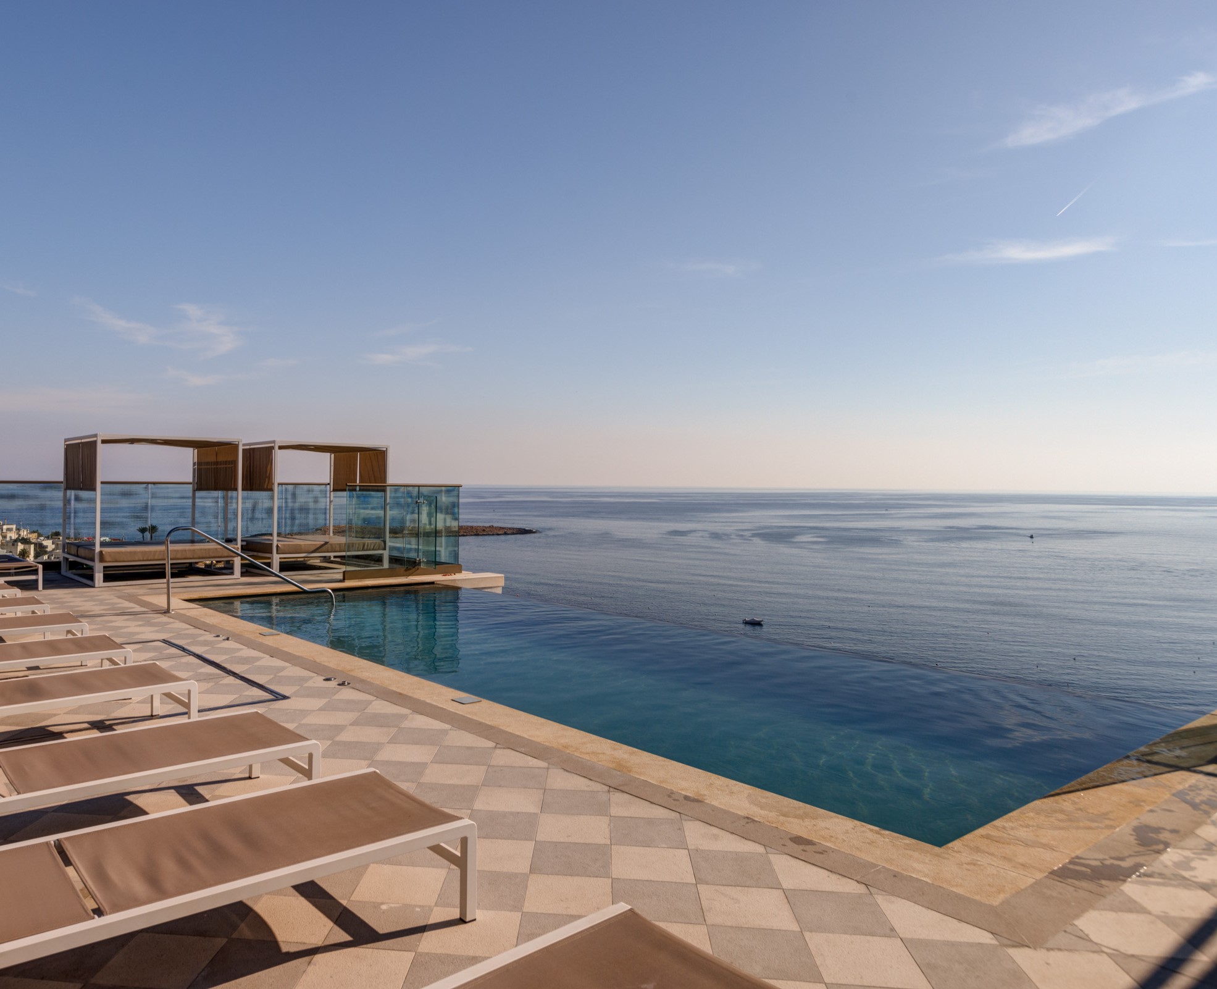
The upper floors of the hotel are home to sweeping views and upscale amenities, including a Mediterranean fusion restaurant, Minoa, and a nightclub, Medusa, which features a two-and-a-half-metre statue of the female figure from Greek mythology, created by artist Kane Cali. The statue features a bald Medusa, in what Claire describes as a “bold and modern representation of women today.”
The completion of AX ODYCY is the first step in a three-phase regeneration project. Currently, works are nearing conclusion for ODYCY Lagoons, which includes the new lido located across the street from the hotel with its own aquapark, pools and Trattoria Ricardo, designed in an industrial style.
“Further along the road there’s Cheeky Monkey, which is split into 3 concepts – the Gastropub, launched 8 years ago, the Creperie, and the new concept, Cheeky Monkey Waters, where guests can extend their drink to wet areas, designed for the partygoers,” says Claire. “The first stretch of the lido caters for families with fun slides and lagoons, which becomes adults-only as your move further along.”

The last phase will see the Sunny Coast Resort & Spa redeveloped into ODYCY Suites. “All the facilities, restaurants services and accommodation options that are offered under the AX ODYCY brand will be connected. It’s a destination, a place which allows for a complete experience to unfold.”
Photography: Tonio Lombardi