With its bright blue front door adorned with white wrought iron details, WORKNICHE co-working space is hard to miss. Positioned on the edge of St Julian’s, facing Balluta bay and parish church, and forming part of a larger building that is still being renovated, it is the brainchild of Martina Fenech Adami, an interior designer who channelled experiences of her own professional journey into this personal project.

“I left full-time employment to establish my own design company, Kco Design. Not long afterwards, the Covid-19 pandemic kicked in. Its impact was unprecedented, disrupting traditional paradigms of work, office environments, and the conventional nine-to-five routine,” says Martina, all of which played a pivotal role in bringing both NICHE the design studio, as well as WORKNICHE, to life.
The space inhabits what was previously a popular Maltese rock bar, Muddy Waters, which remained unused for a few years after it shut down almost a decade ago.

With its central location and having identified a demand for co-working spaces, Martina took the opportunity to create a base for her own practice, doubling as a showcase of her own work, as well as a hub for the creative community.
“I was inspired to bring together the concept of a ‘home away from home’ but with the ambience of a coffee house with a social and welcoming atmosphere,” she says.
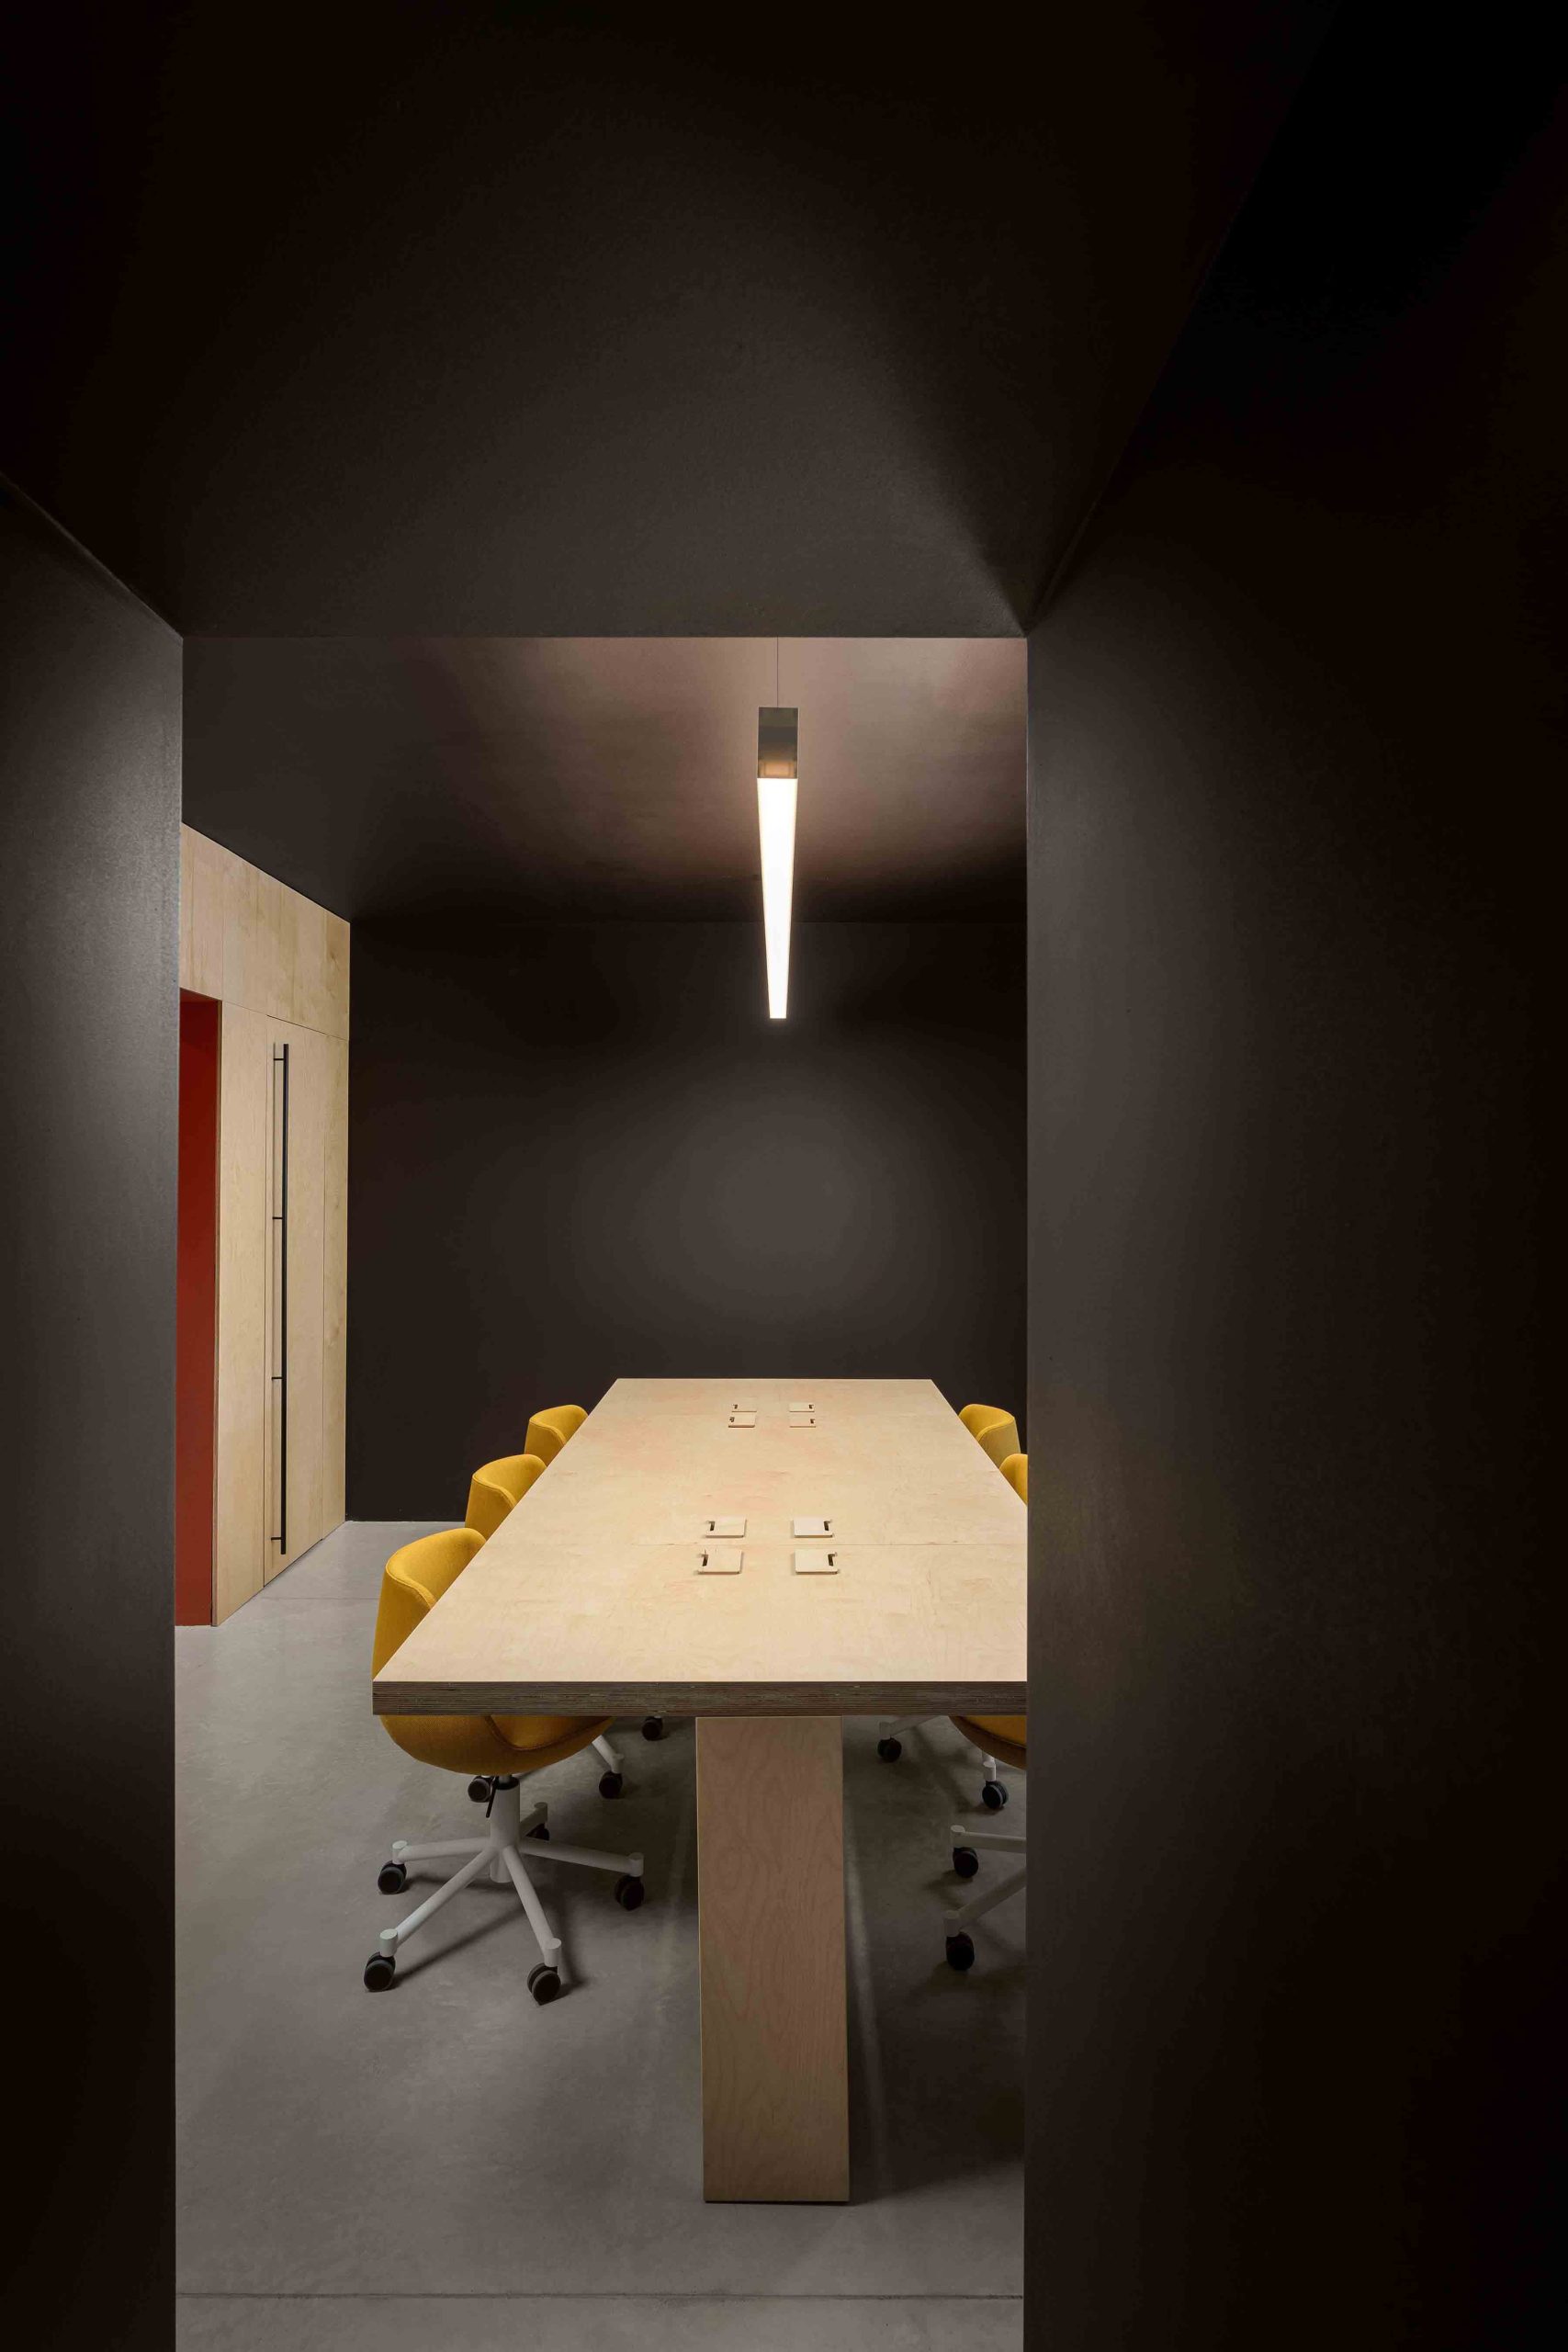
Its narrow layout means it has only one source of natural light, which comes from the front door. This is what determined the design process, as the internal layout was planned to create a central light tunnel, facilitating natural illumination and circulation.
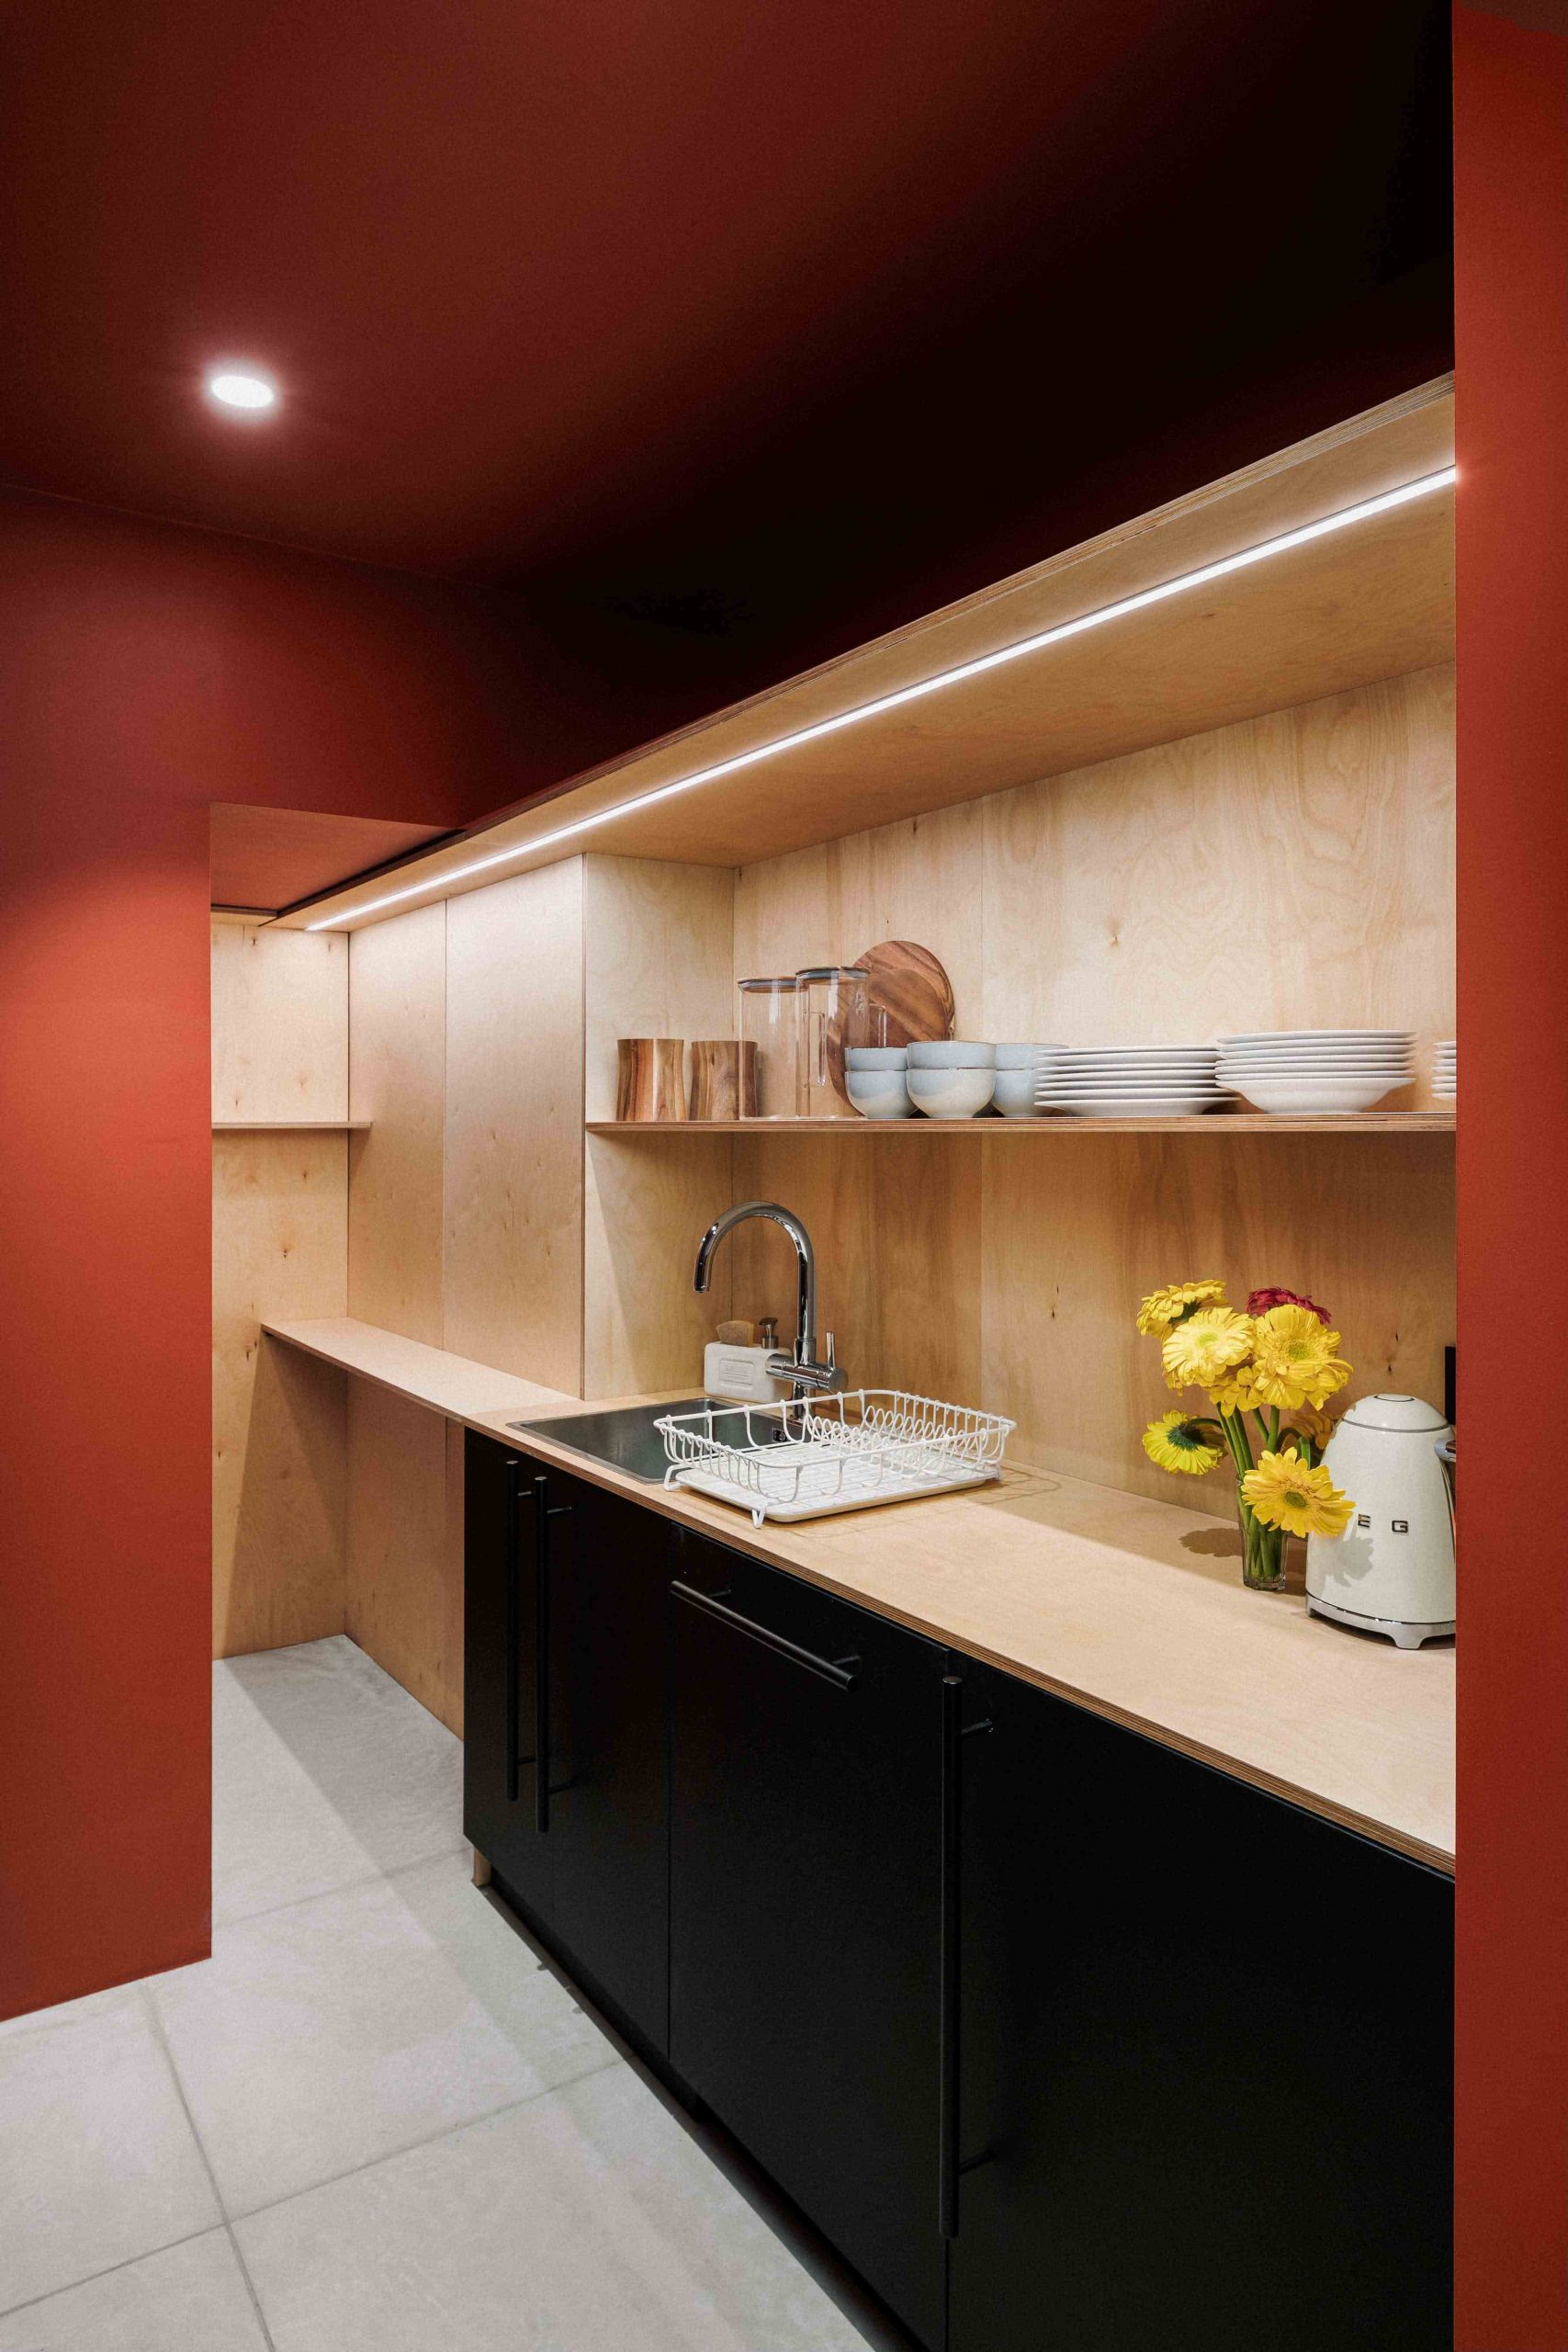
The space is divided into different blocks identified through colour and texture, which are intended to create intrigue through the varying volumes within the tunnel-like structure.
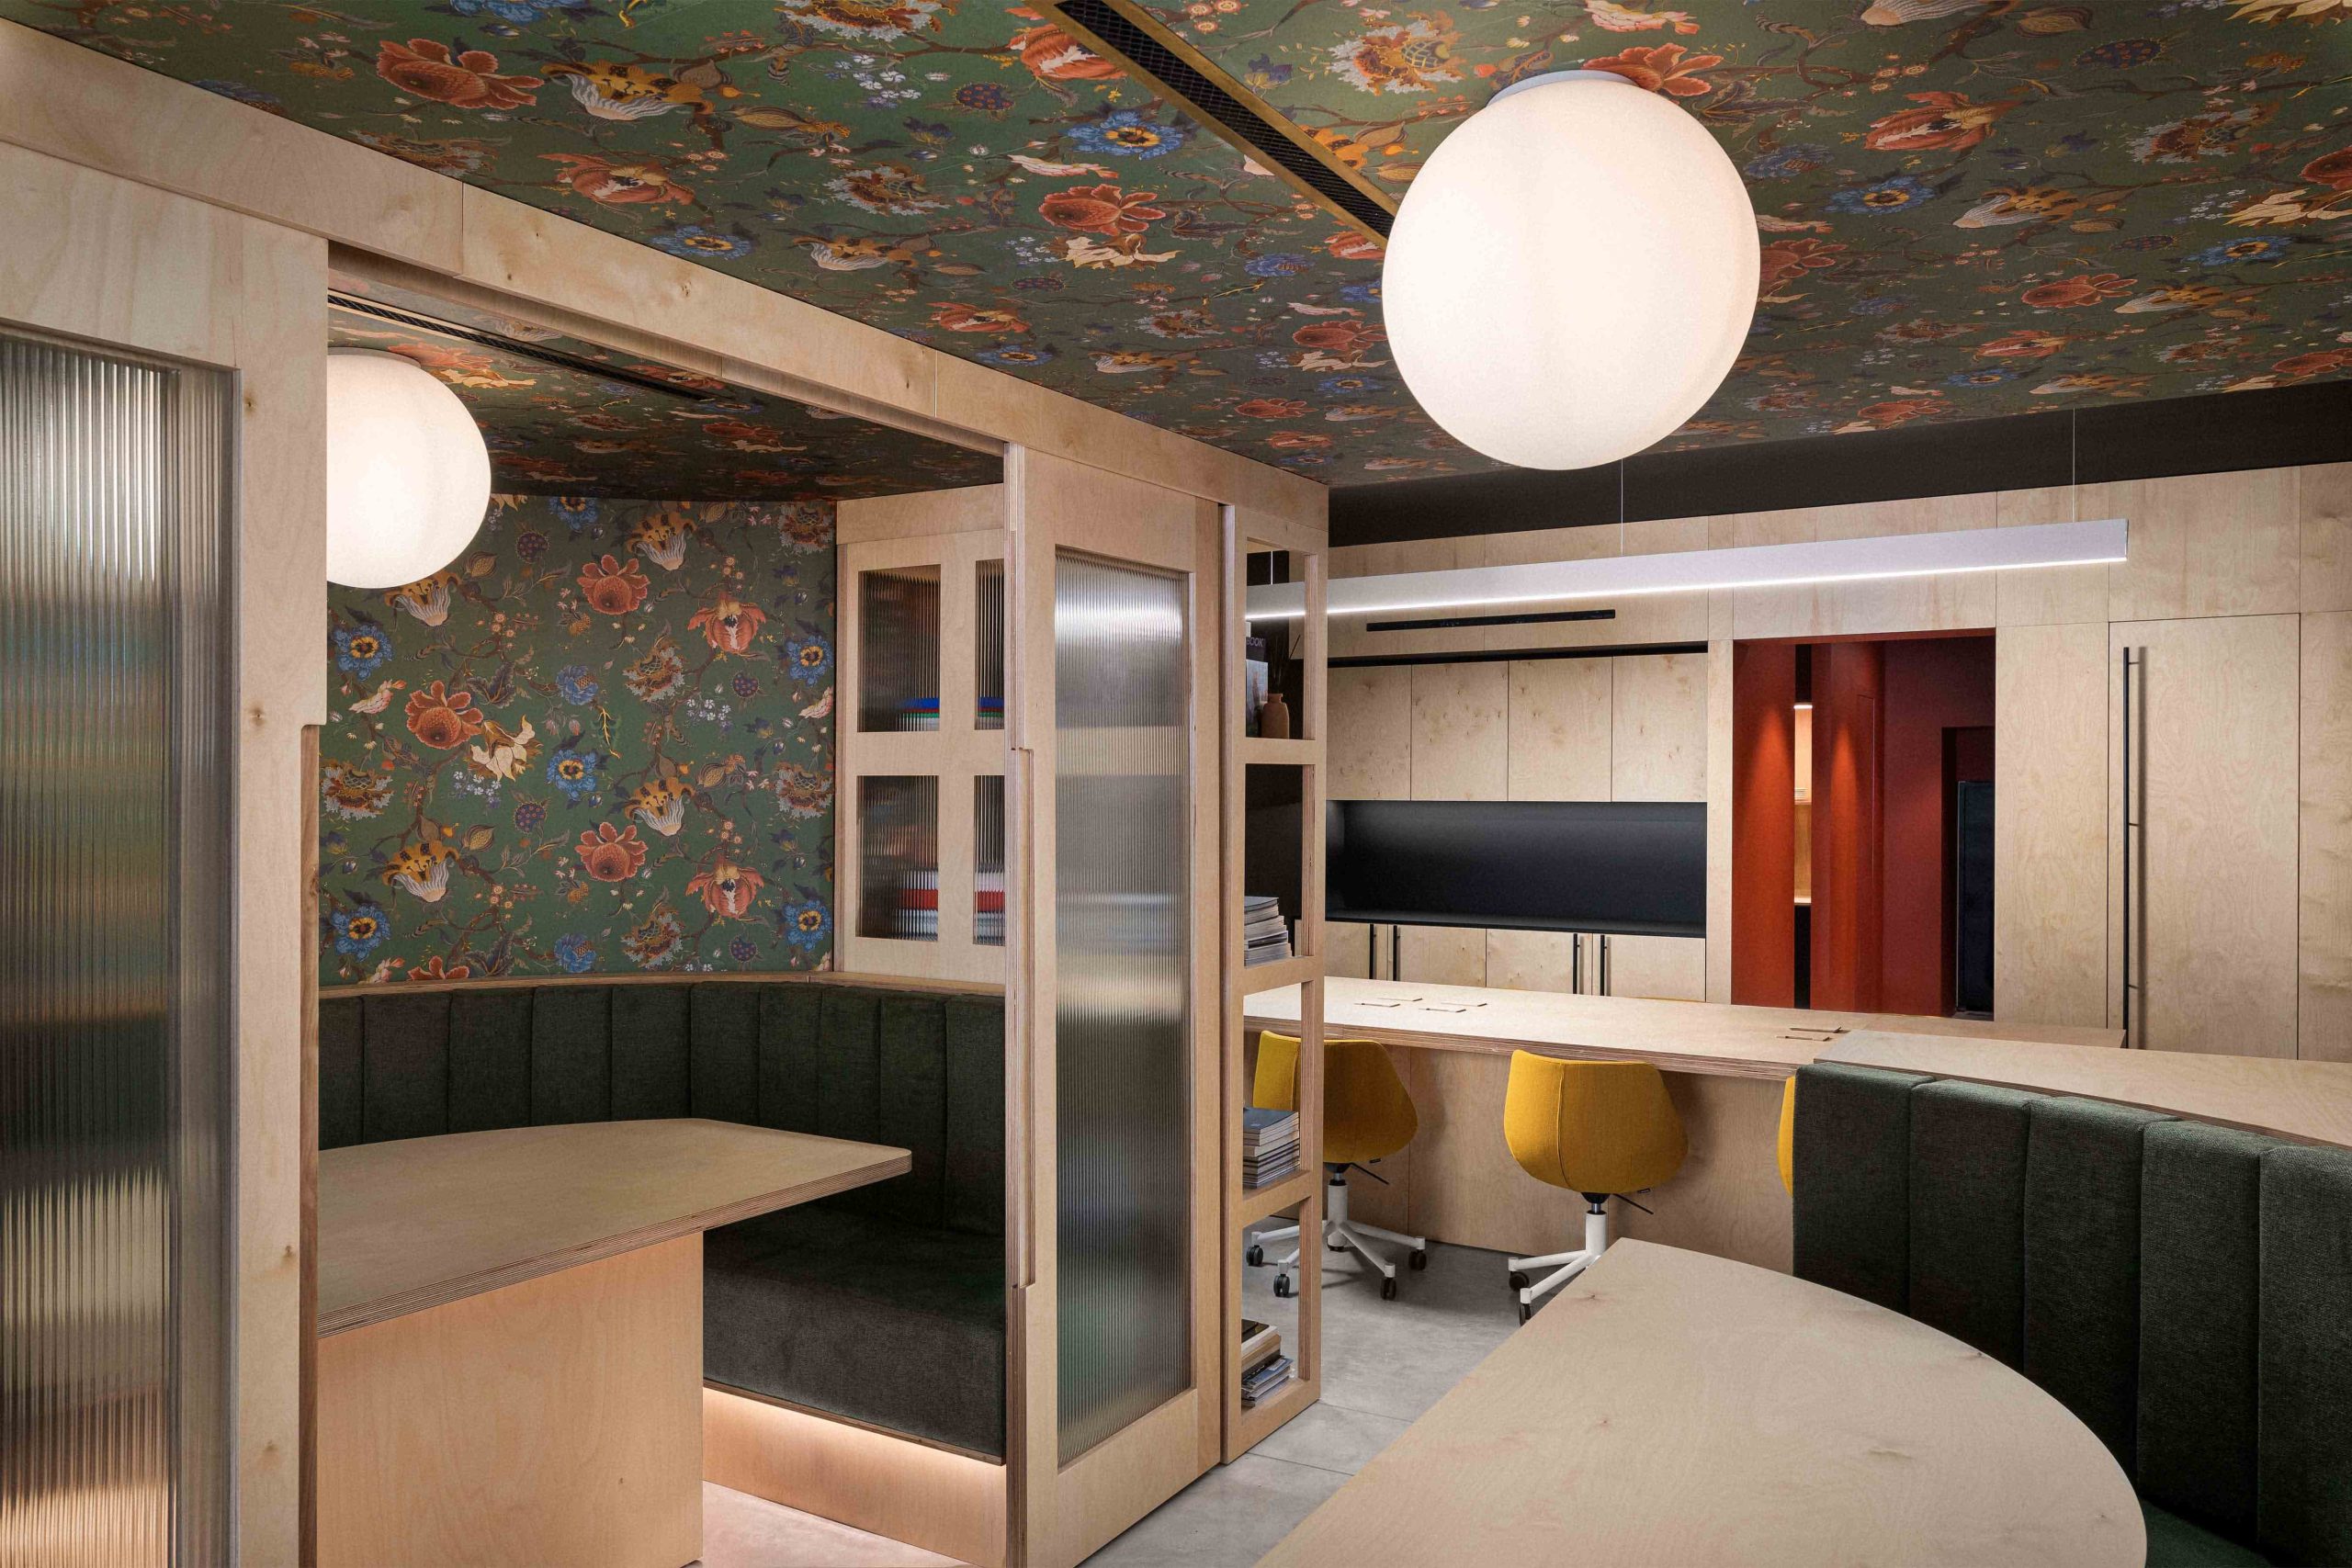
The design also serves to define areas for different purposes – breakout spaces on both side of the room provide a variety of cozy corners for users to find their ideal working environment.

Martina designed every aspect of the space, from the overall spatial geometry, including a bespoke sofa area and bar, to the selection of materials and furnishings used throughout, to ensure a seamless blend of style and functionality.
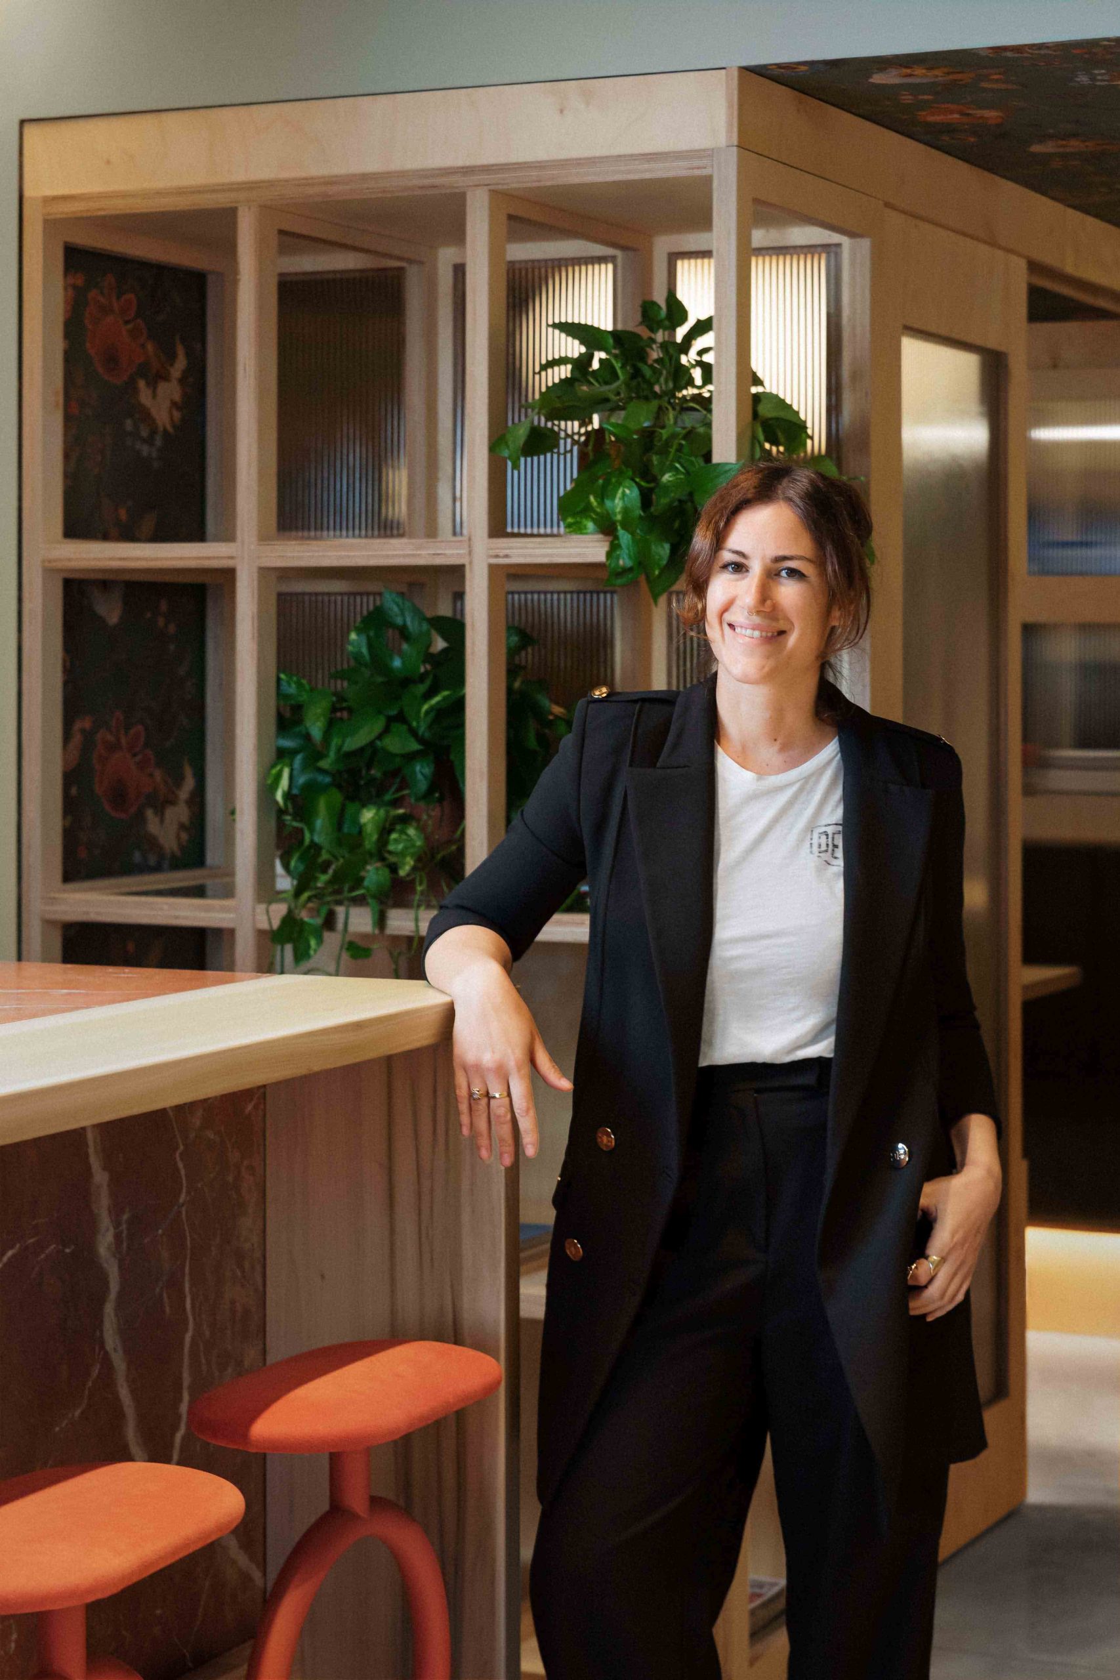
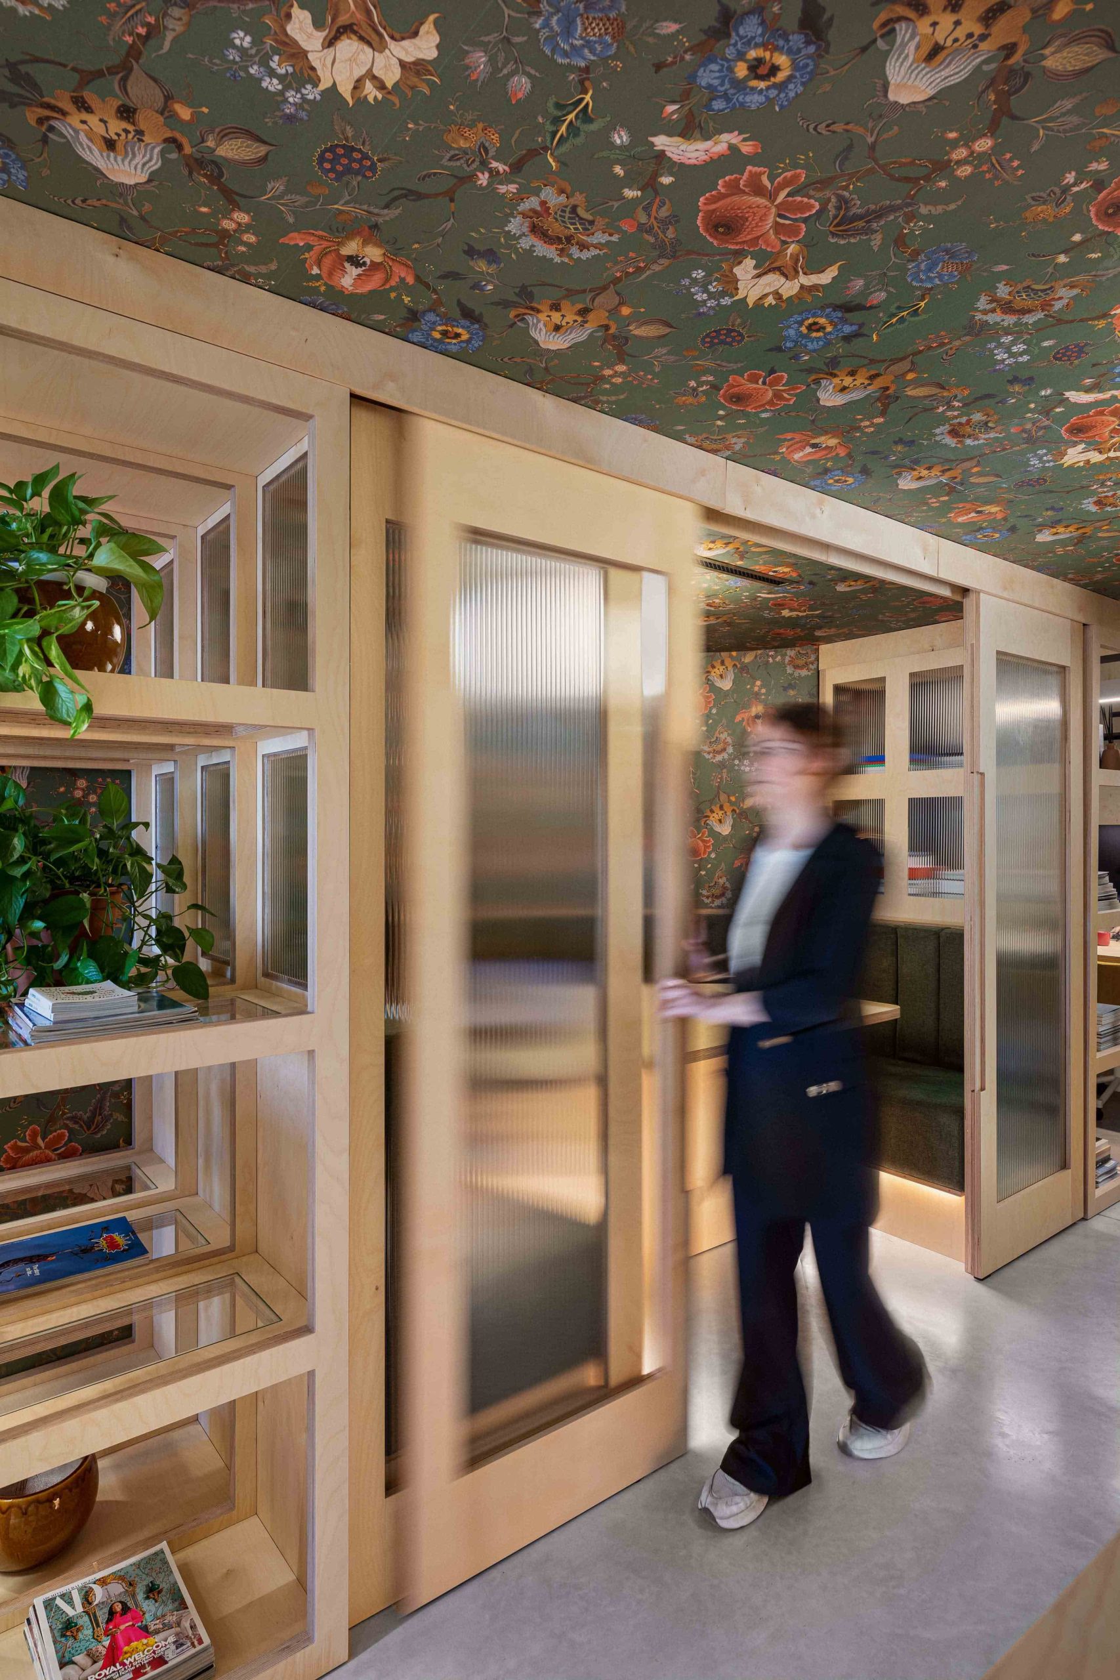
“The library unit enhances the interior aesthetic and serves a dual purpose: it provides plentiful storage space and also acts as an elegant partition for closed meetings,” says Martina.
“Embracing the spirit of William Morris prints, the interior is infused with playful and organic touches. Each design element pays homage to the past while creating a visually captivating atmosphere to spark creativity and inspiration.”
WORKNICHE is both a professional and personal achievement for Martina, who came to realise that what has been the cause of a loss of security to some has meant the unleashing of personal freedom for others.
“A new era’s emerged,” she says, “It’s filled with opportunities for freelancers, creatives and digital nomads, and co-working areas. These elements are interlinked. They’re shaping the future of work, and created a need and demand for spaces where flexible working and collaboration can thrive.”
Photos: Ramon Portelli