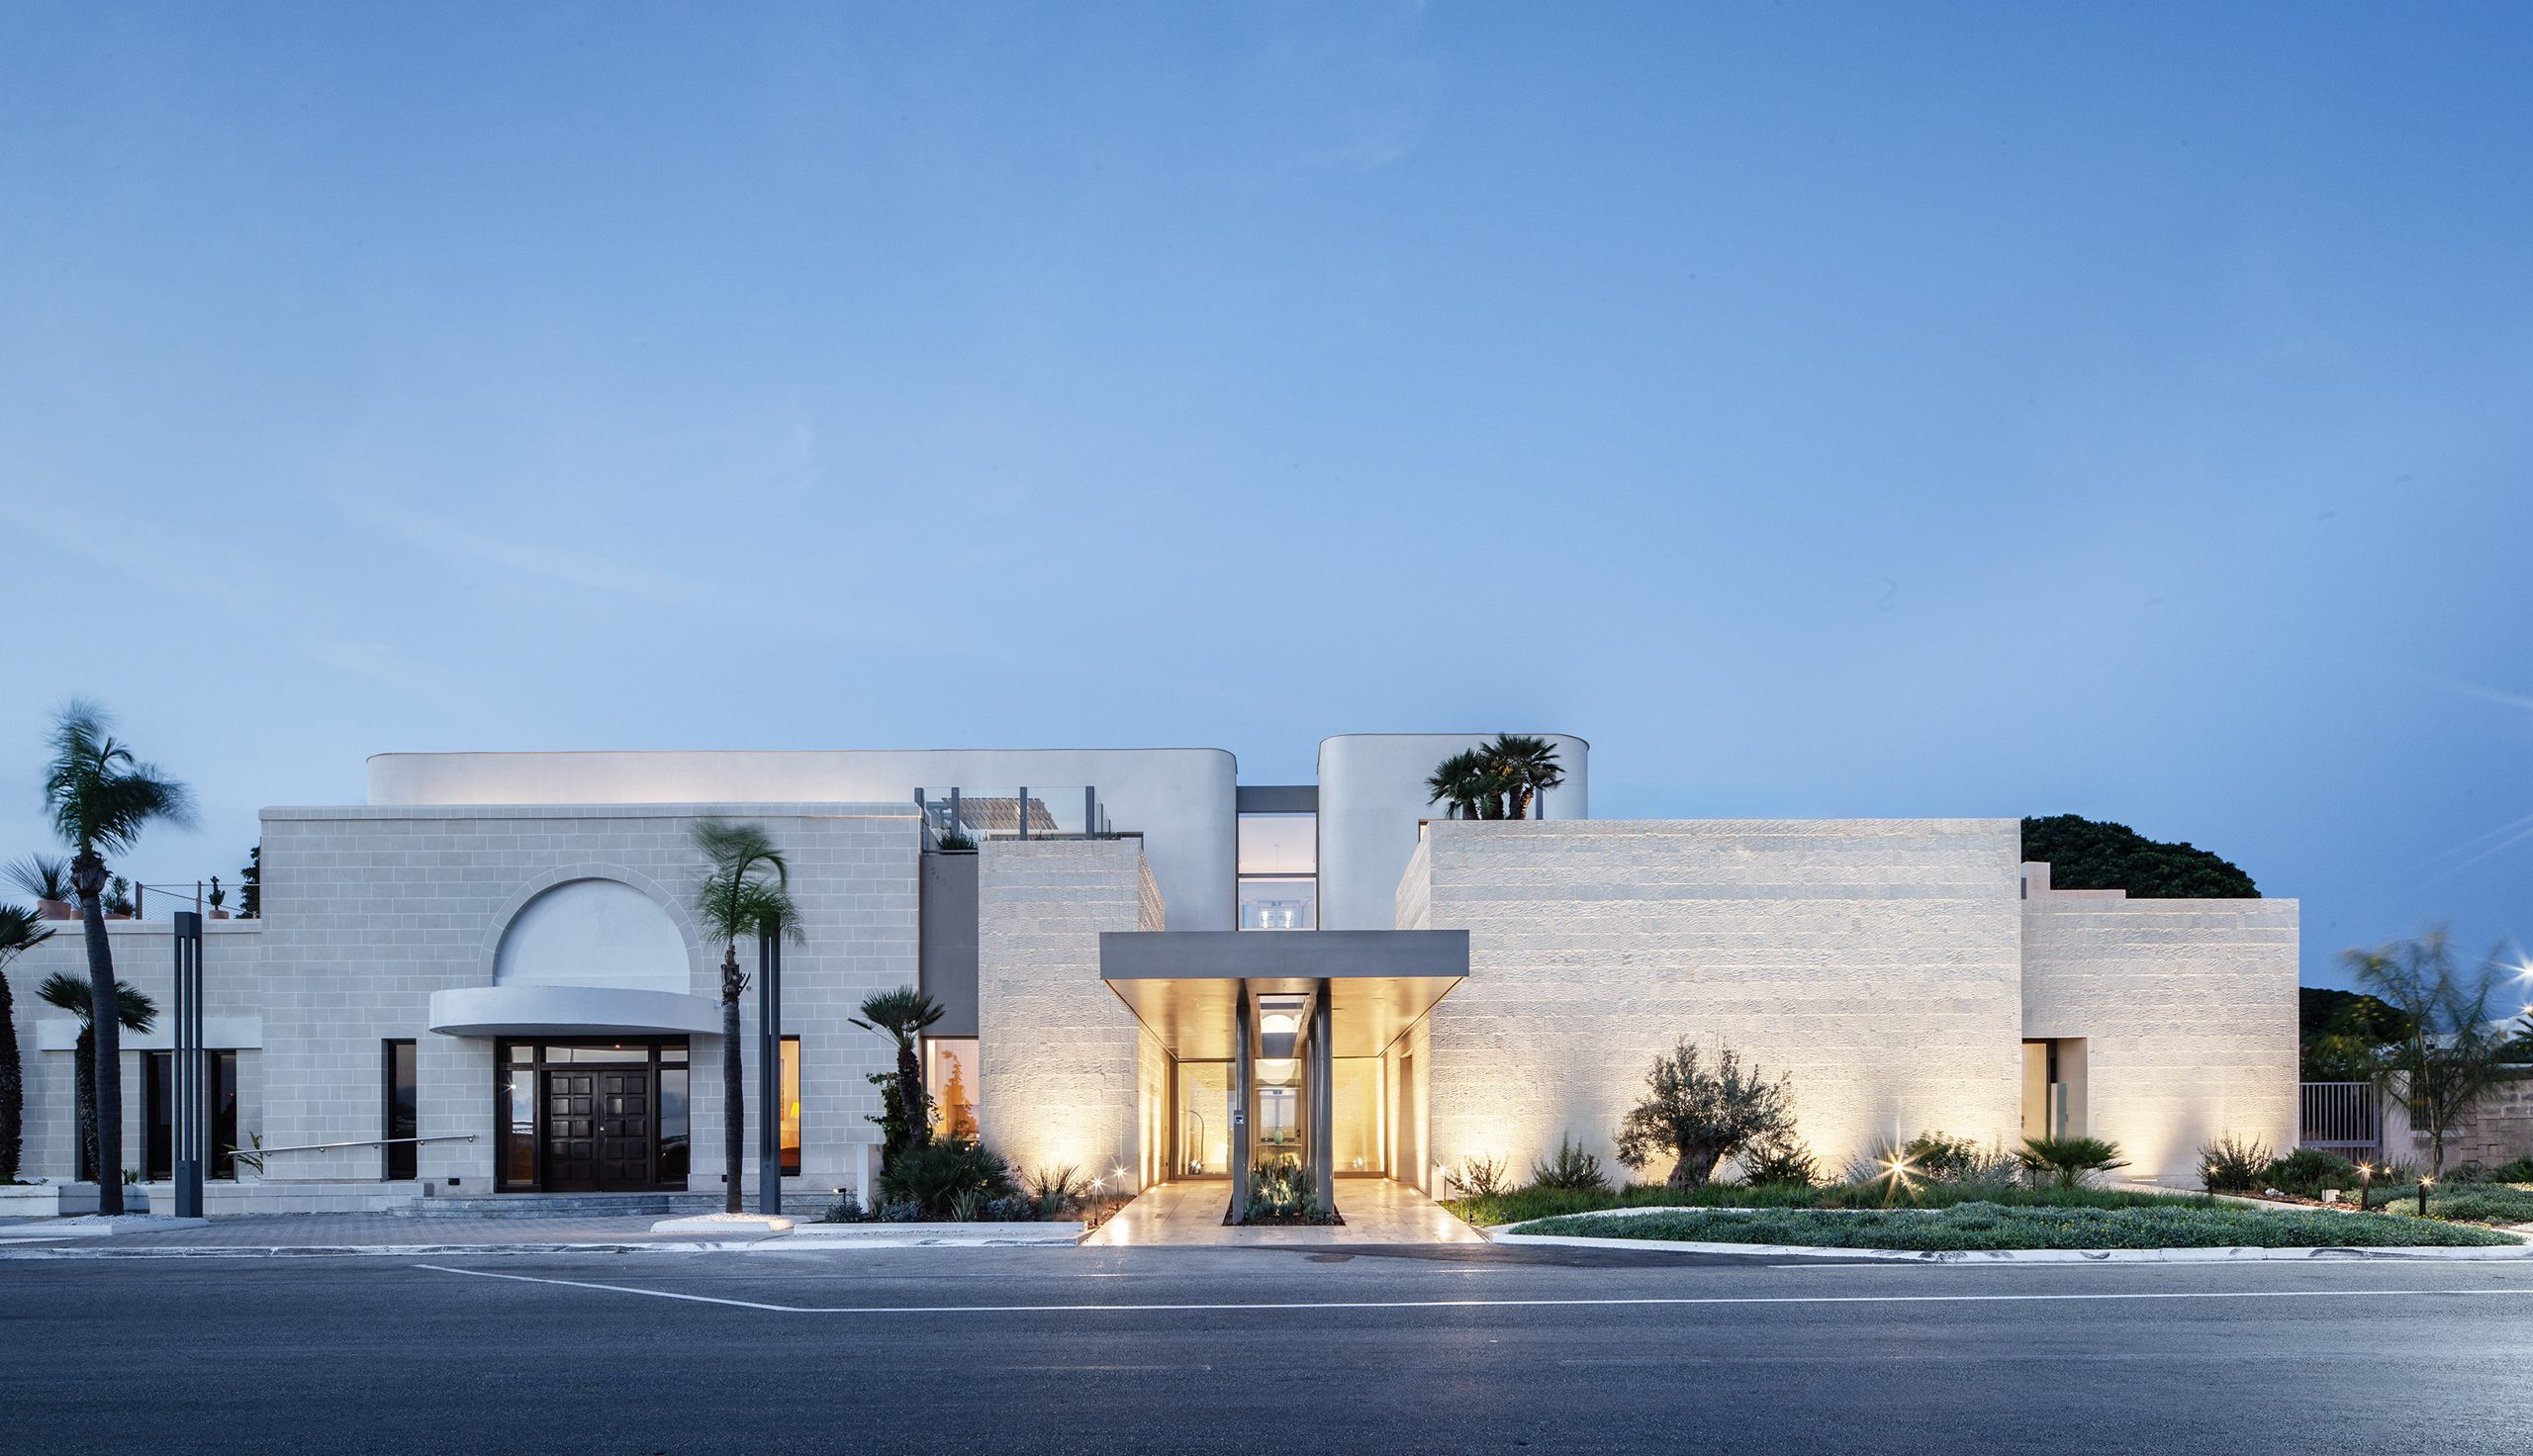
VIP Terminal, Malta International Airport
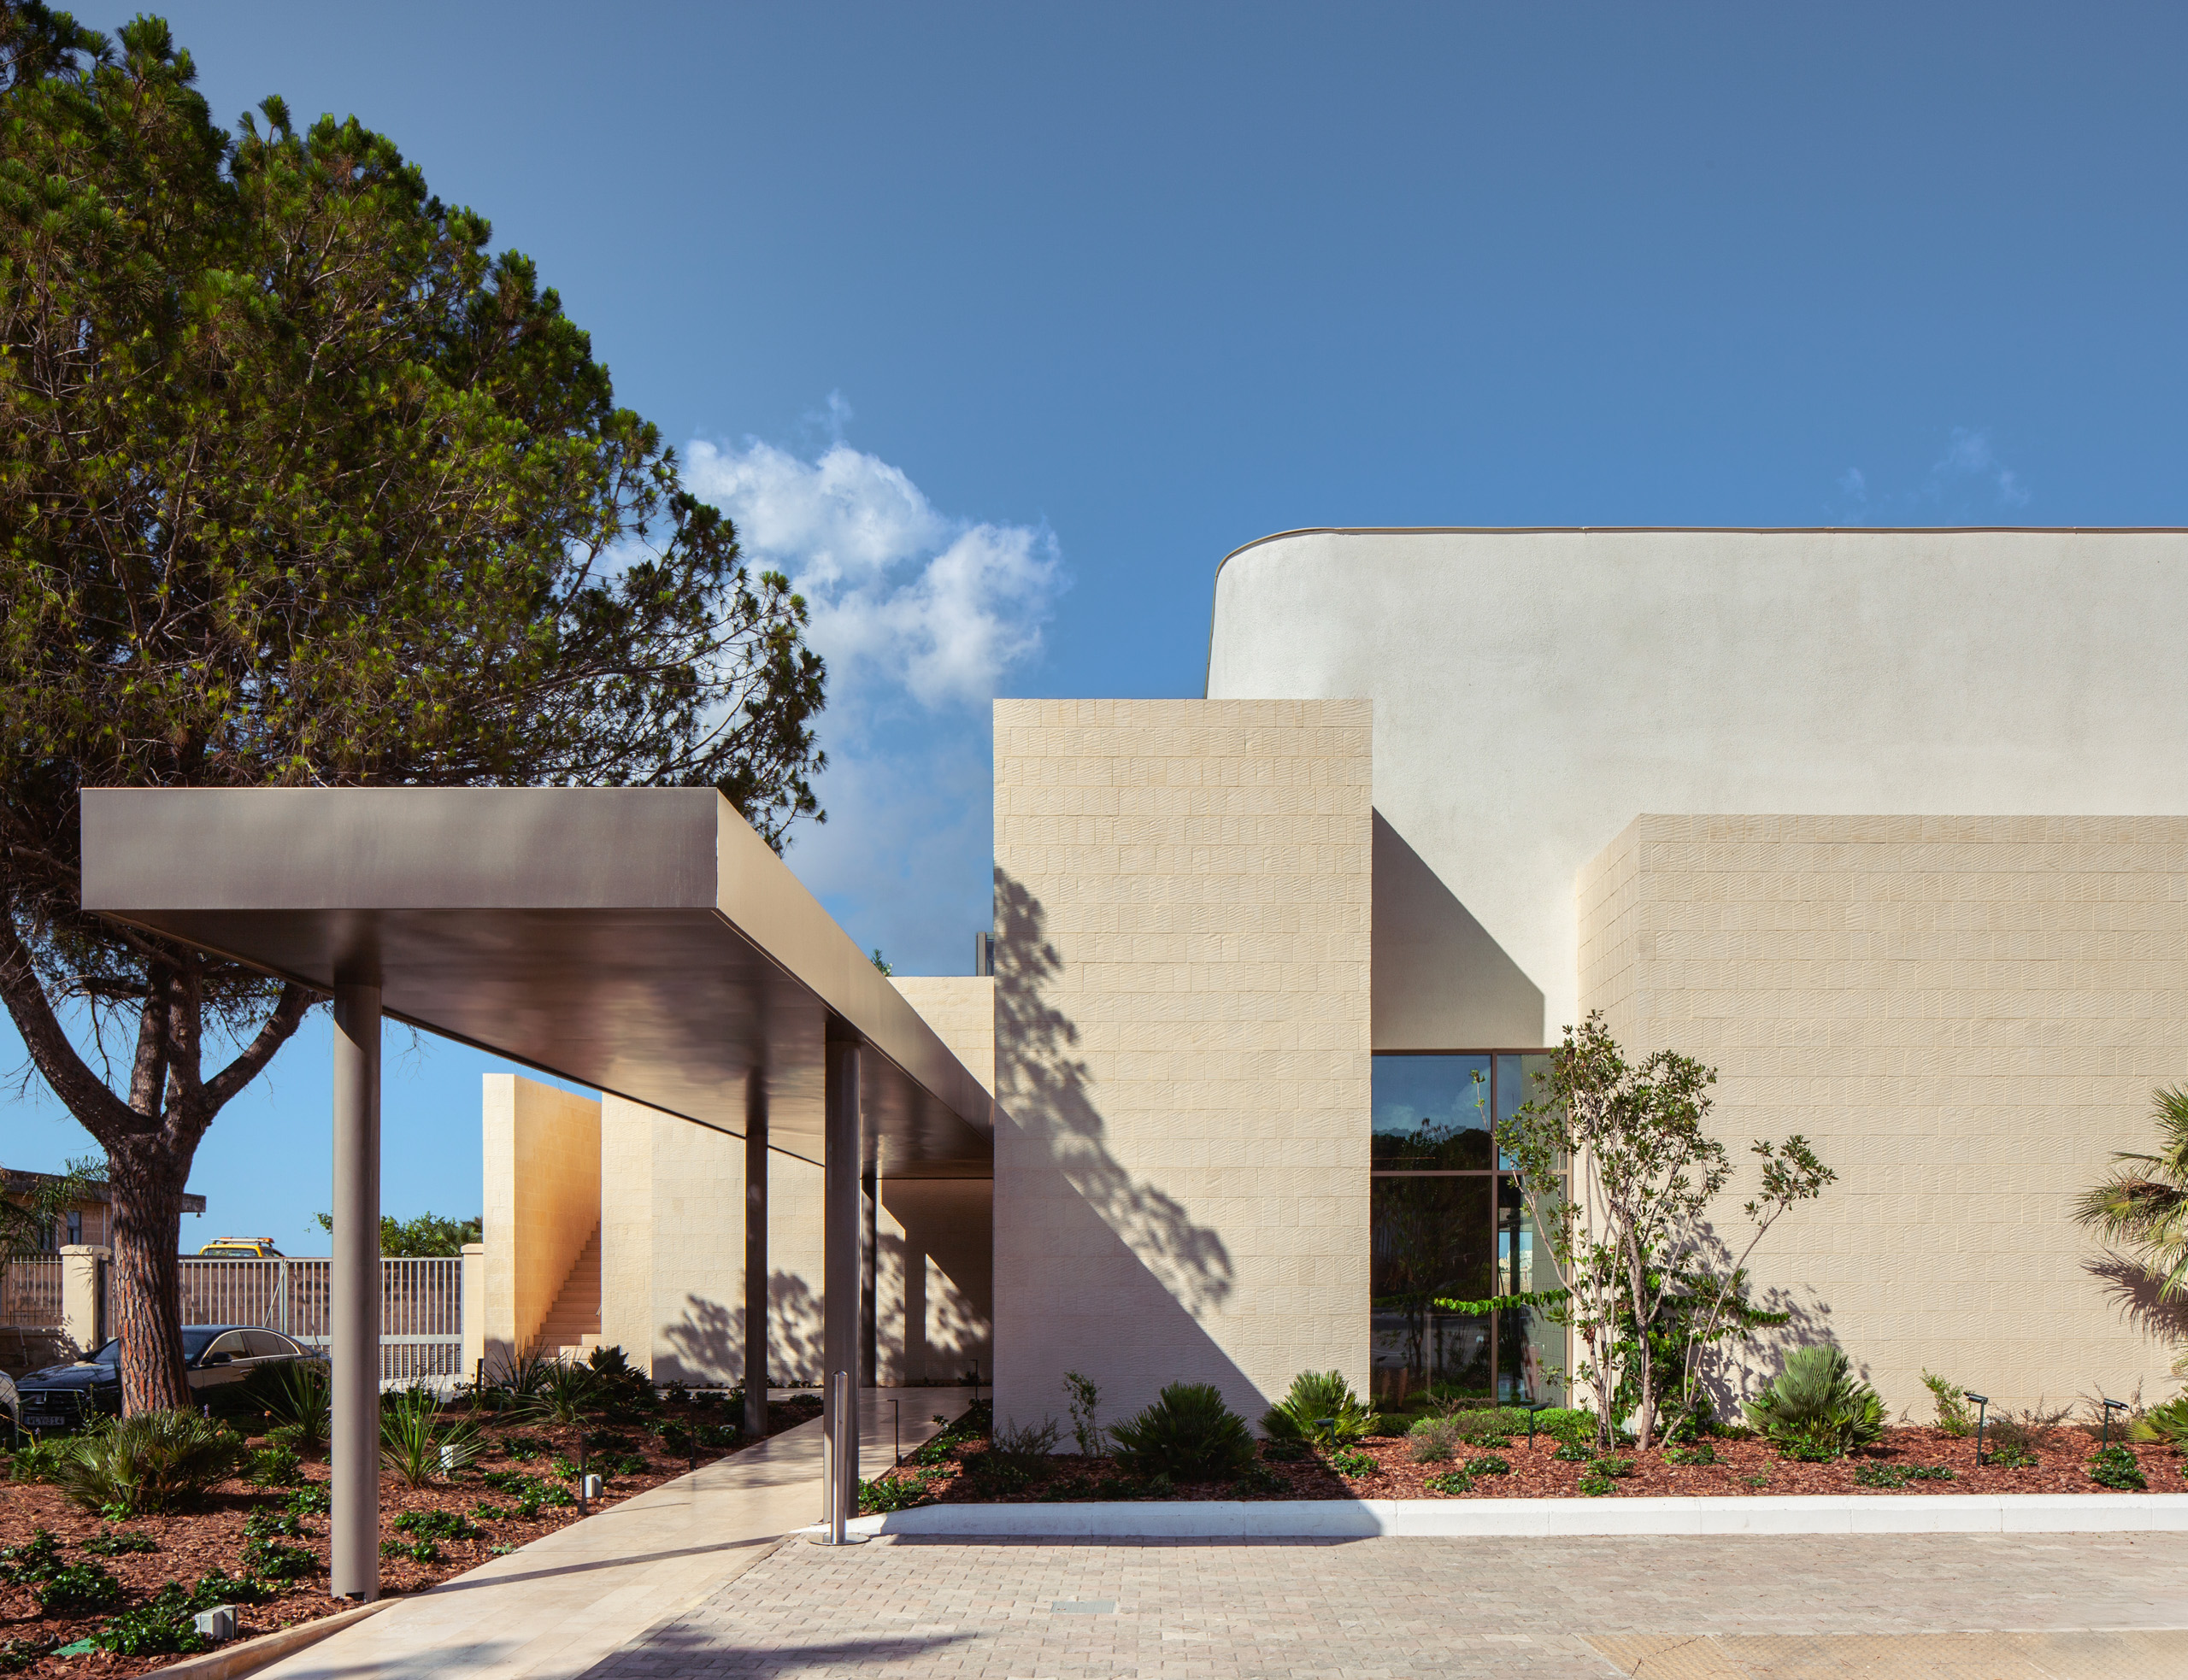
The new VIP Terminal at the Malta International Airport transformed a previously detached building with two wings into a cohesive space for discerning travellers. The design, by Valentino Architects, was guided by two primary intentions: to create a strong sense of place, ensuring travellers recognise that they arrived in Malta, and to ensure the new building sits comfortably alongside the retained one. Inside, five luxurious suites, each with its own terrace, can accommodate up to 34 guests simultaneously. This project won the Premju Galizia 2025 Hospitality Award. Read more here.
Casa Gourgion, Mdina
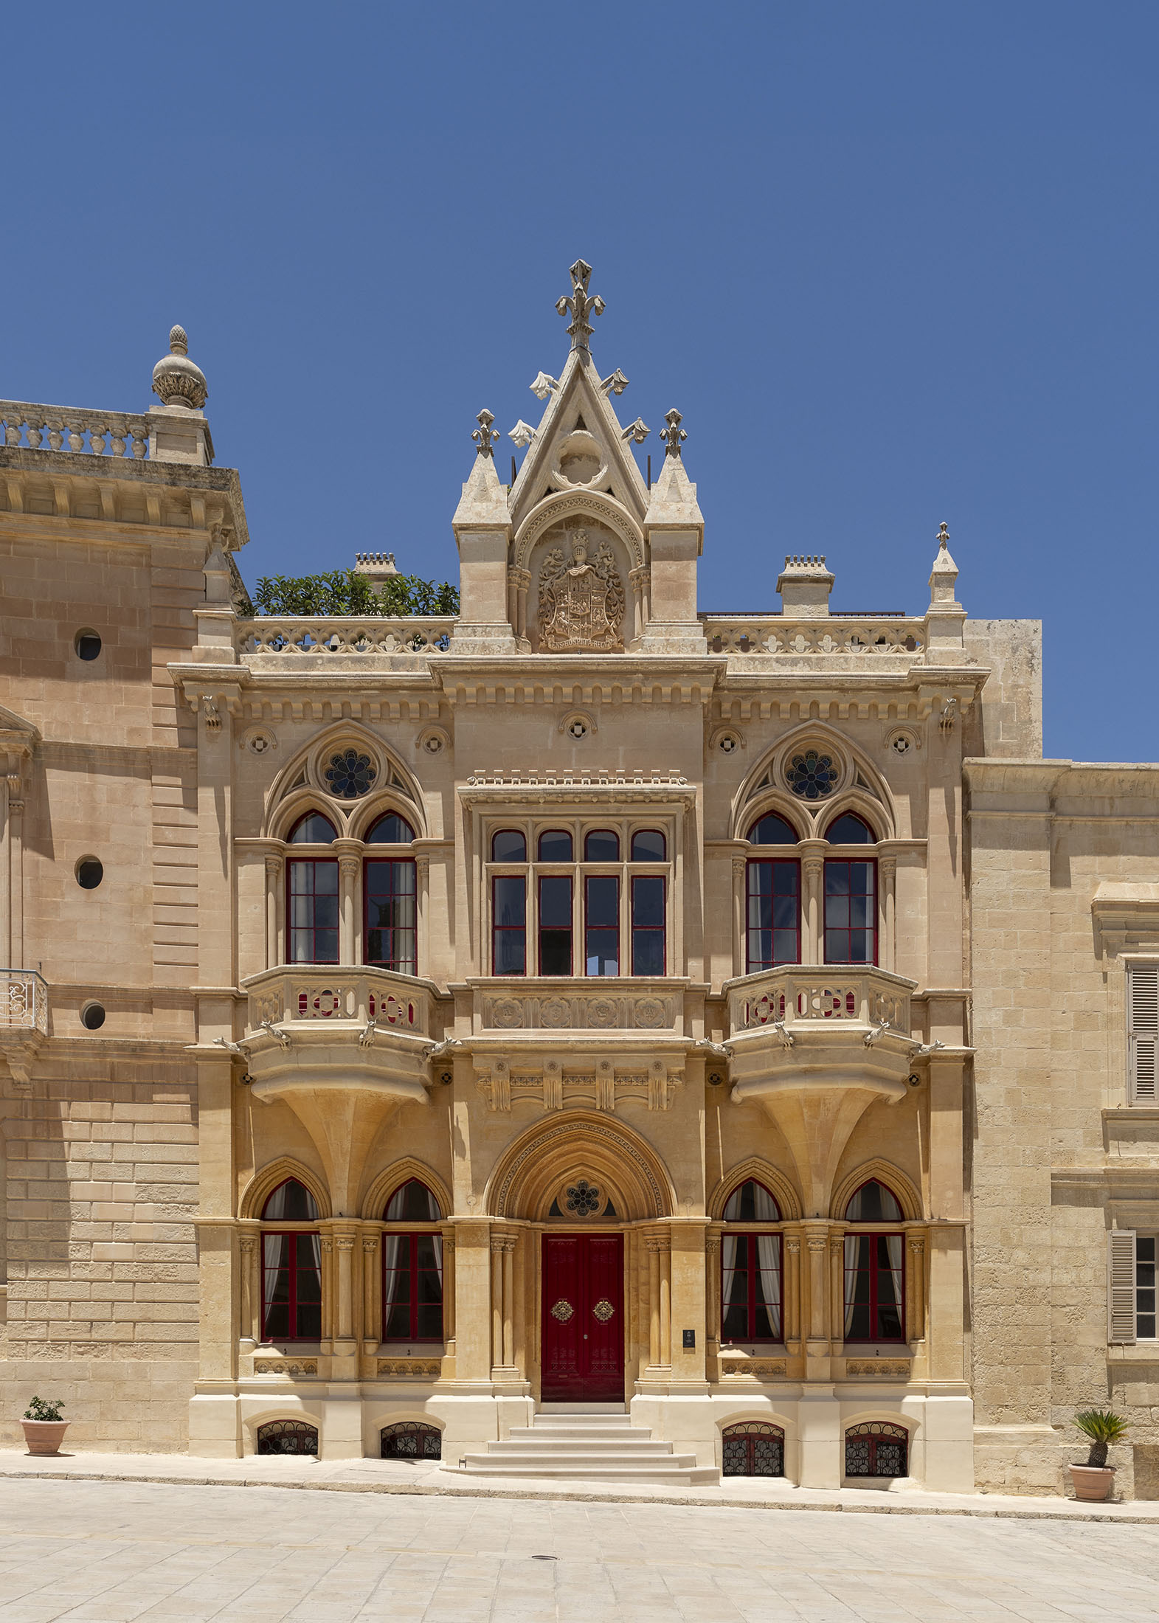
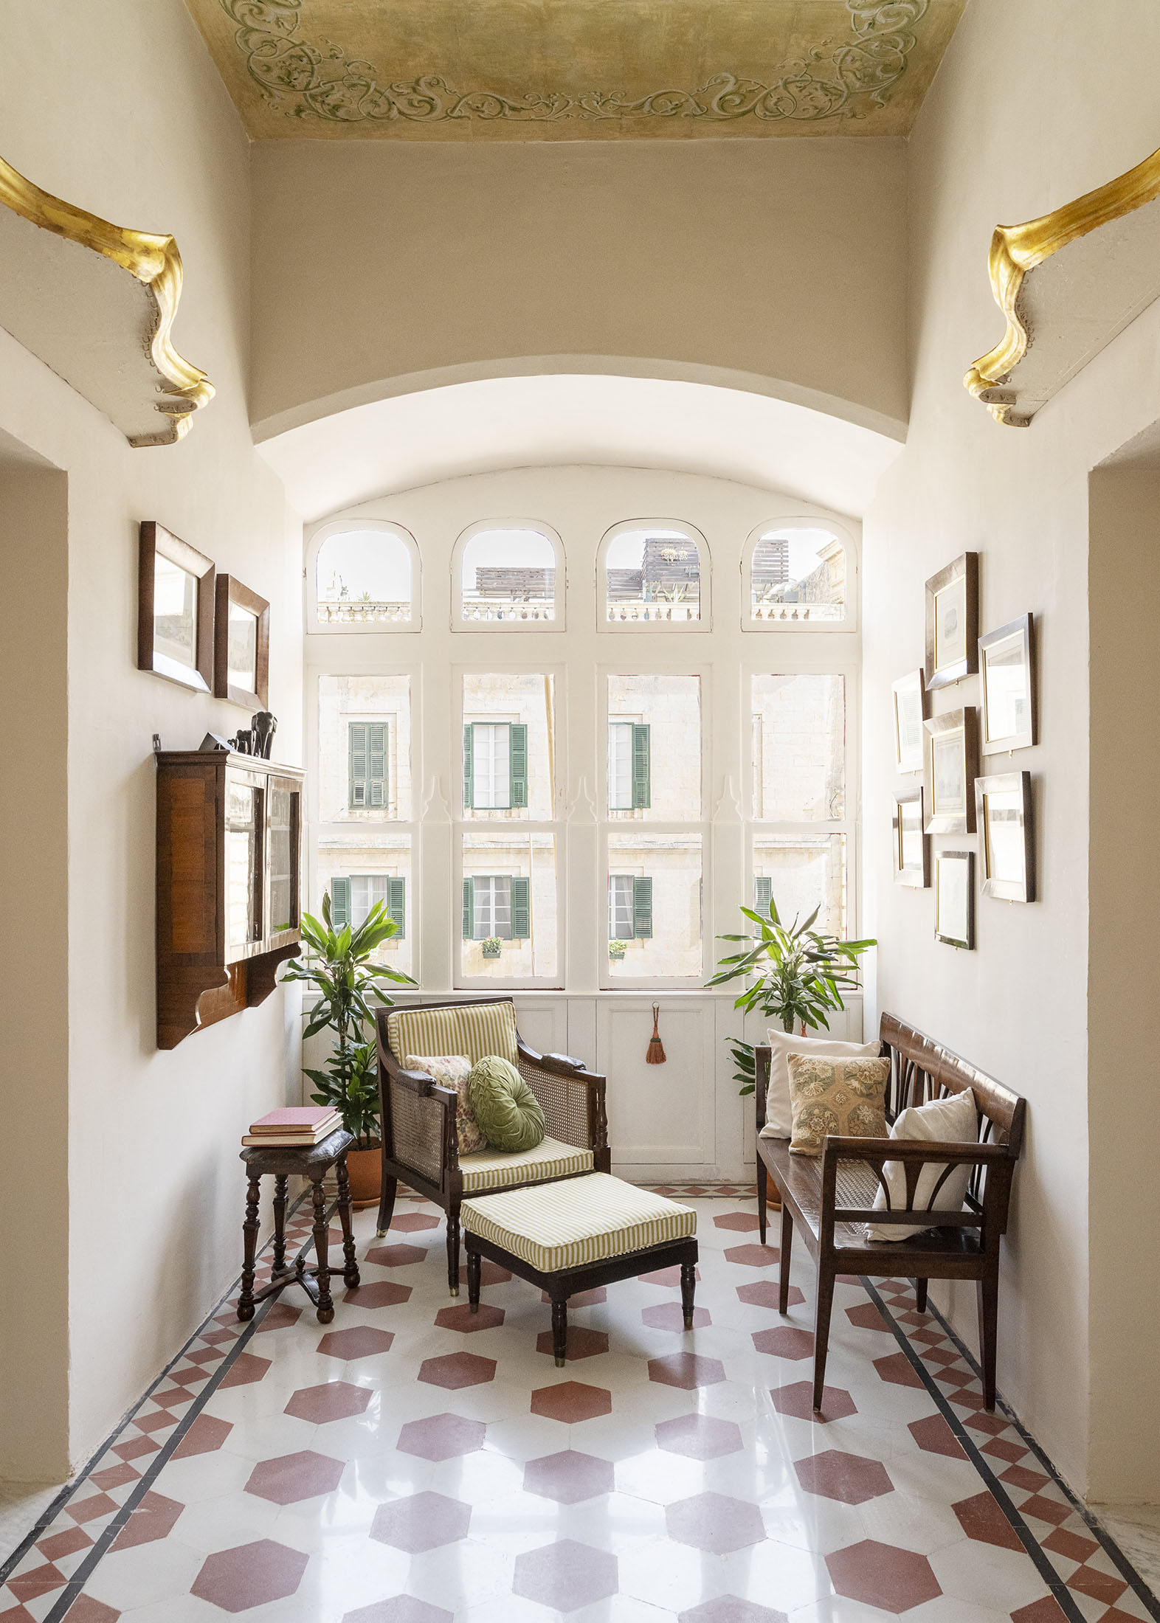
From a dilapidated but nonetheless fascinating building to a restored gem at the heart of Mdina, Casa Gourgion underwent a sensitive transformation, culminating in its public opening as a heritage house museum. Architect Alan Galea who was involved in the project from the start, describes its seven-year-long restoration as as a labour of love, fuelled by the family’s desire to honour their ancestor and the legacy of the house, carried out with respect for the building’s historical integrity. Read more here.
Birgu guesthouse
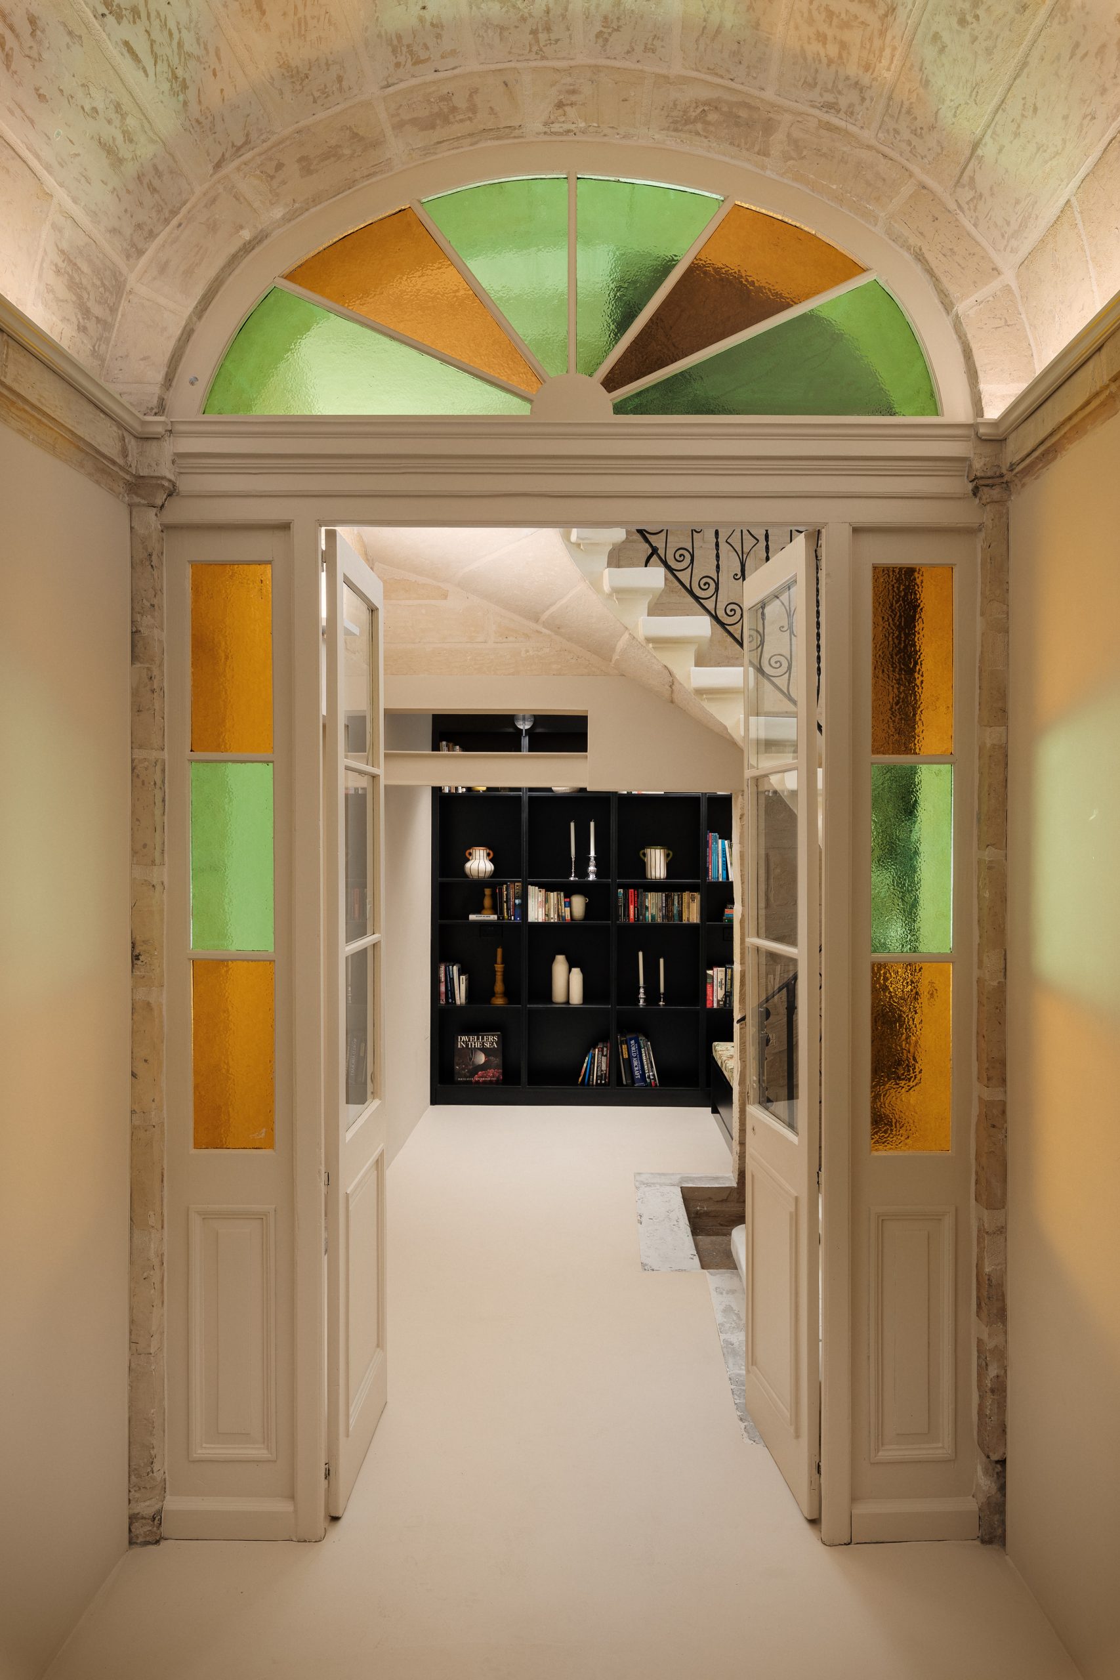
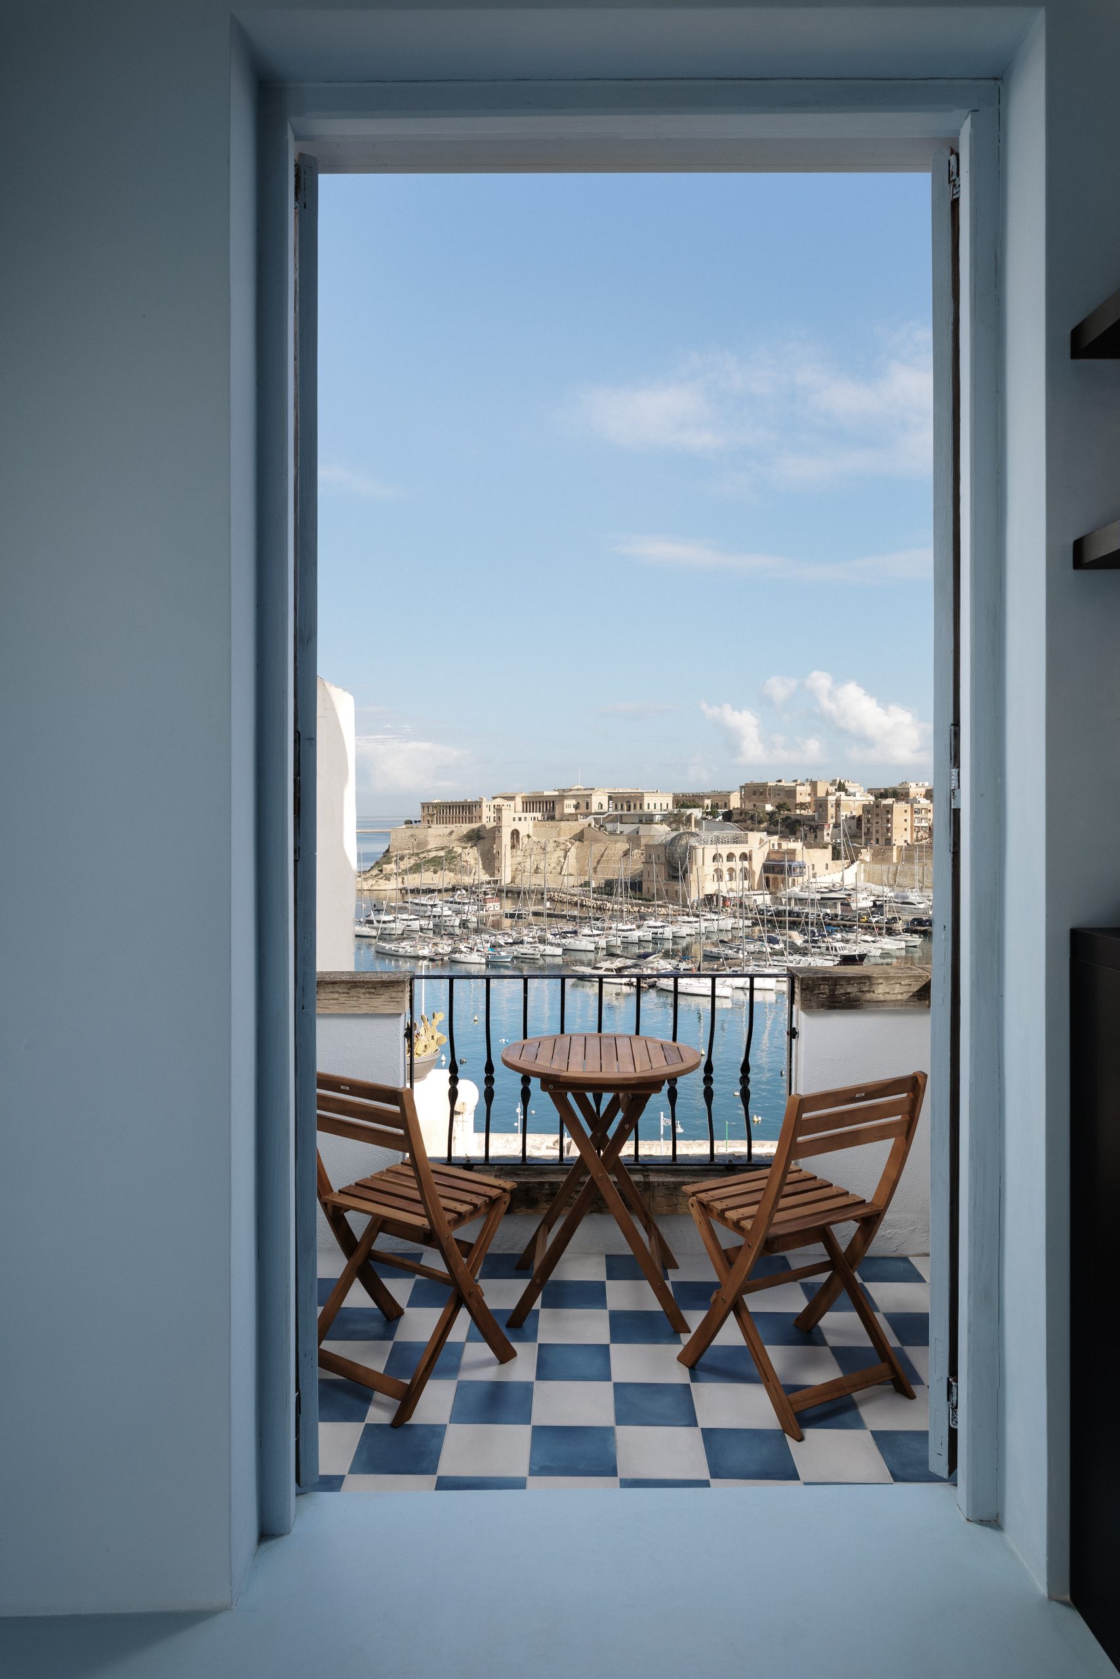
Located on one of Birgu’s many charming alleys and surrounded by striking architecture dating back to the Knights of Malta, this renovated guesthouse is replete with interesting architectural attributes, combined with contemporary interventions by Studio NiCHE that enhance its original features. Set across four floors with no more than 2 rooms on each floor, the design sought to create a cleaner, more refined aesthetic, and therefore a harmonious dialogue between past and present. Read more here.

Grand Master’s Palace, Valletta
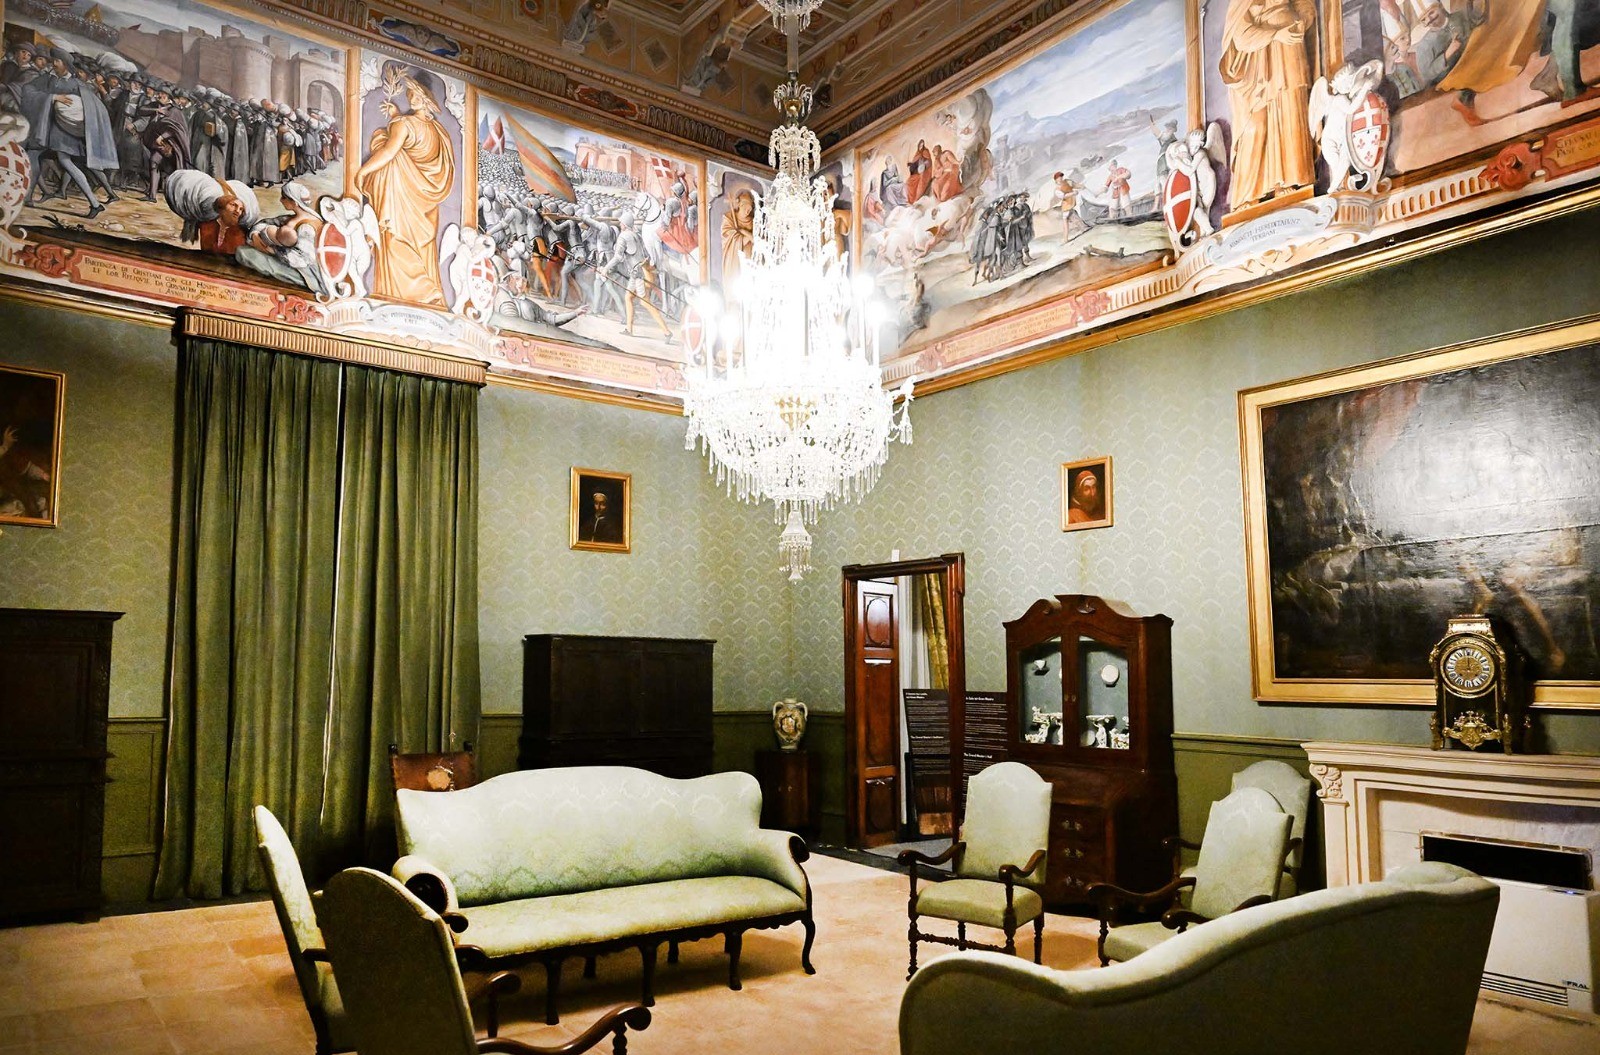
Following an extensive and lengthy restoration, the Grand Master’s Palace in Valletta unveiled nine new halls that had never been open to the public before. The rooms formed part of the Grand Master’s summer apartment, among them the drawing room and the study, the bedroom and the chapel, with restoration works carried out on the decorated wooden ceilings, frescoes and paintings, damask and painted wall coverings, as well as flooring made of both marble and flagstones. Read more here.
Elephant Shoe, Valletta
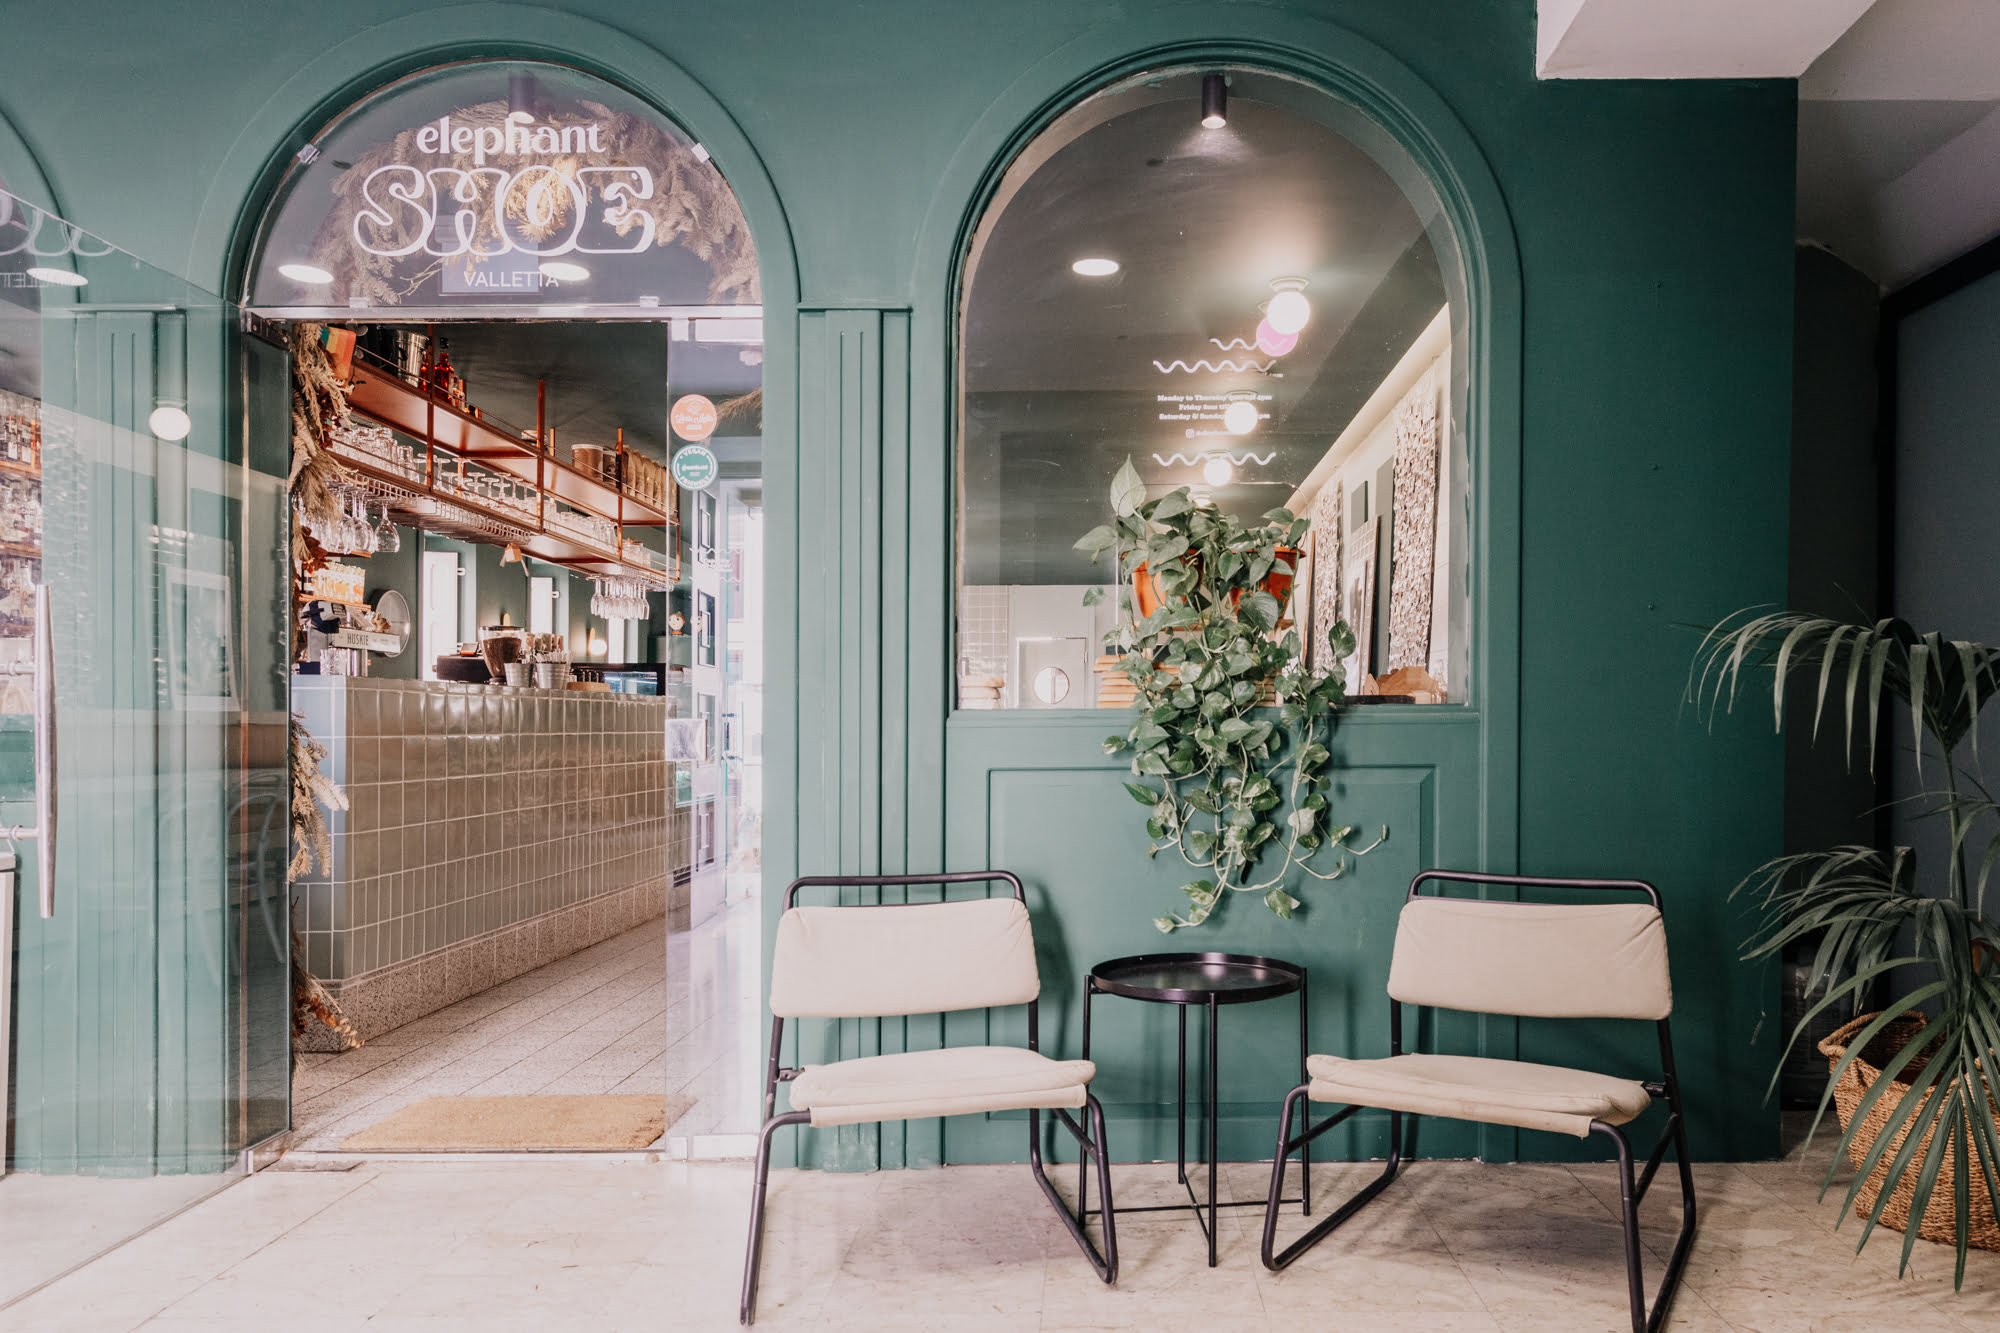
Breakfast and brunch eatery Elephant Shoe, designed by DAAA Haus, turned a single plan, rectangular space into a welcoming, modern garden inspired by the neighbouring historical Upper Barrakka Gardens. The interior is characterised by two contrasting shades of green, used to create a colour block effect that envelopes most of the space, including its walls, doors and ceiling. Touches of terracotta and copper details create warm contrast, all underscored by a sense of conviviality for all the guests who pass through. Read more here.
Espiral
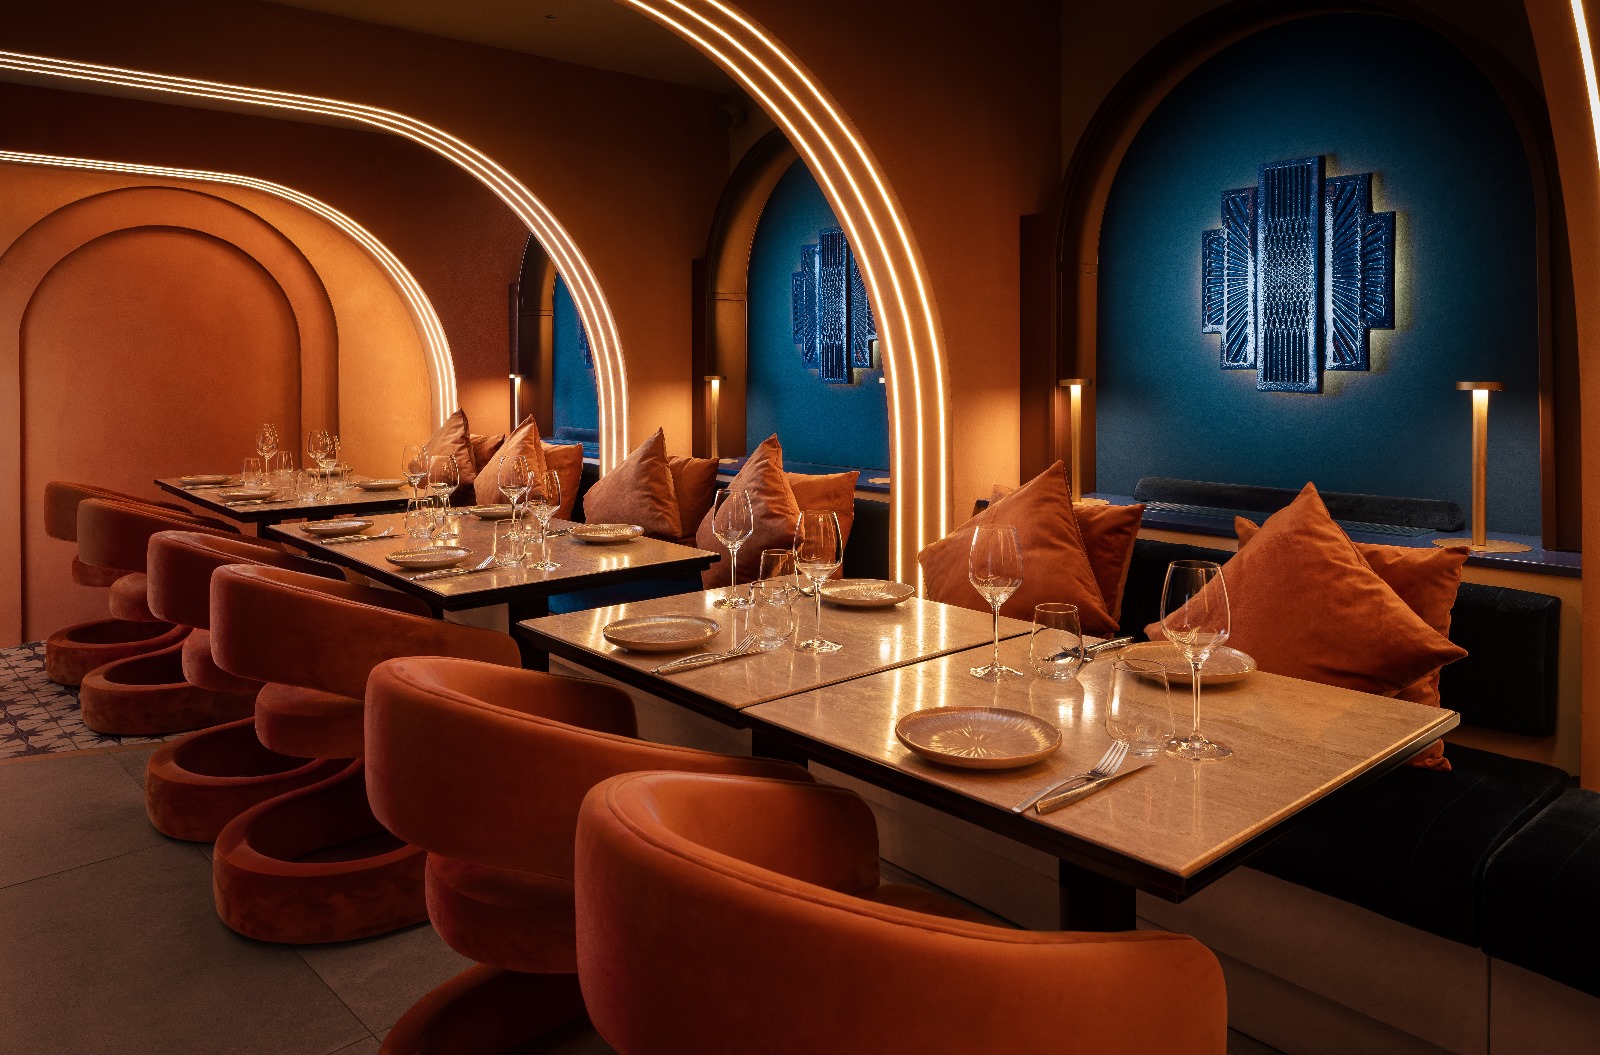
Madrid-based Black Lemon Studio crafted a distinctive interior for Espiral restaurant, previously located in Mellieha. Divided into several spaces, the design harnessed fantastical elements such as abstract golden tree sculptures and stained glass inspired by 18th-century artworks. On the first floor, a vaulted structure cut an imposing figure, lining the limestone ceiling and walls with a geometric blue and white pattern that gave the space a flare of Spanish influence. Read more here.
Main image: VIP Terminal / Julian Vassallo