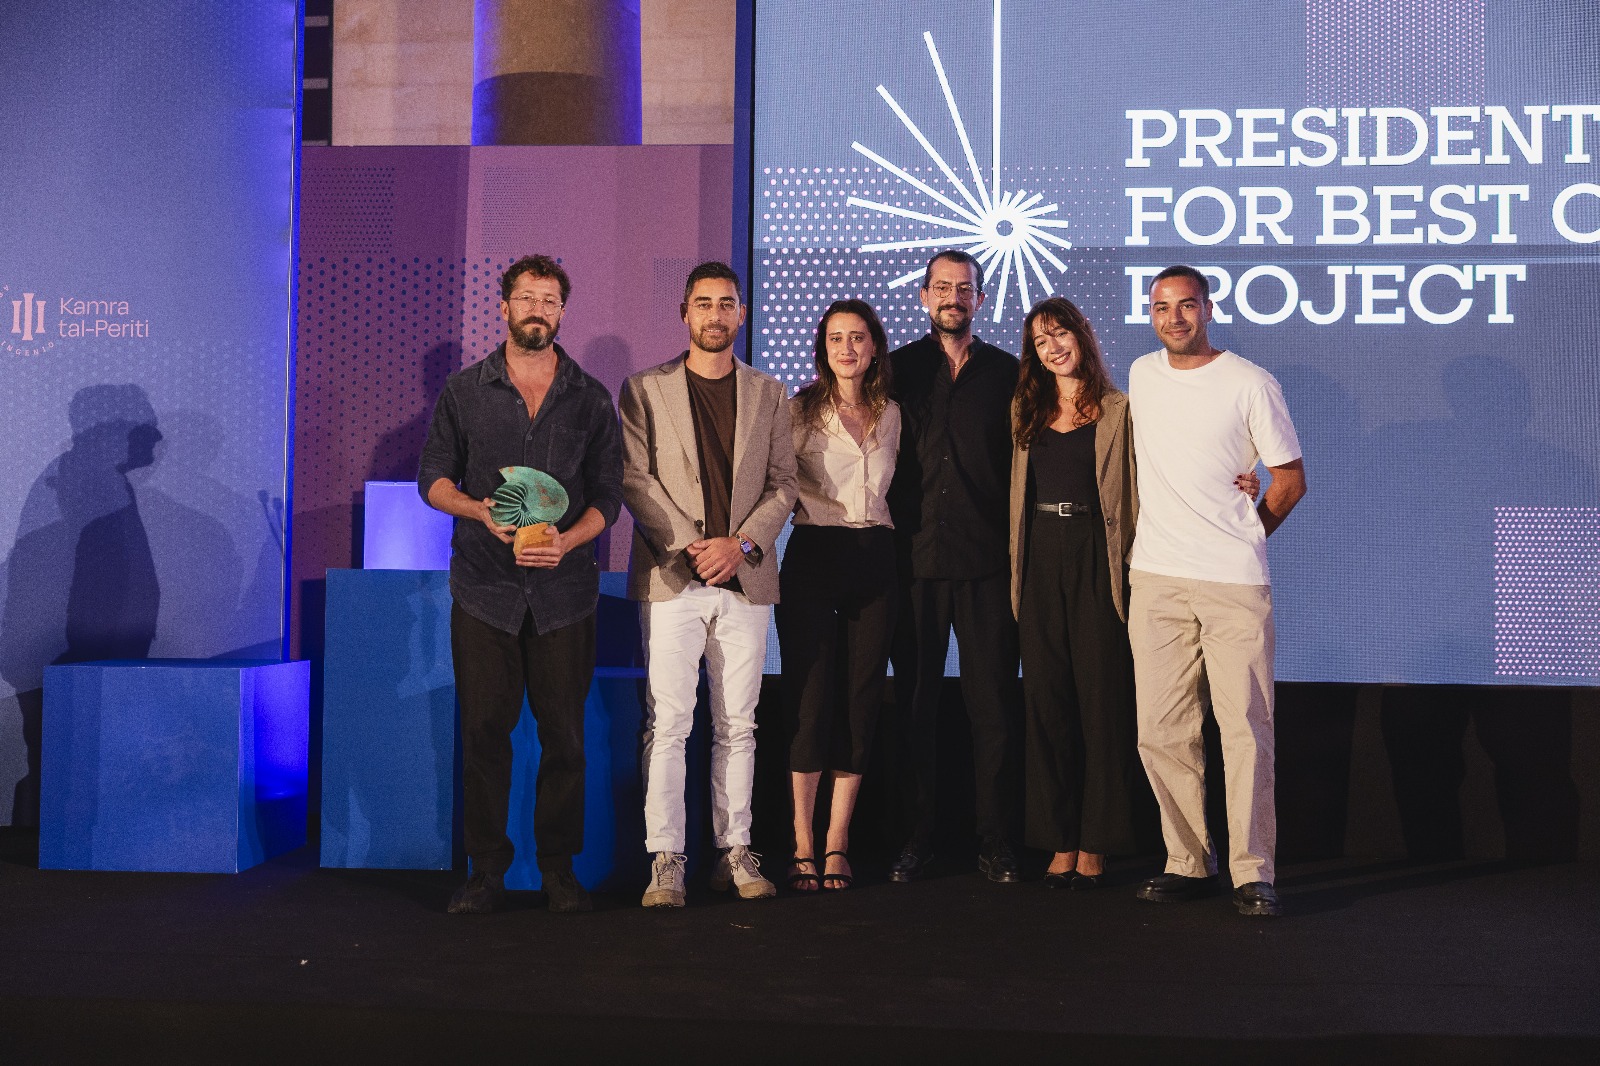
Valentino Architects emerged as the frontrunners at the 2025 Premju Emanuele Luigi Galizia Awards last weekend, with the architecture practice taking home three awards across various categories, including the night’s highest honour, the President’s Award, which recognises projects that excel in design innovation, environmental responsibility, social inclusivity, and cultural significance.
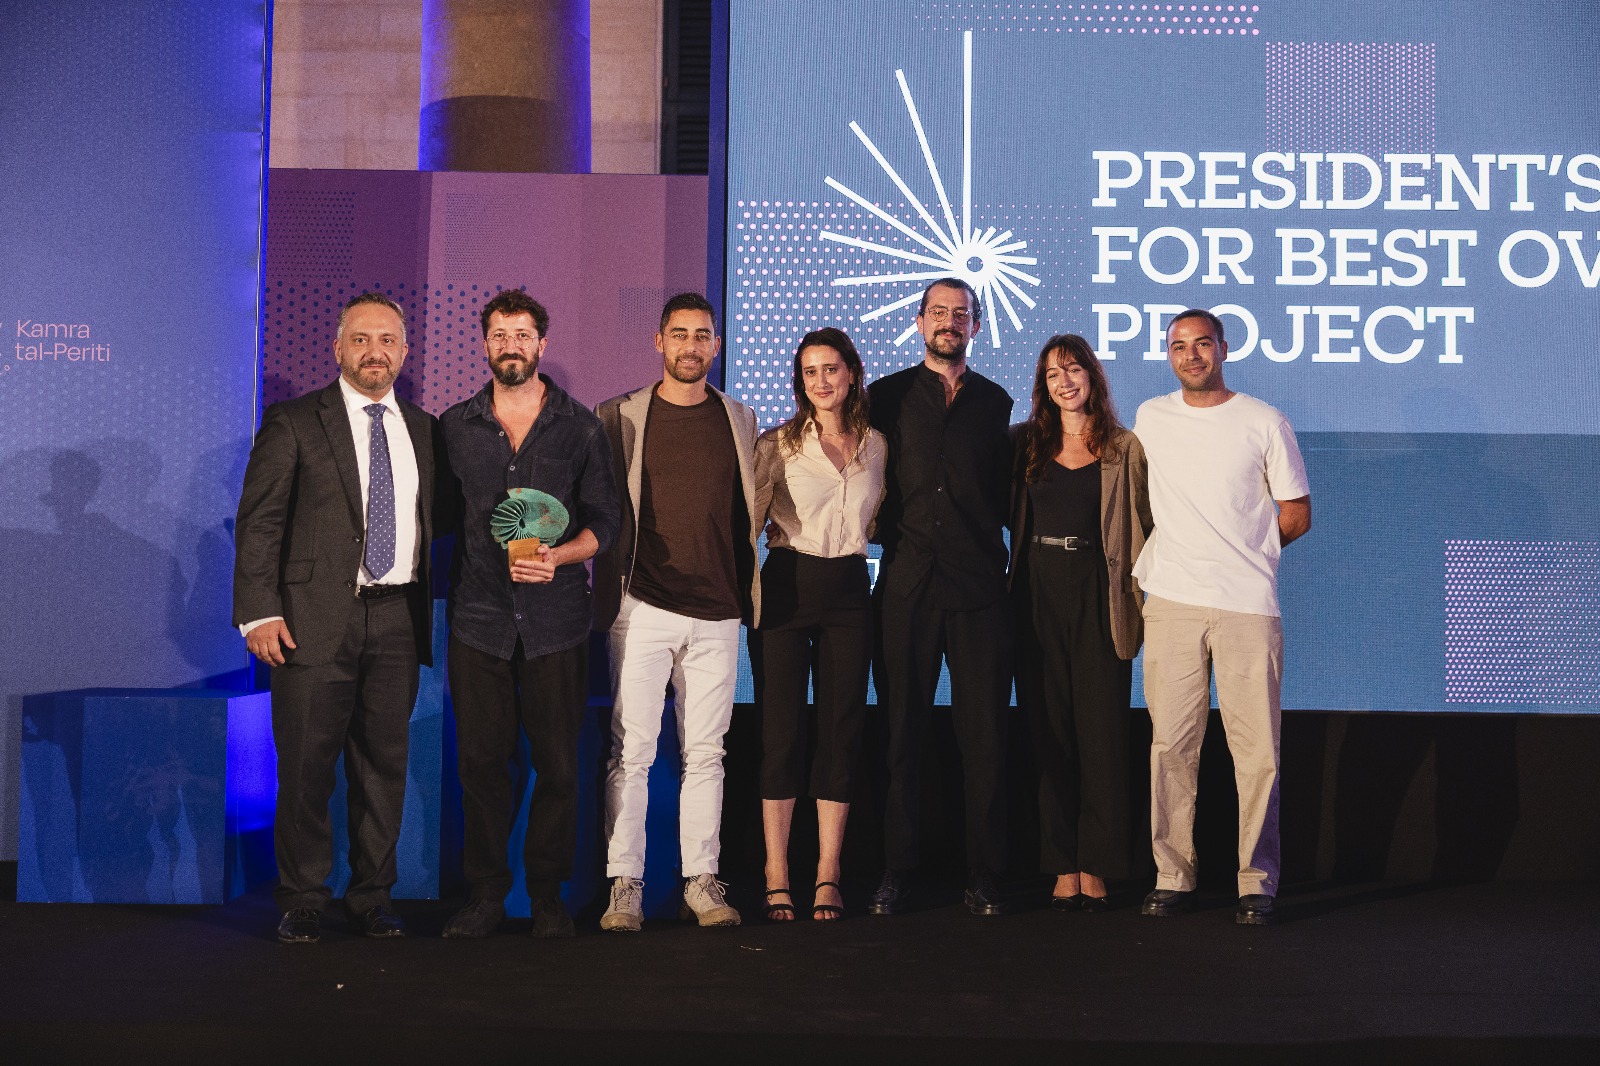
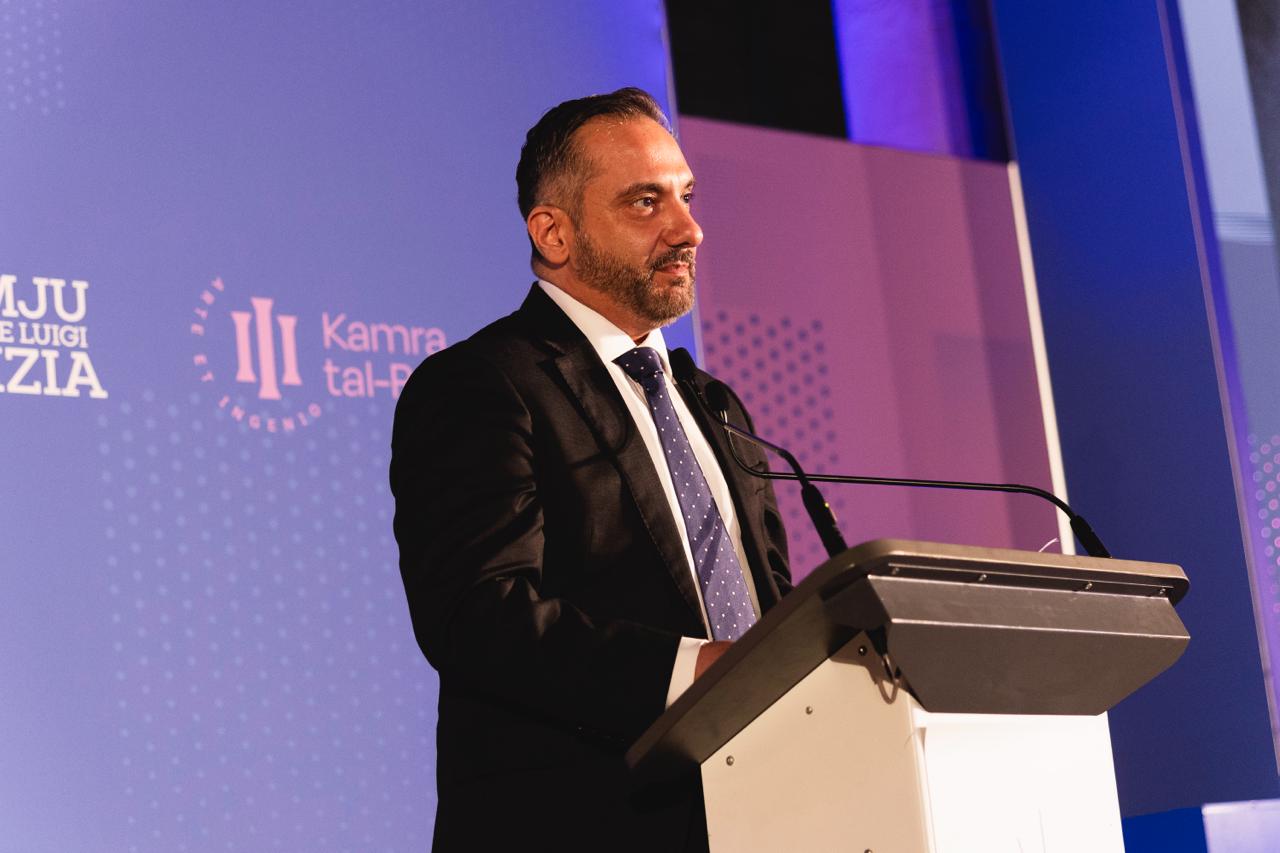
President of the Kamra tal-Periti, Andre Pizzuto, presented the award to the team, which was selected by the international jury from the winners of the awards’ core categories.
This year, the jury was composed of eight professionals from the international design community that brought experience from reputable studios and institutions worldwide, including Khaled Elashry, Partner at Foster + Partners, UK and Maurizio Meossi, Associate Director at Zaha Hadid Architects, UK.
Two Maltese head jurors, both from I+A Studio and part of the awards’ Artistic Director’s studio team, completed the jury to provide local context and guidance during evaluations, while stepping back from the final vote.
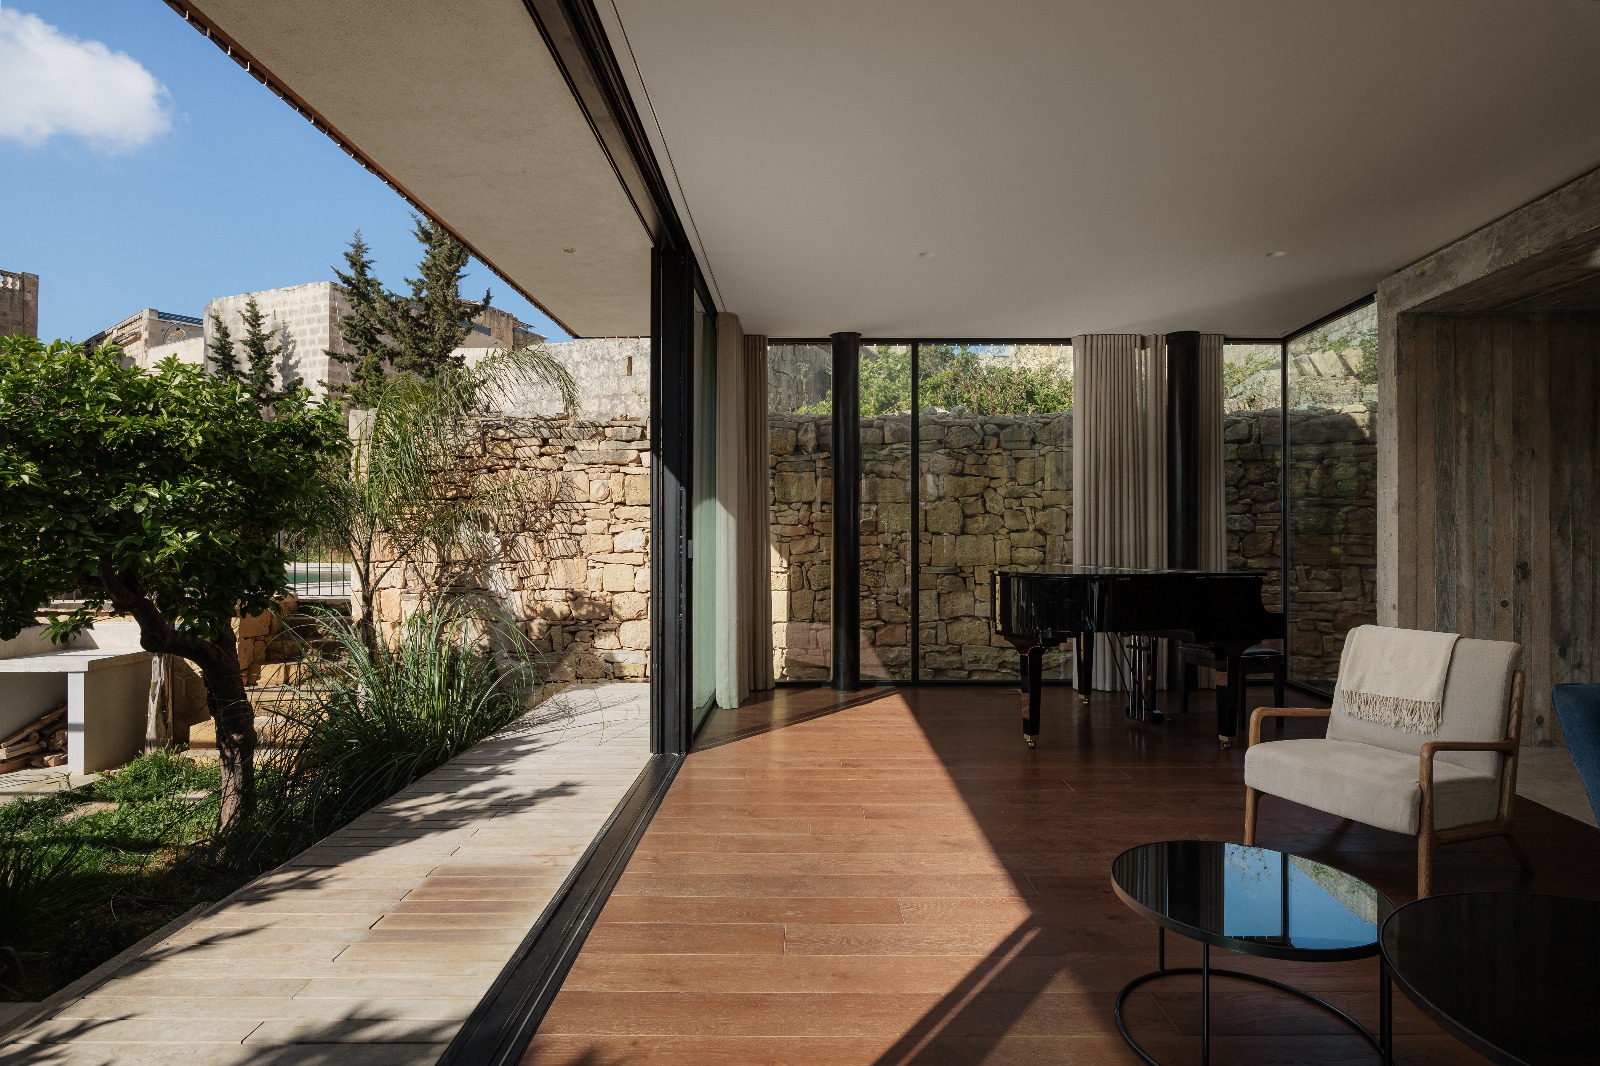
Founders Sandro and Peter Valentino, who set up the studio in 2015, accepted their first award for Dar iċ-Ċitru, Ħaż-Żebbug which won the Single Dwelling Design Award.
The residential project reimagines a vernacular Maltese townhouse through subtle internal reconfiguration and a contemporary addition. It effectively balances heritage conservation with architectural intention, while placing a mature citrus garden at the centre of the home’s experience.
The Hospitality Award was also received by the studio for the VIP Terminal at Malta International Airport – a space that offers a distinct and alternative experience to the main terminal with a full concierge service.
Previously a detached building with two wings – the west wing dedicated to Commercially Important Persons (CIP) and the east reserved for Ministerial and Diplomatic use – the brief called for the demolition and reconstruction of the CIP terminal, expanding its capacity to meet growing demand whilst retaining the east wing.
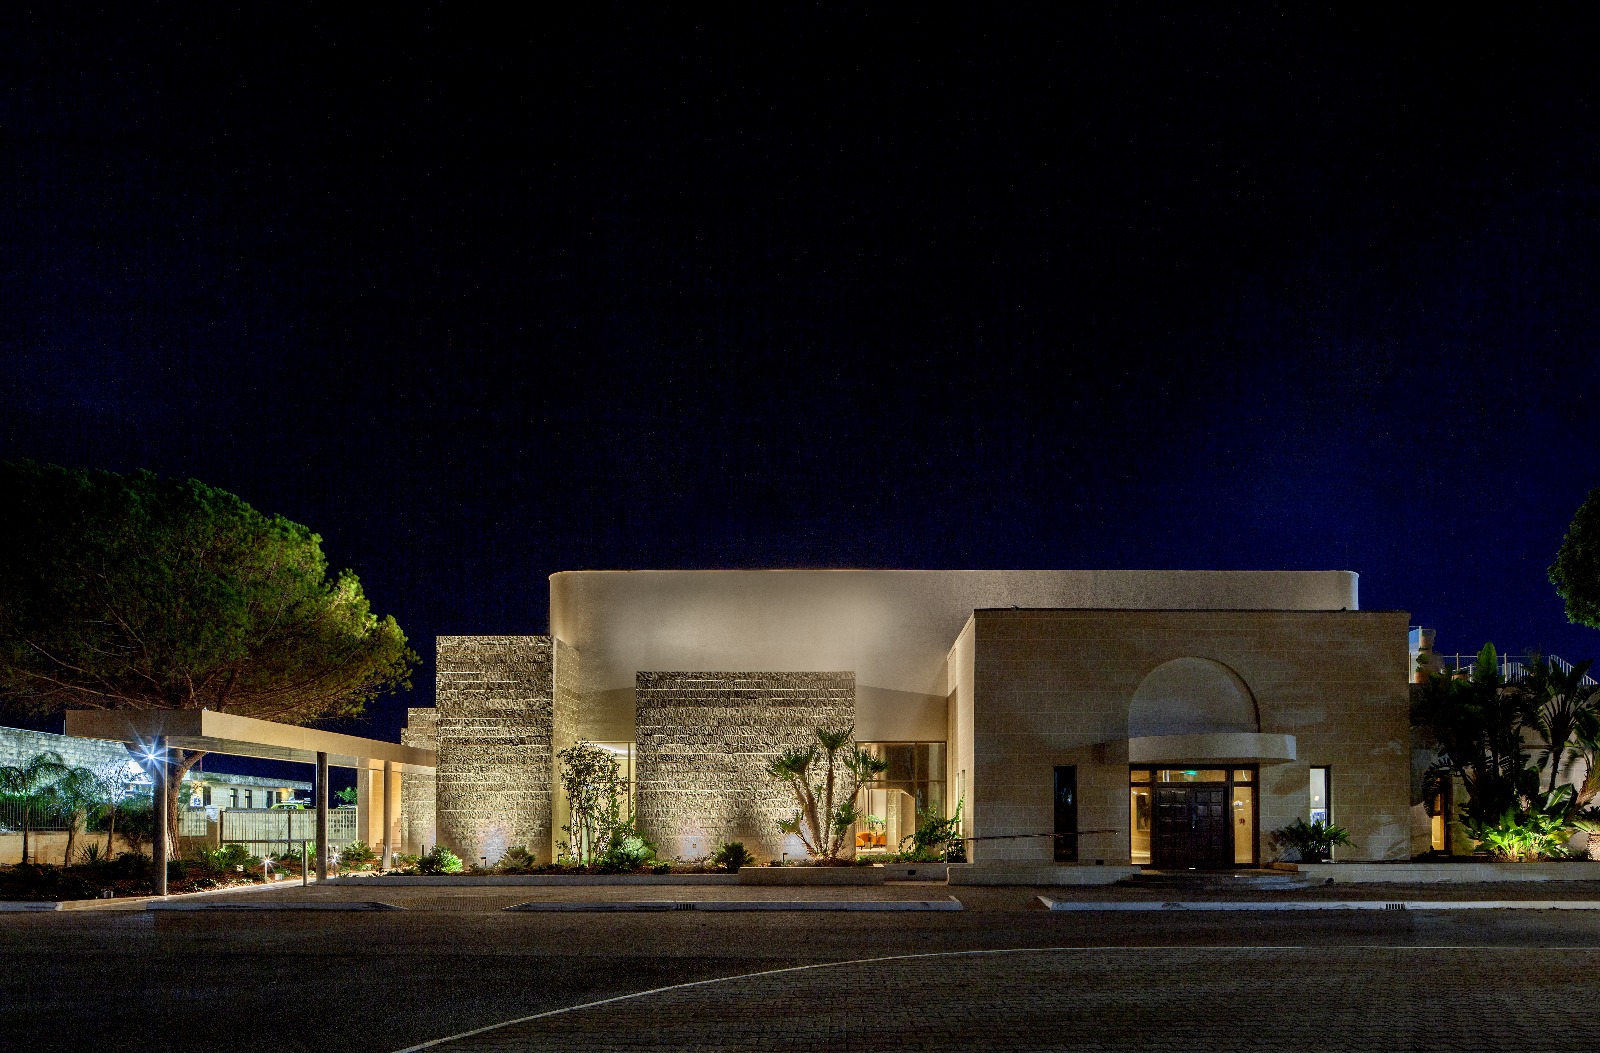
The limestone blocks from the dismantled wing were salvaged, sliced, and reworked to reveal fresh surfaces, ultimately becoming central to the building’s aesthetic, “embedding the new terminal with the material memory of its predecessor.”
View the full list of winners here.
Awards photography Jean Marc Zerafa for Kamra tal-Periti