

Drawing and sketching are fundamental practices for architects to get their ideas out of their minds and onto paper, but for Daphné Bugeja, Founder of Inka, it goes far beyond that.
Studying Architecture and Civil Engineering at the University of Malta and Politecnico di Milano not only expanded her knowledge of the profession, but also her love for drawing, driving her towards developing an important niche in architecture.

Daphné shares that her journey with Inka developed in tandem with her career. However, her observation of buildings and sketching details while travelling unlocked an opportunity.
“Travelling always helps us to disconnect and break free of the kind of routine that gradually breaks down our energy. This never happens for my travelling journal and my favourite pens. I find it is an essential way to focus, get creativity back, observe and listen,” she says.
During one particular trip to Porto, Daphné shared a shot of her travelling sketchbook on social media, and the engagement surprised her. “People began asking me if these sketches are available for purchase. I took that moment as an opportunity to turn a passion into a career. So, I can say that examining the urban cityscapes I visited in the past, and detailed freehand architectural illustrations of special spots in Malta led to the birth of Inka.”


The artist’s work is primarily rooted in observing local and international architecture, especially that which is rich in detail, making the gothic and Romanesque periods particularly appealing to her.
“Although I’ve worked on commissions which led me to sketching international landmarks, I find Malta rich in information about planning, heritage and construction. The latter, which is a sensitive topic, gives me the energy to frame our heritage and raise awareness about conserving what others have built and kept alive for generations.”
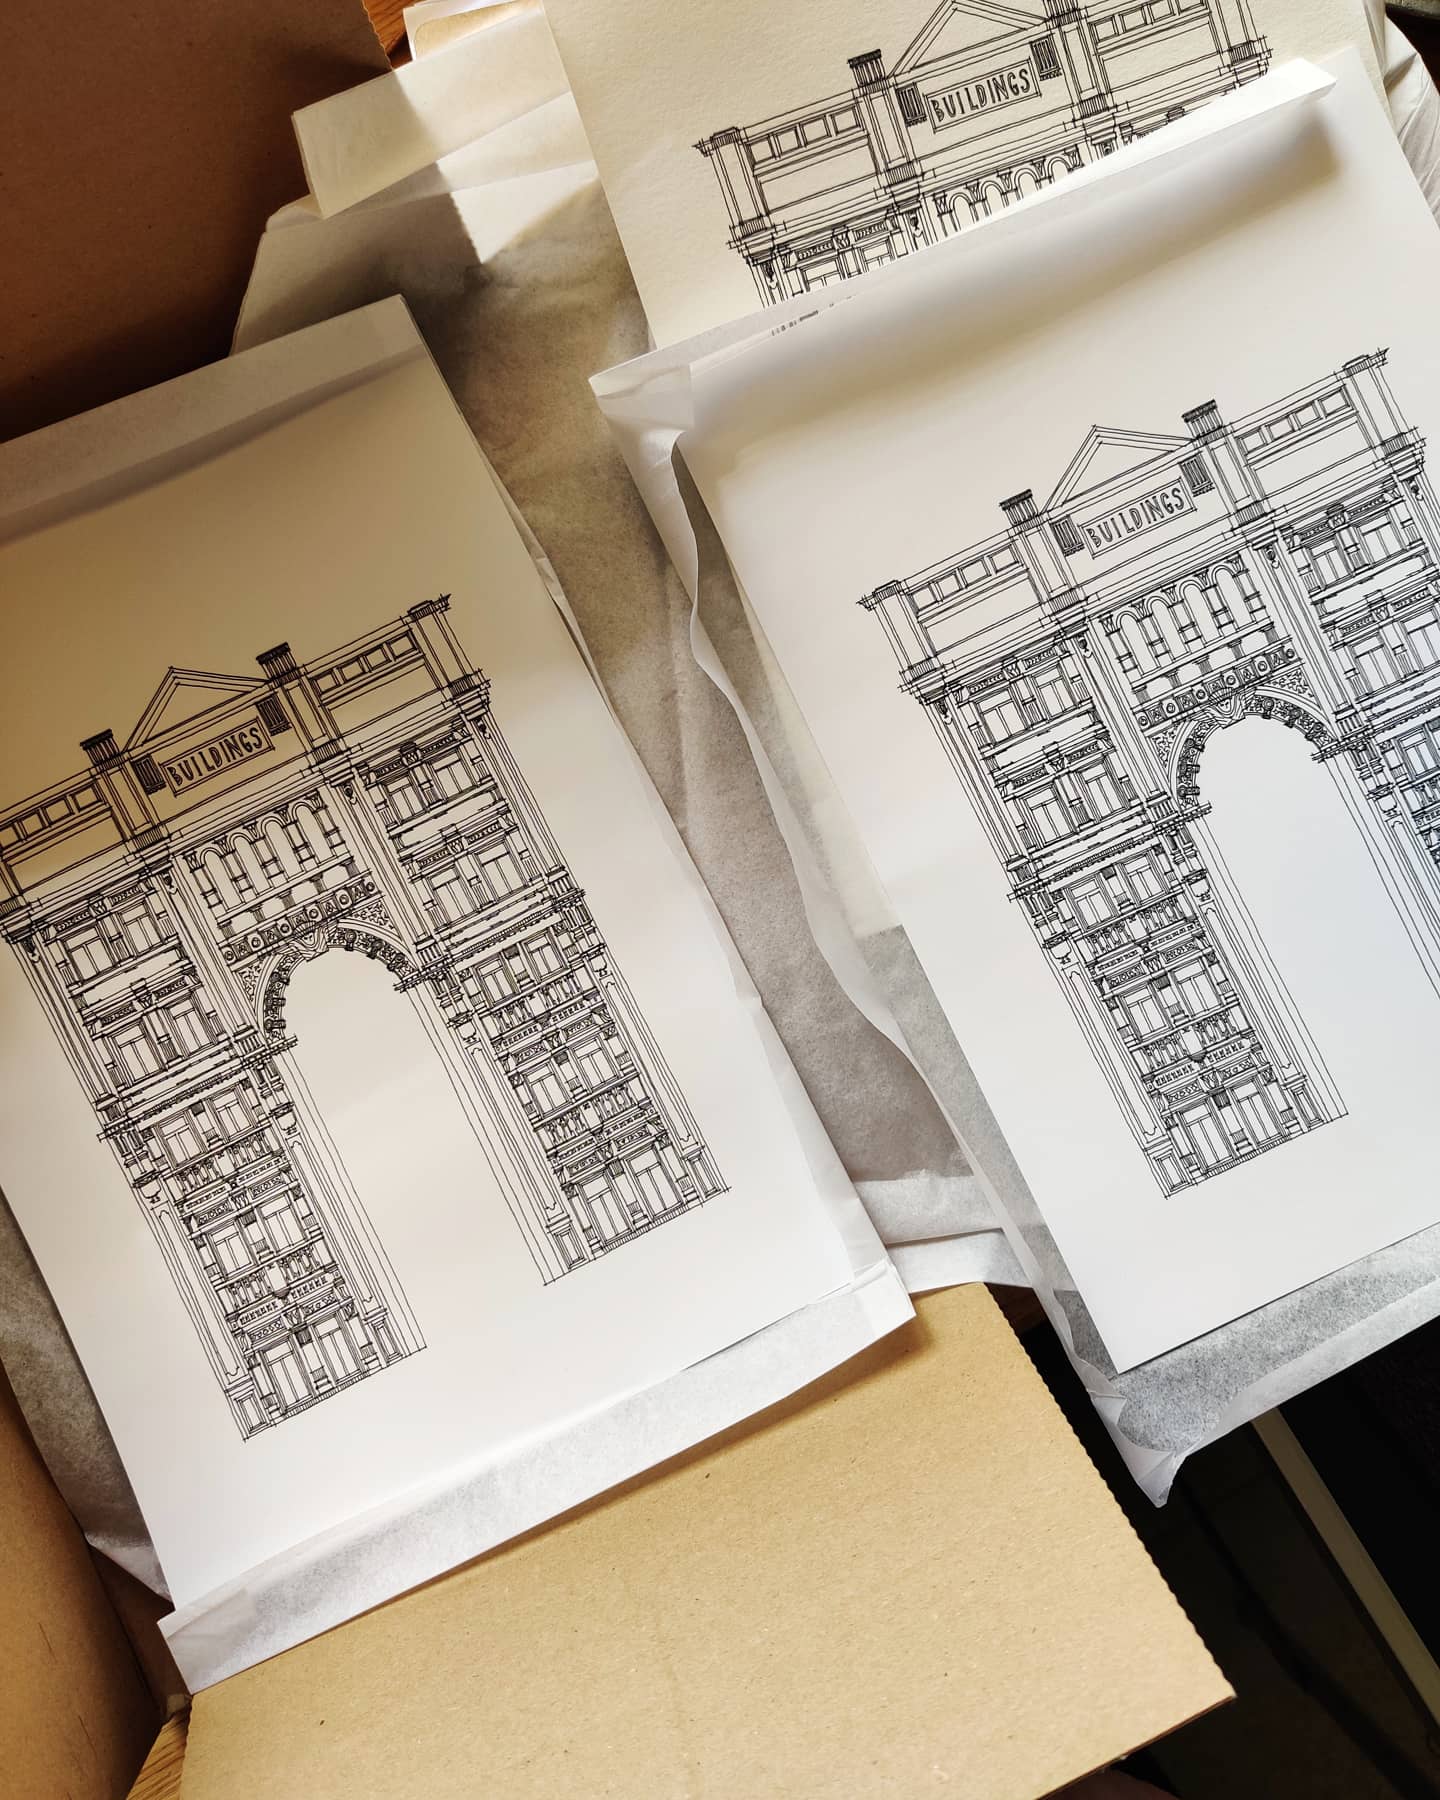
Equipped with just a pen and paper, her meticulously detailed line drawings are simultaneously simple and rich. Daphné explains that freezing architecture in a two-dimensional perspective is an unusual yet effective way to experience a building, which makes the user experience an unreal world.

“A two-dimensional image is a typical reference and drawing perspective that architects/designers use to communicate their mass and volumes to builders before creating masterpieces. The same concept applies here – breaking down architecture into simple geometry using one medium (ink) and contrasting colours (black and white), to illustrate some of our masterpieces in a deeply felt impression of the place.”
In the same way that contrasting images boost learning and focus in children, Daphné says “I hope that my artwork stimulates the visual mind and helps connect it with the world, not only as a good sketch but as a trigger to think further.”
Risks are inherent in a freehand process, so for the artist, a key factor is planning. She breaks down a complex-looking facade into smaller fragments and approaches them like basic geometry.

“Proportions and scale are key factors during the brainstorming process which help develop creative solutions. Therefore, every piece is well studied and sketched on a smaller scale (sometimes more than once), paying attention to such factors. This is a complex process that takes time and energy but is essential to portray a realistic scale,” she says.
Perfecting this process has taken years of practice, and helps ensure that while drawing on a bigger canvas, mistakes are avoided.
“Although mistakes are also a part of the process, since ink is a non-reversible medium. It is the beauty of creating something on paper and not digitally. Being able to transform a mistake into something creative or even hide it is, in my opinion, what makes an artist, a good artist.”
Sharing one of her favourite works, Daphné singles out Casa del Sol, a submission that got chosen along with the work of five other local artists as part of an open-air exhibition in the Royal Botanic Gardens in Madrid.

“Casa Del Sol brings elements from Gaudi’s architectural masterpieces in Spain, such as Park Güel and Sagrada Familia, and the Neoclassical style which is predominant on our island, in harmony. Mosta Rotunda is one of the greatest examples locally – in the same way the Sagrada Familia is one of the largest unfinished Roman Catholic churches, the Mosta Dome is also one of the largest unsupported domes.”
The architect and artist explored links between the Neoclassical and Gothic styles in Maltese and Spanish architecture by creating a virtual city in a two-dimensional view, while creating an illusion of space.
She says the artwork aims to create awareness on conserving our heritage, “which most of the time is forgotten. In the same way the sun never fades, let’s keep this as a reminder to never stop looking after what others constructed.”

In the months ahead, Daphné will be revisiting a series she began but paused working on, called H_over_oofs, comprised of detailed ink drawings pieced together from maps, aerial photographs and digital drawings.
“It is a series of artworks that explores the relationship between the built and unbuilt environment and its connection with time. It explores methods of mapping growth and development, and to bring in contrast the rural and the urban society by analysing white and negative spaces,” she says. “It aims to raise questions on our behaviour and positive reciprocity is the goal. How are we intervening in our built environment? What are we doing to improve this? Create your Roof.”
Photos: Unless otherwise stated, images featured within the article are the artist’s own. Main photo by Tonio Lombardi.






