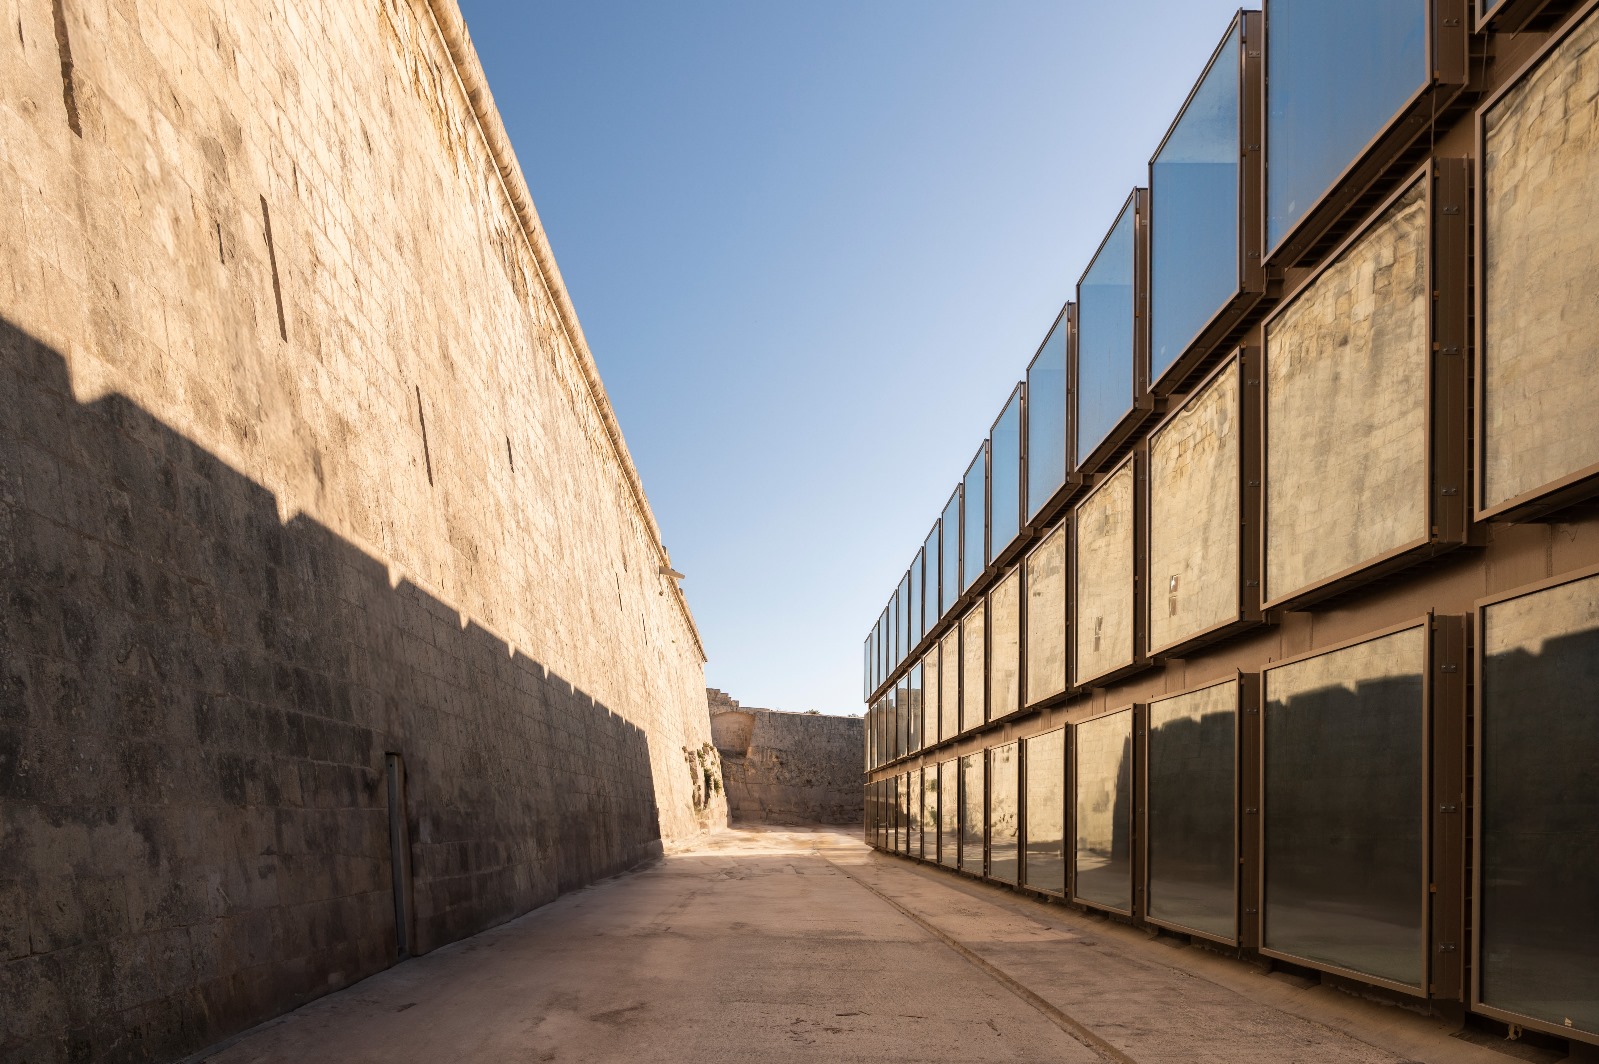
For its imminent launch this November, the Malta International Contemporary Art Space (MICAS) will be welcoming visitors to a site of multiple attractions. Its large yet raw and restrained interior will house an inaugural exhibition that will enthrall contemporary art enthusiasts, as Portuguese artist Joana Vasconcelos brings her fascinating large-scale installations to life within the venue’s historic walls.
The art space itself is also a source of interest in its own right, one which is described by MICAS as “one of Malta’s most ambitious projects for the arts and culture.” Formerly the 17th-century Ospizio complex in Floriana – which formed part of a series of buildings that cared for destitute men and women and mentally ill patients during the 18th and 19th centuries – construction and restoration works, which were spearheaded by the Restoration Directorate, proved to be of varying and increasing complexity.
“We have had to face extraordinary challenges in a relatively short period of time – higher costs resulting from the pandemic and war in Europe, apart from supply chain disruptions, yet MICAS is now here,” says Norbert Gatt, director-general of the Restoration Directorate. “Indeed, its tiered galleries prove to be the ideal setting for its ambitious opening exhibition by the celebrated Joana Vasconcelos.”


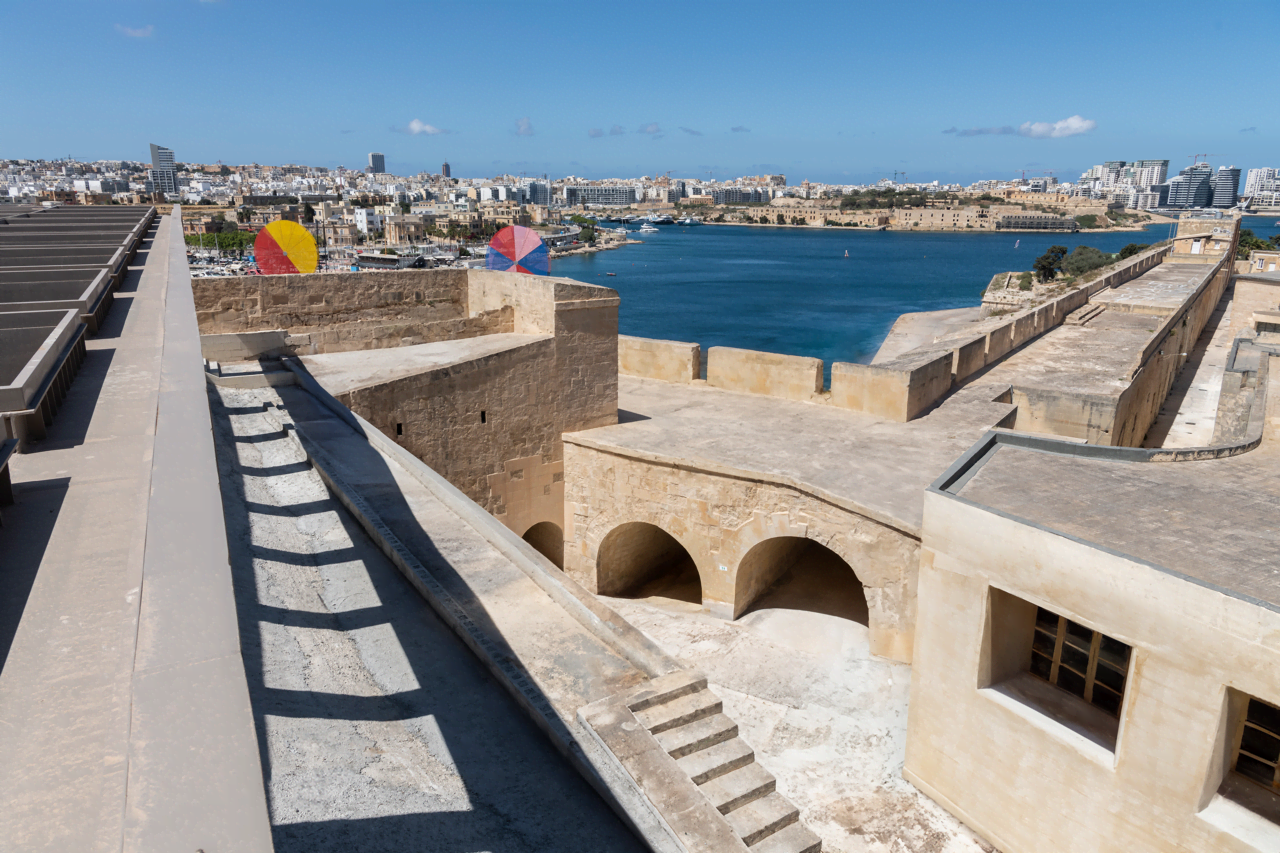
The extensive project comprised the restoration of the Floriana Lines’ Knights-era fortifications, namely the San Salvatore Bastion and Counterguard, the Polverista Curtain, the La Vitoria bastion, and the Piazza Bassa and Ritirata, including the Barbara skewed arch, with an intervention that has delivered a multifaceted campus of indoor gallery spaces.
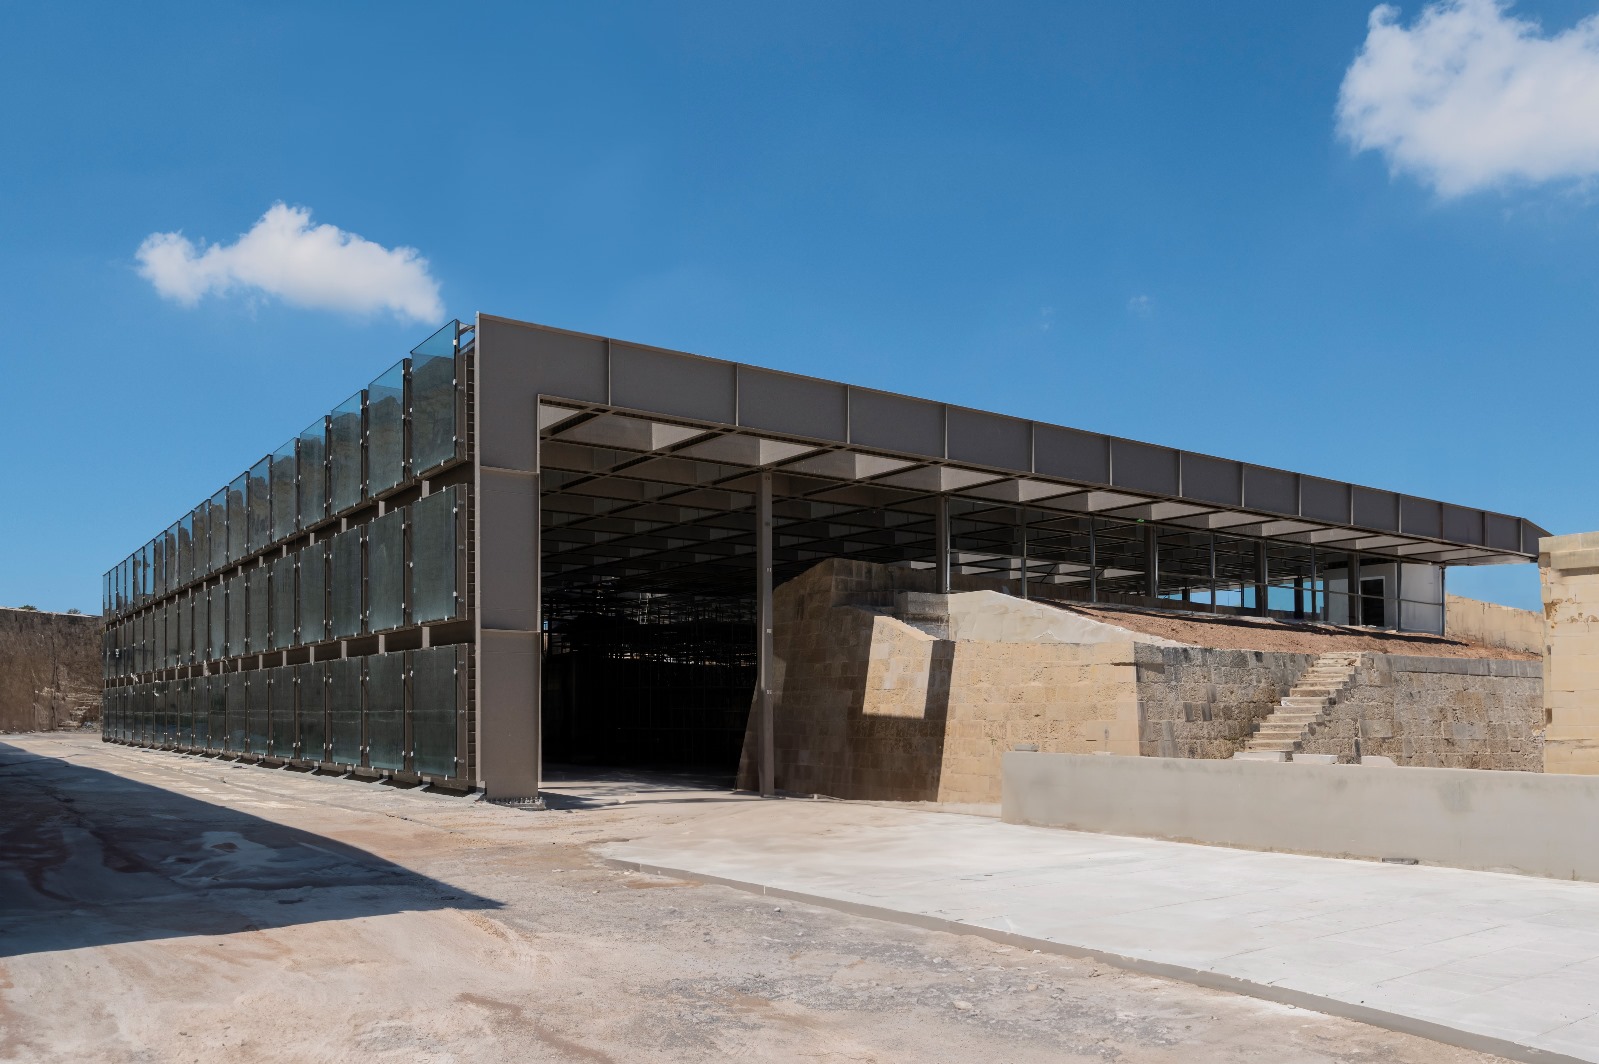
The contemporary intervention to the historical landscape – led by Carlo Terpolilli of Florentine firm Ipostudio, together with EMDP and architect Hermann Bonnici – predominantly focused on “the iconic element of the new MICAS space”, that is, the steel roof, a structure that has unified the scattered historical elements of the site, namely the San Salvatore Counterguard, the Barbara skewed arch, and the La Vitoria Bastion.

The roof’s design features welded steel beams that sought to address the contrast between the building’s historical structure and its function as a contemporary arts museum. “In this dialogue with the historic Bastion of Provence, the MICAS roof can be seen vertically and then turning into the main façade, highlighting the contemporary character of the intervention,” the team asserts.
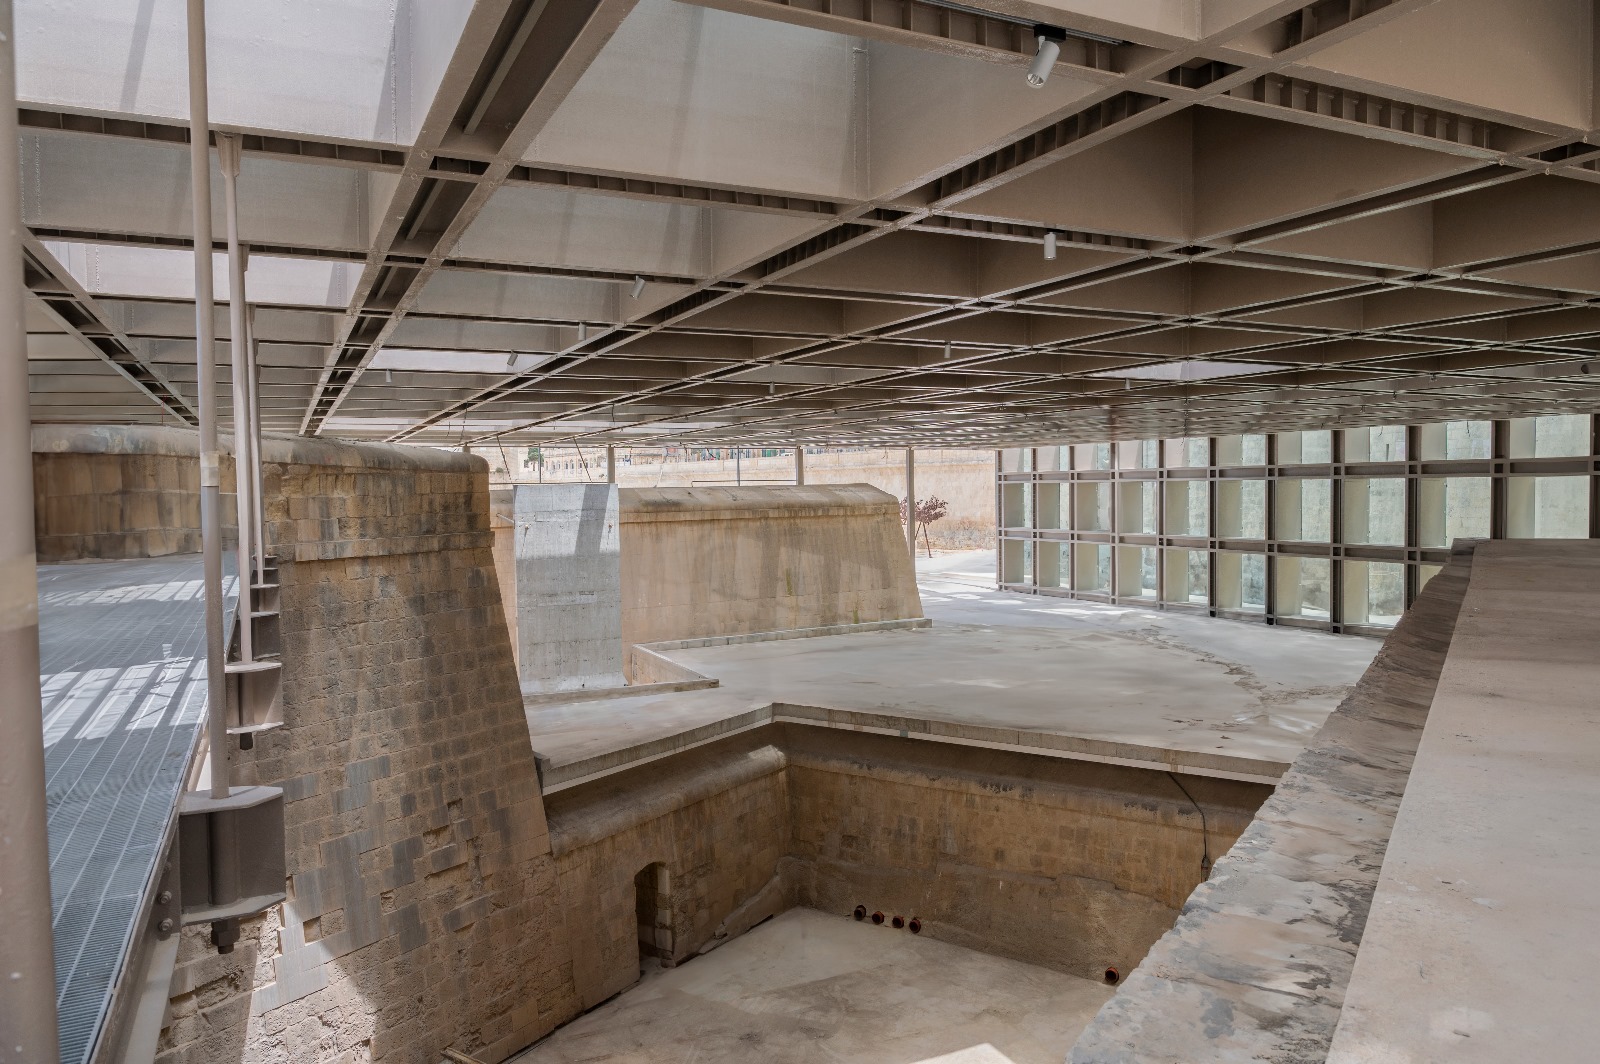
The grid is constructed from beams of 0.60m by 1.20m, creating a 3metre-by-3metre modular system. The hollow steel profiles have different and optimised thicknesses, and where the beams turn vertical, they work as pillars that bear the whole structure.
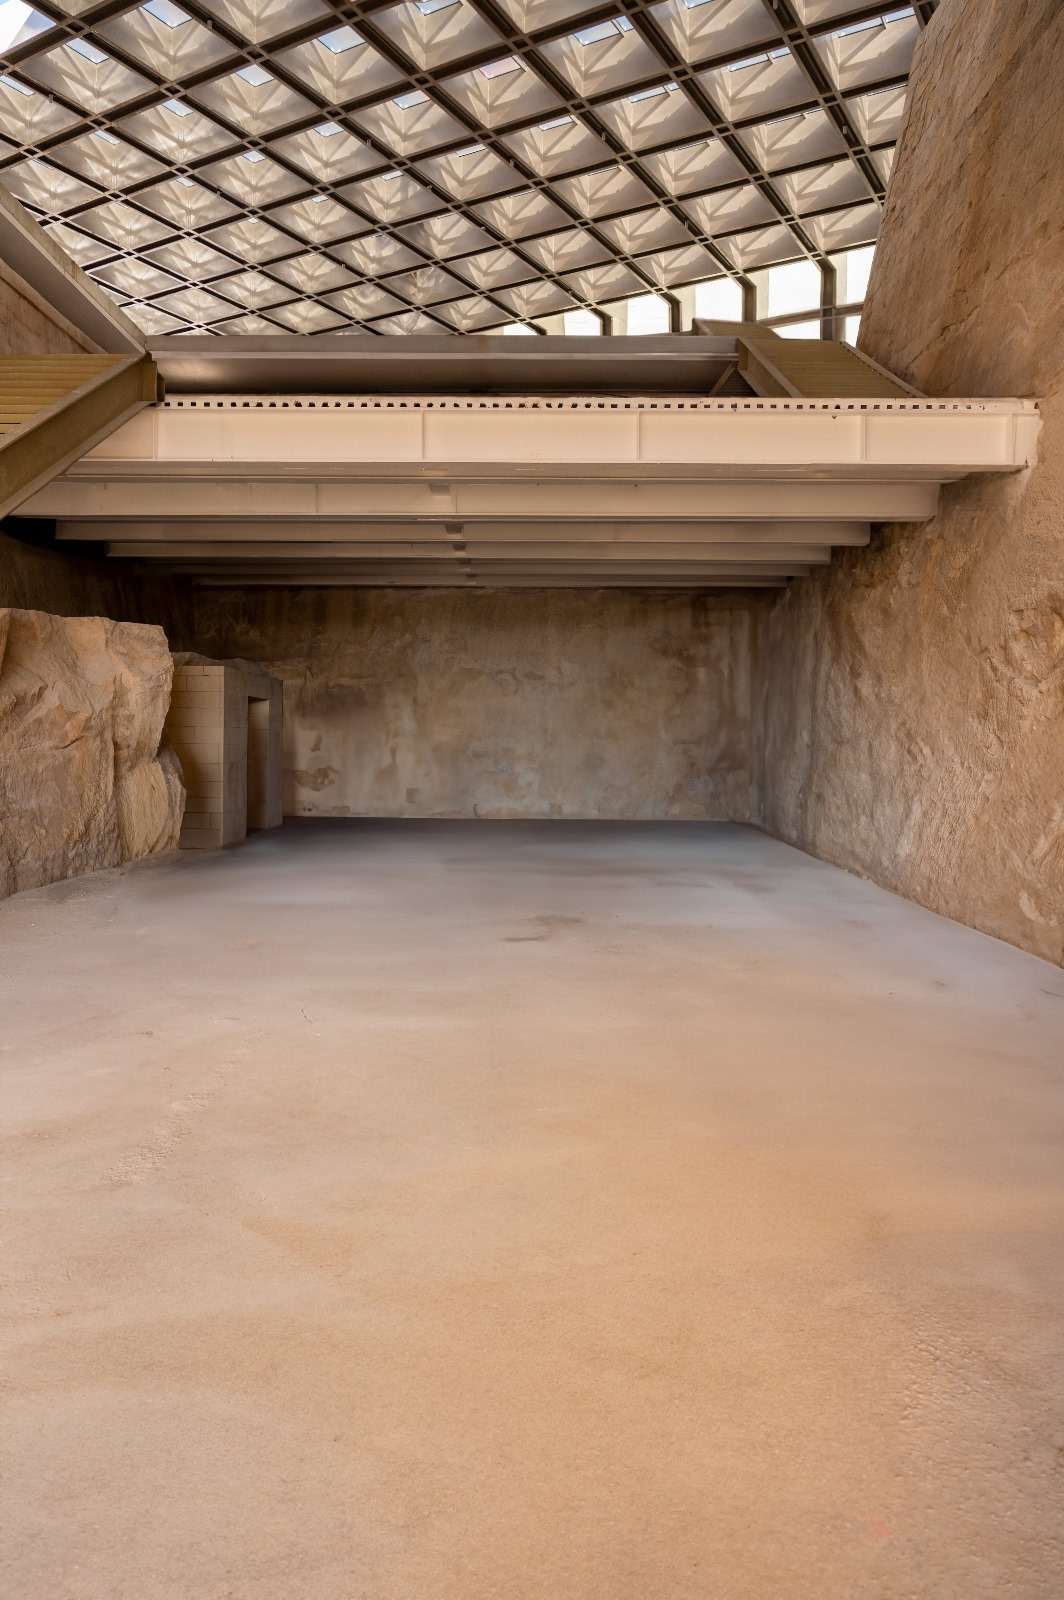

The void between the beam grid is used as a gutter for water management, and to ensure natural lighting, the roof is covered with float glass on top of which a solar shading system is placed to filter the natural light.
Internally, four levels were turned into galleries that appear as terraces, with natural ventilation and lighting all provided by the functionality of the steel roof, which itself carries all the systems for moving, hanging up, and lighting the galleries beneath.
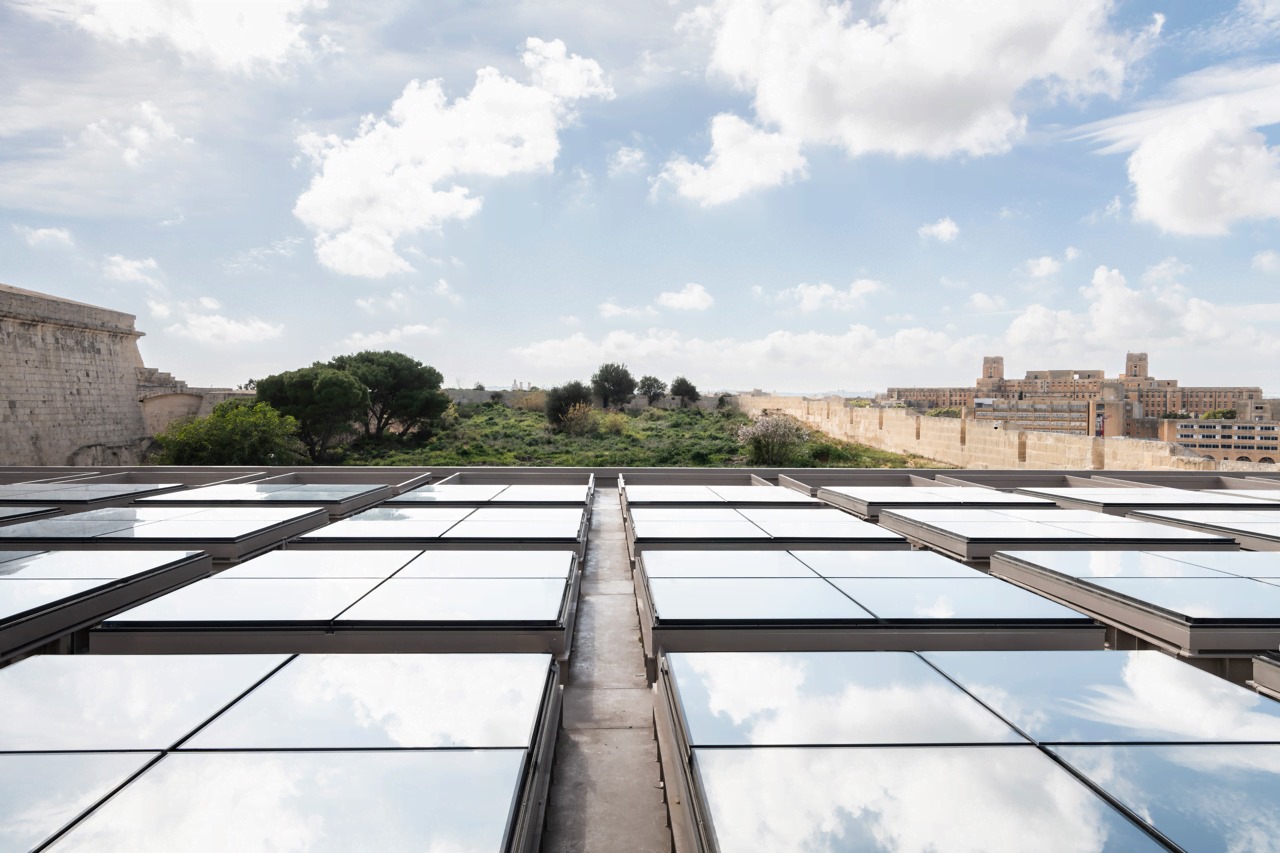
“As if gently suspended over the ramparts and the existing fortification skyline, the roof is now visible as a luminous and iconic sign for Floriana’s cultural identity, an unmissable aspect of MICAS’s mission to host international contemporary art,” it states.
“Perhaps the most satisfying aspect of this creation is the way Ipostudio managed to overcome the inevitable conflict between the historic fabric of the surrounding fortifications, with a structure that has a contemporary function.”

The scope of restoration works extended to the facades of a row of buildings found in the foreground of the MICAS site, therefore establishing a stronger visual connection between the visitor’s encounter point and the main galleries. In addition, the esplanade that will welcome visitors has been paved with natural stone, comprising Modica stone, lava and granite. “This was a laborious phase because of the necessary detailing required and because of the nature of the work itself,” says the director-general.

With merely weeks to go until its opening, efforts are well and truly underway to bring the large-scale installations of the Portuguese artist to life, filling up MICAS’s four-storey galleries with a colourful and exuberant show presented in the beauty of the building, with natural light flowing throughout its excavated and historic walls.
Photography courtesy of MICAS