

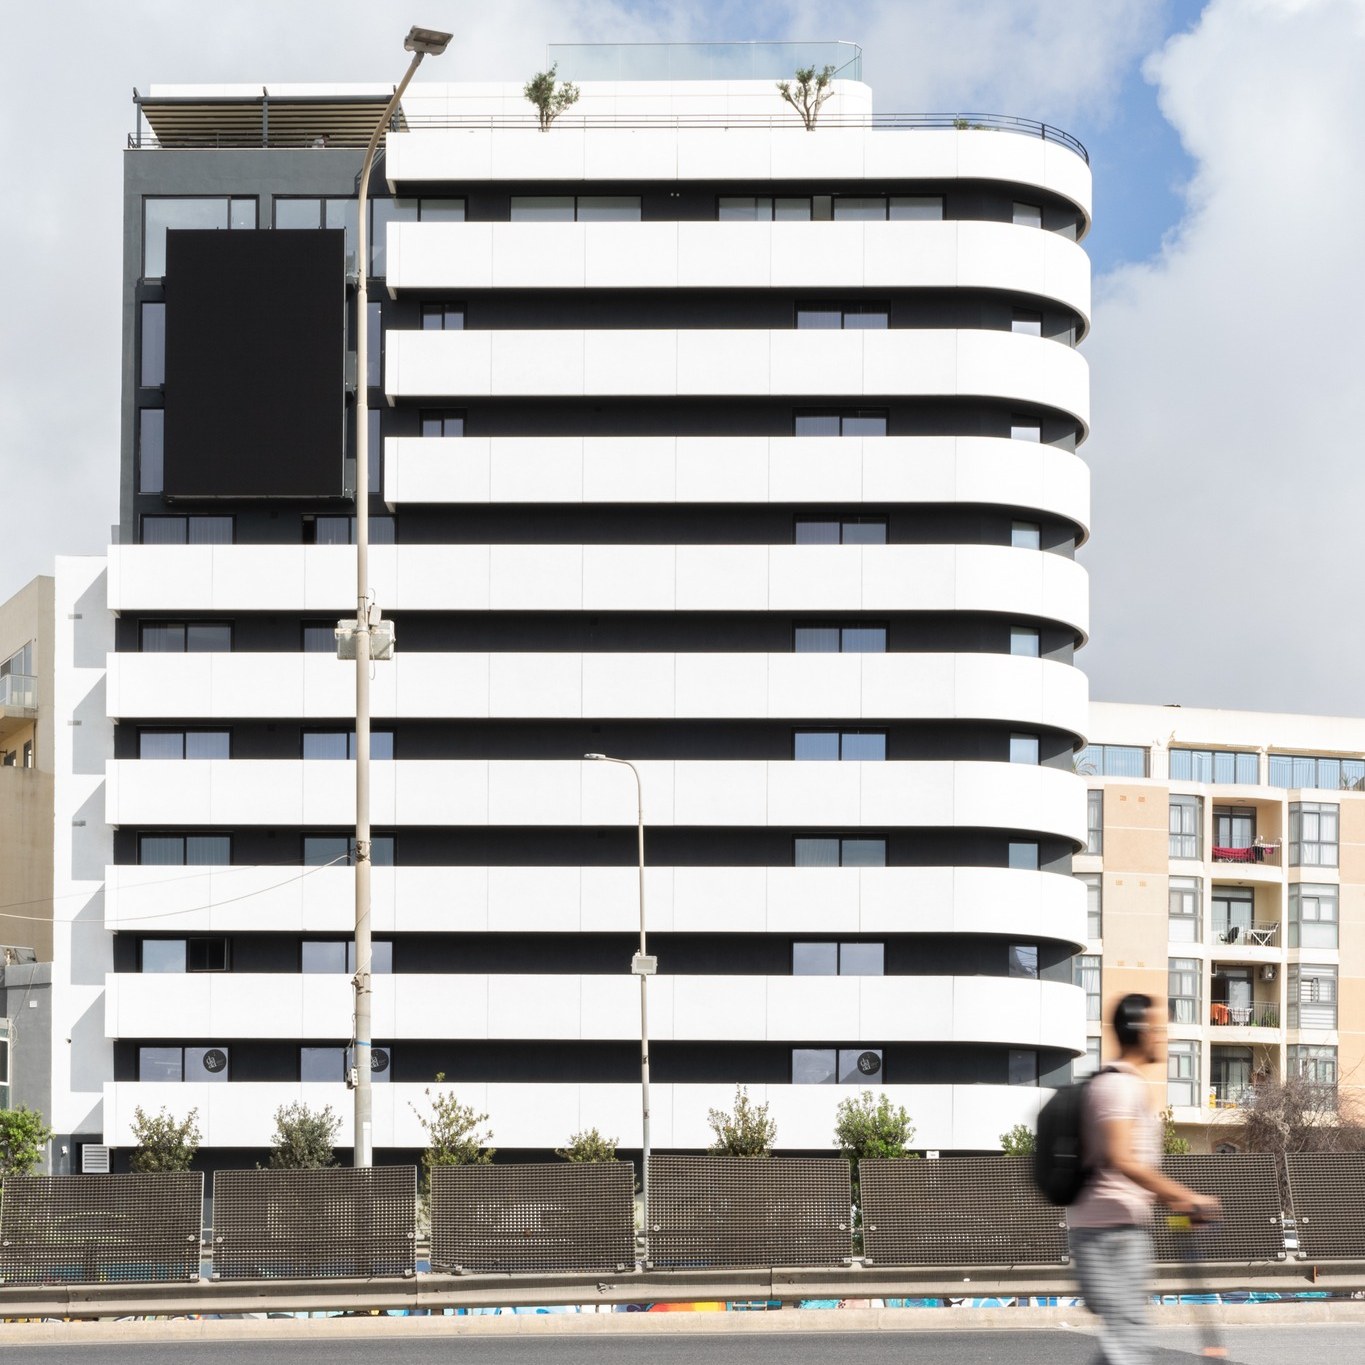
Its modern and minimalist black-and-white striped facade is hard to miss from any direction approaching the Msida skate park, creating a new landmark in the town’s bustling intersection that draws the eye upwards, tempting drivers and passers-by to scan its somewhat enigmatic exterior.
Park Heights, a mixed-use development located on the outskirts of University campus, is home to studio and two-bedroom serviced apartments, a café, rooftop lounge with a pool and office facilities, the latter becoming the new headquarters for multi-disciplinary studio DAAA Haus which led the interior works for this large-scale project.
The new DAAA Haus offices span two levels of Park Heights, designed with “bright and colorful interiors that invigorate the workspace”, serving as a reflection of the Group’s creative energy.
“We are elated about yet another project. This time we also get to call it our new HAUS,” the studio shared.
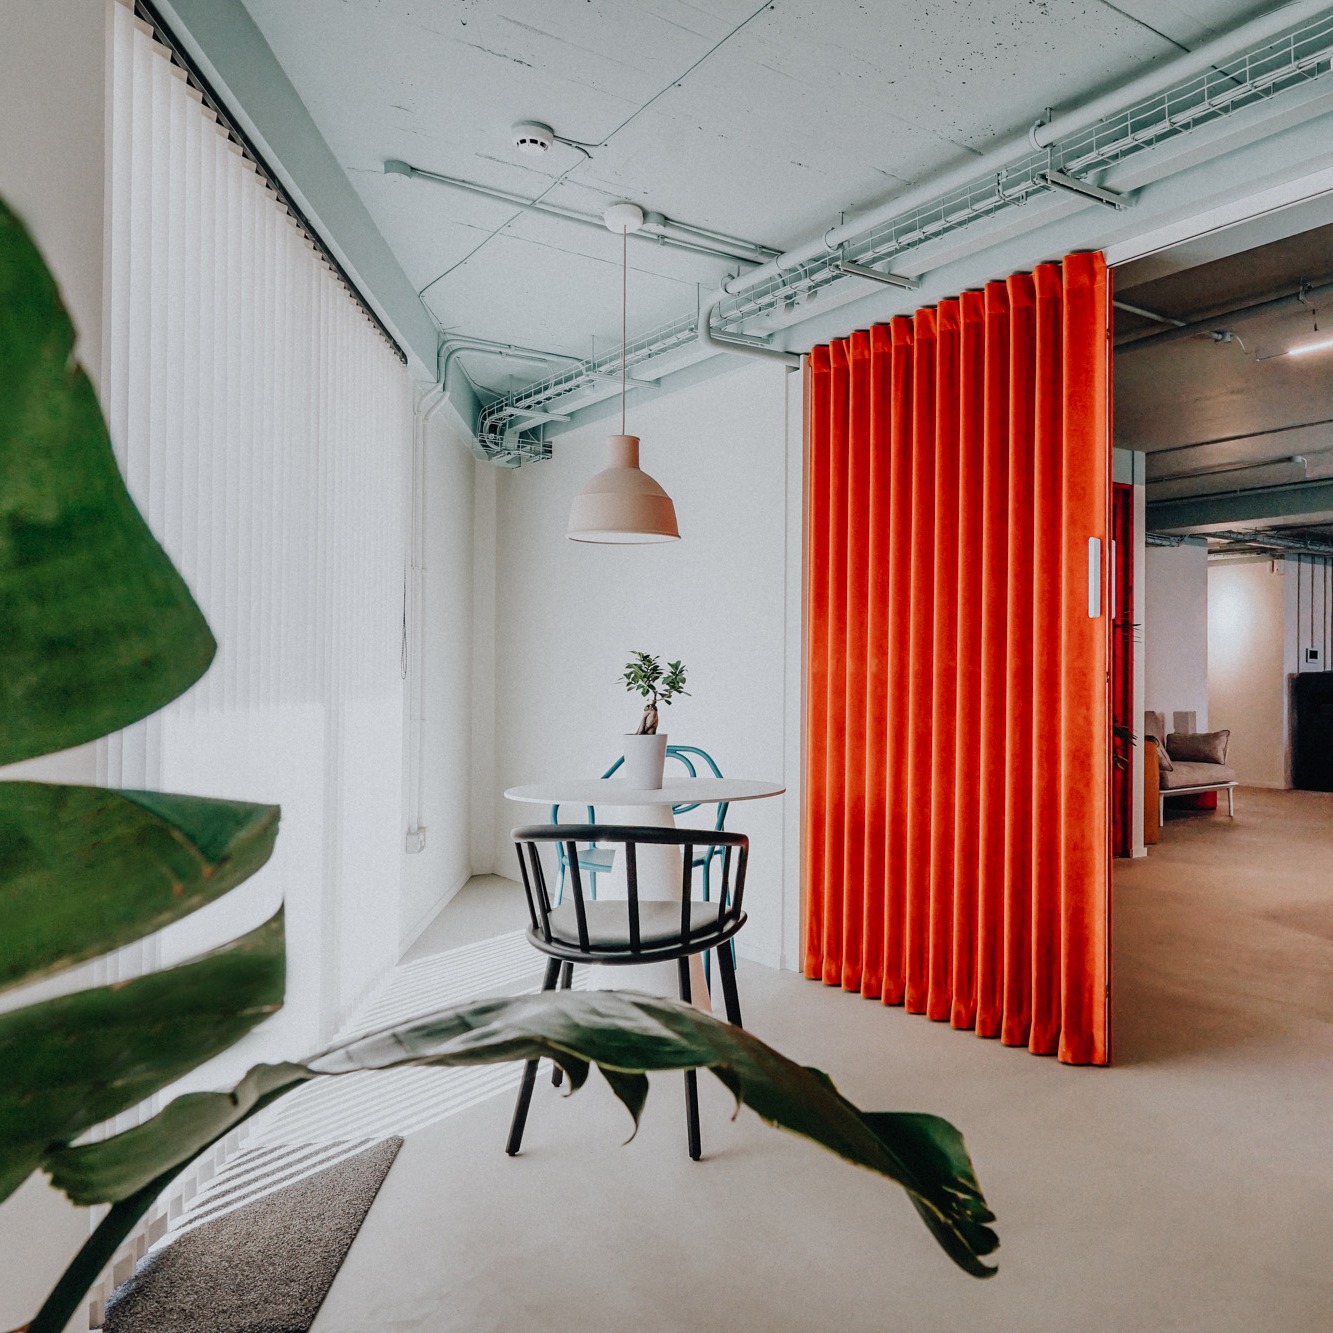
Some of its striking design features include light blue ceilings that create a soothing contrast to the stronger colour choices below, such as bright red partitions and orange stools, and an industrial-style stainless steel kitchen enveloped in a deep shade of blue, serving as a bold yet functional centrepiece.

Elsewhere throughout the office, pared-back plywood and white shelving bring a softer blend of natural and modern materials, ensuring utility and aesthetic appeal.


The studio’s visual interiors contrasts with the clean and minimalist design direction of the rest of Park Heights. Describing its facade as one of “optical playfulness [that] pays homage to the Bauhaus movement”, it simultaneously seeks to establish the building “as an iconic landmark within the Msida area. The white precast panels that form the facade are suspended on a cantilevered terrace, adding an element of modernity and a sense of lightness to the structure.”
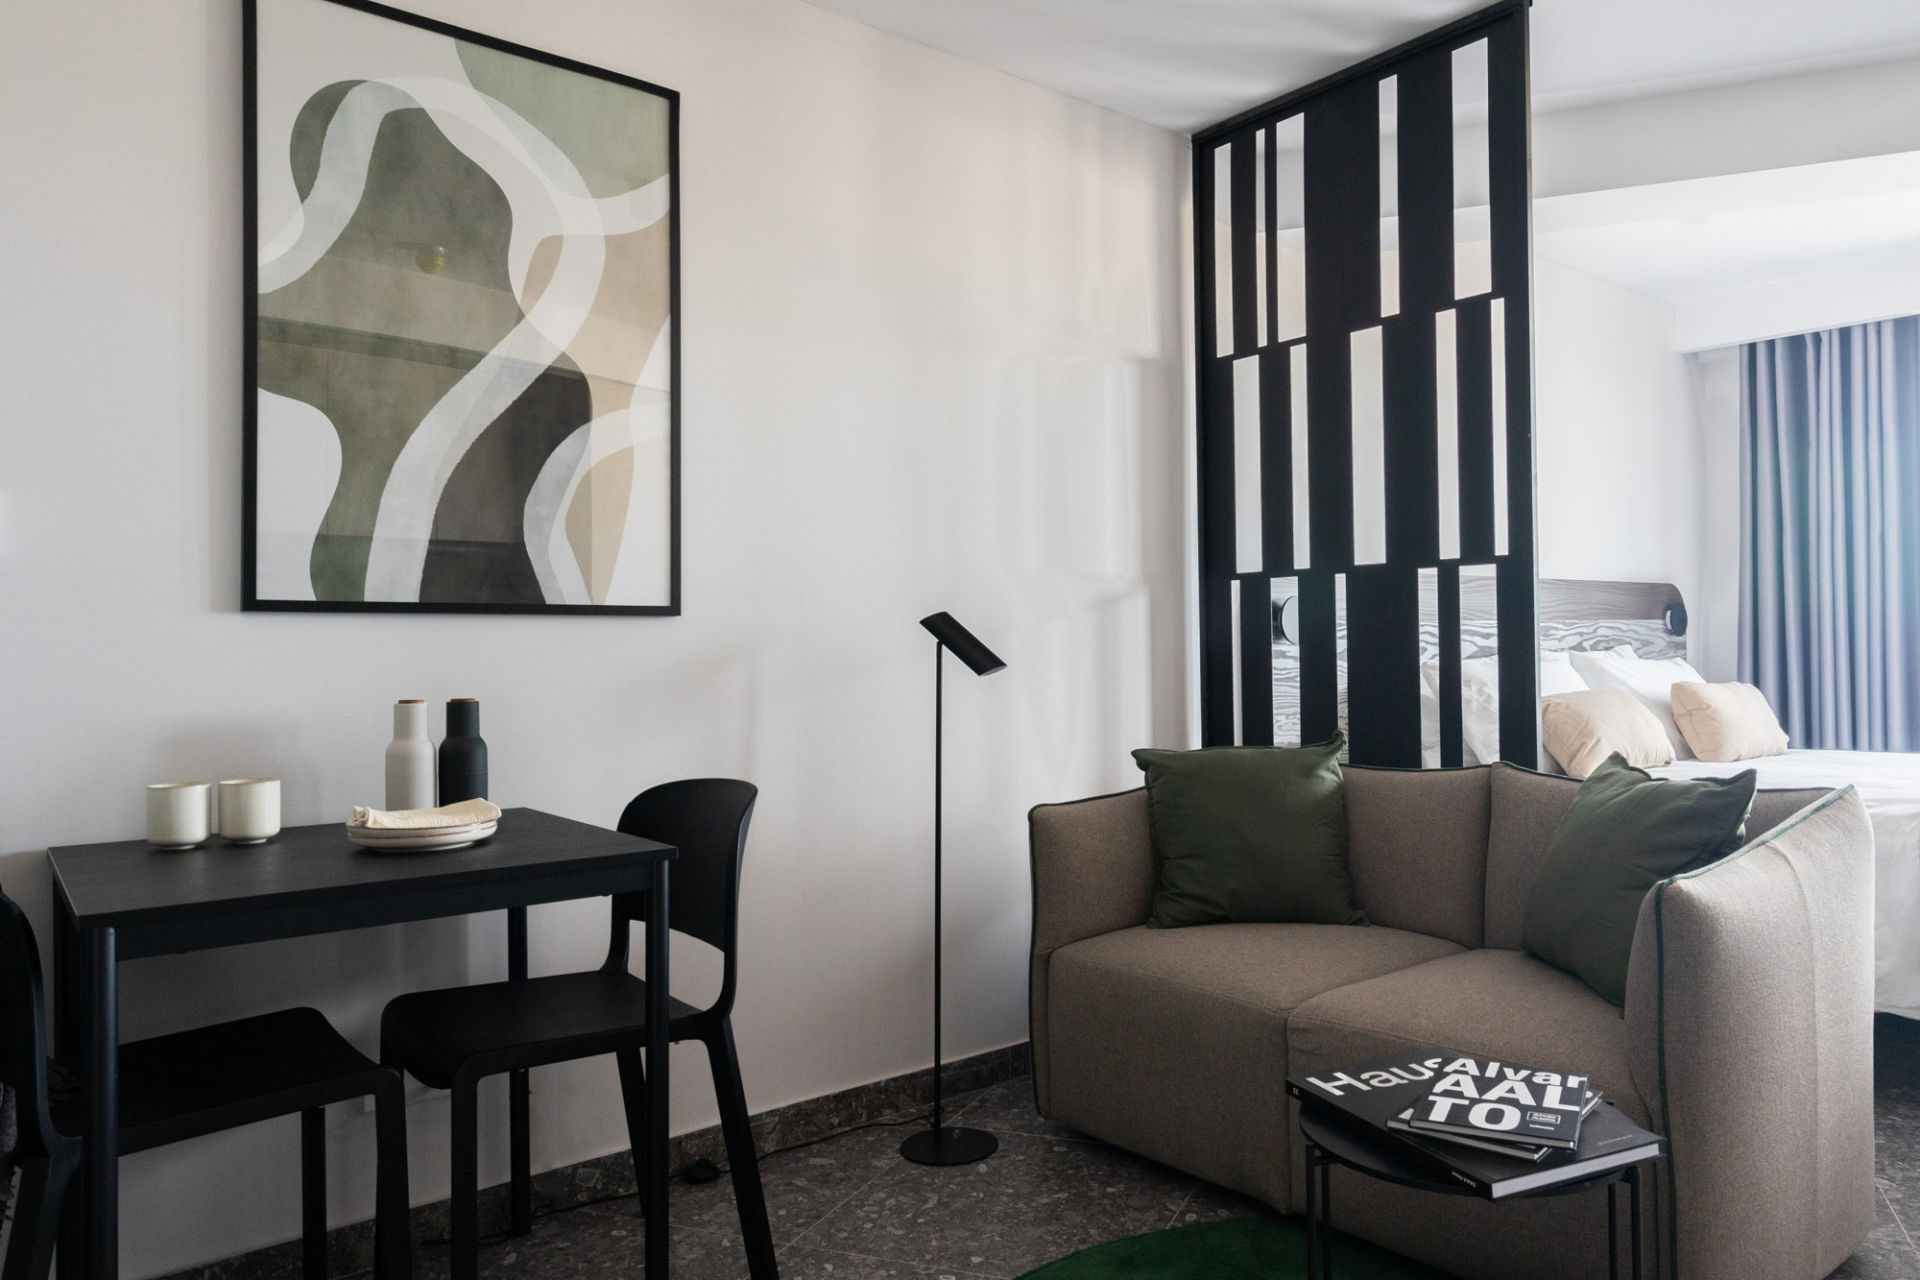
As for the rest of the interiors, from the various accommodation options to the well-equipped fitness centre, a sense of understated elegance permeates throughout.
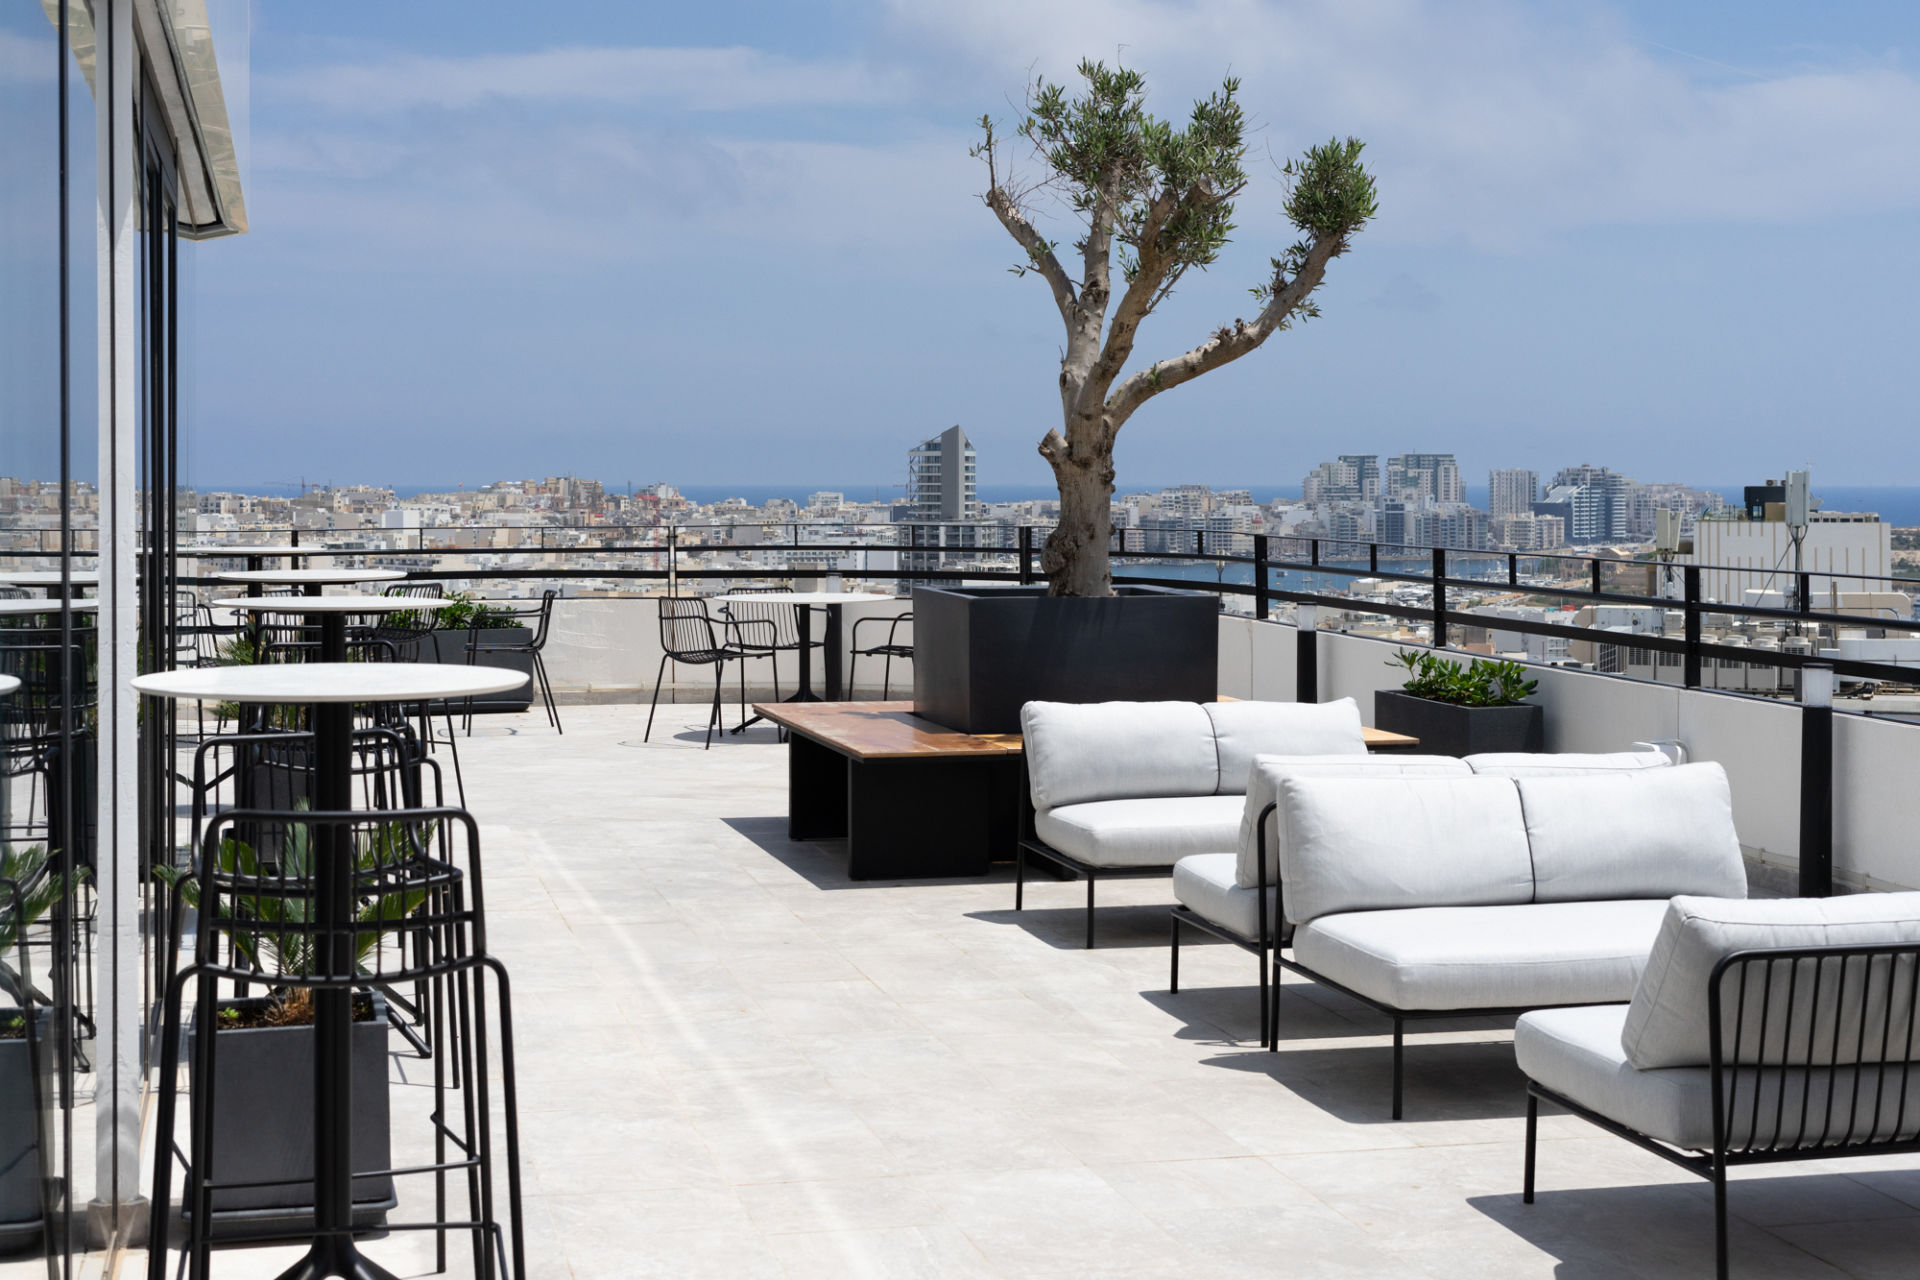
“The design focuses on creating a harmonious balance between open spaces and intimate nooks, providing a variety of environments for different activities and moods,” the studio says – a statement particularly fitting for the rooftop, which houses a pool and a lounge area, as well as sweeping urban and sea views.
Photography: Diana Iskander






