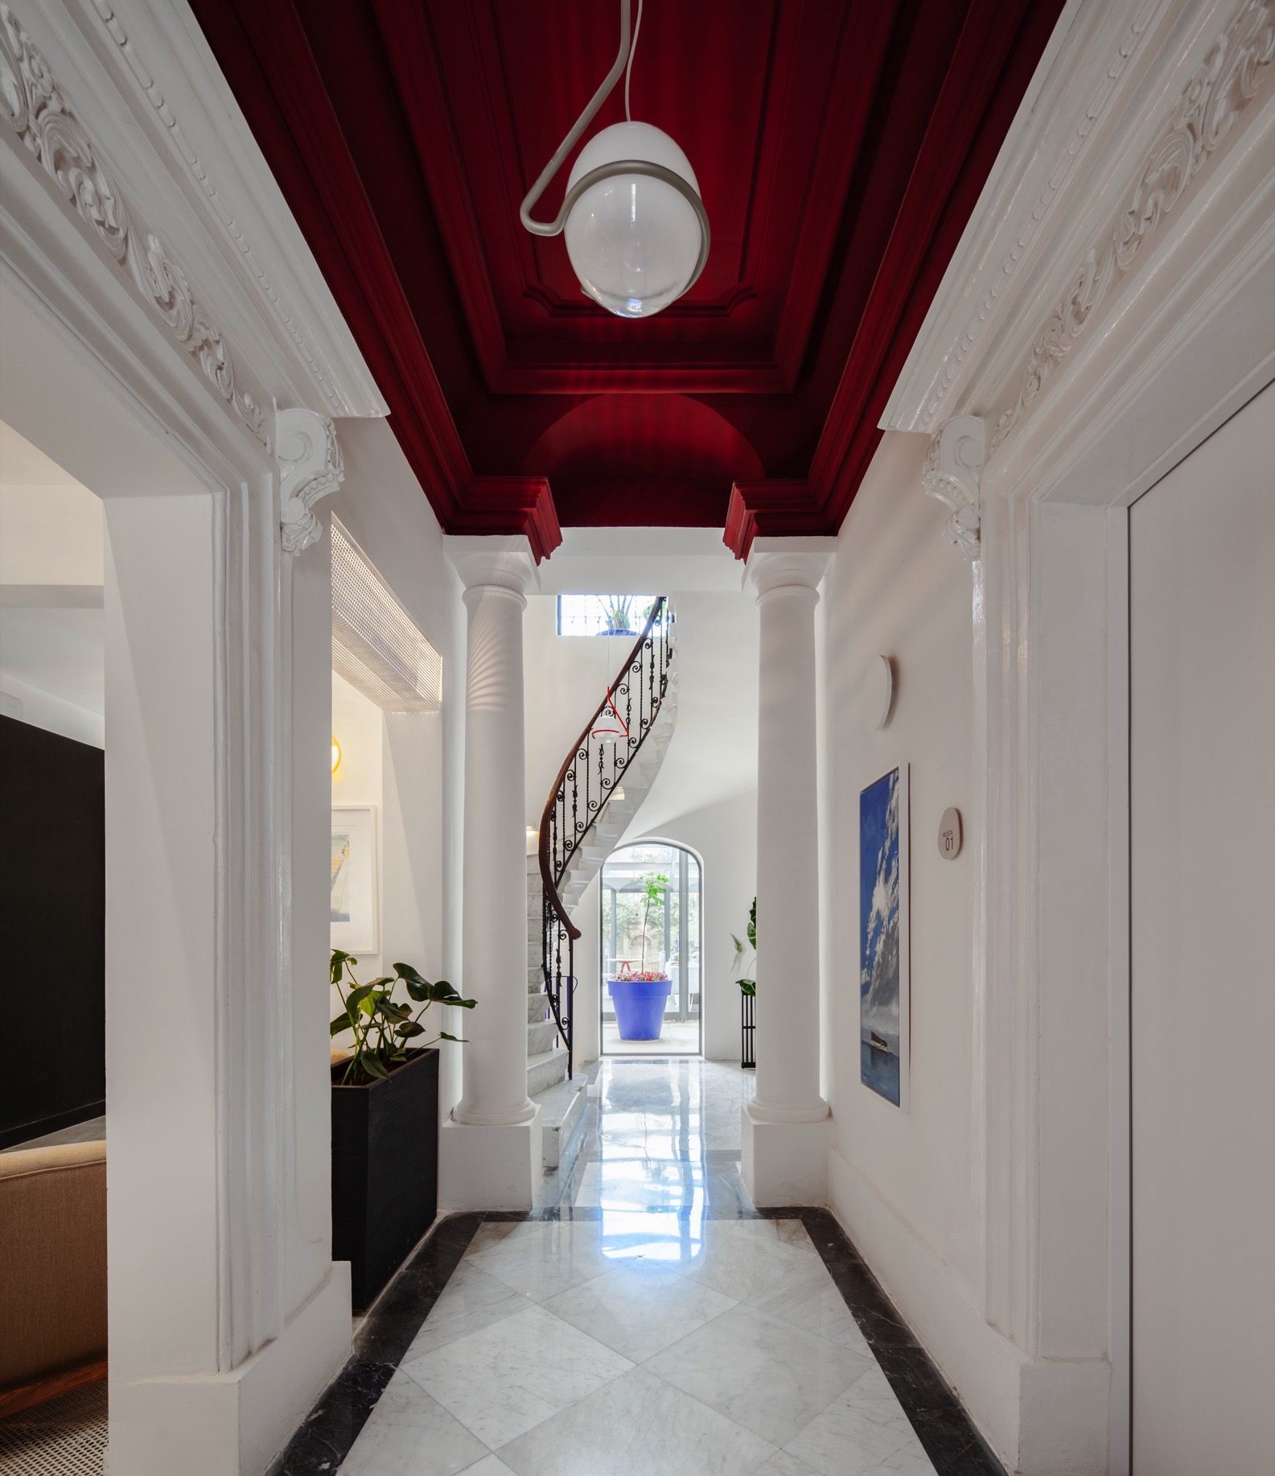
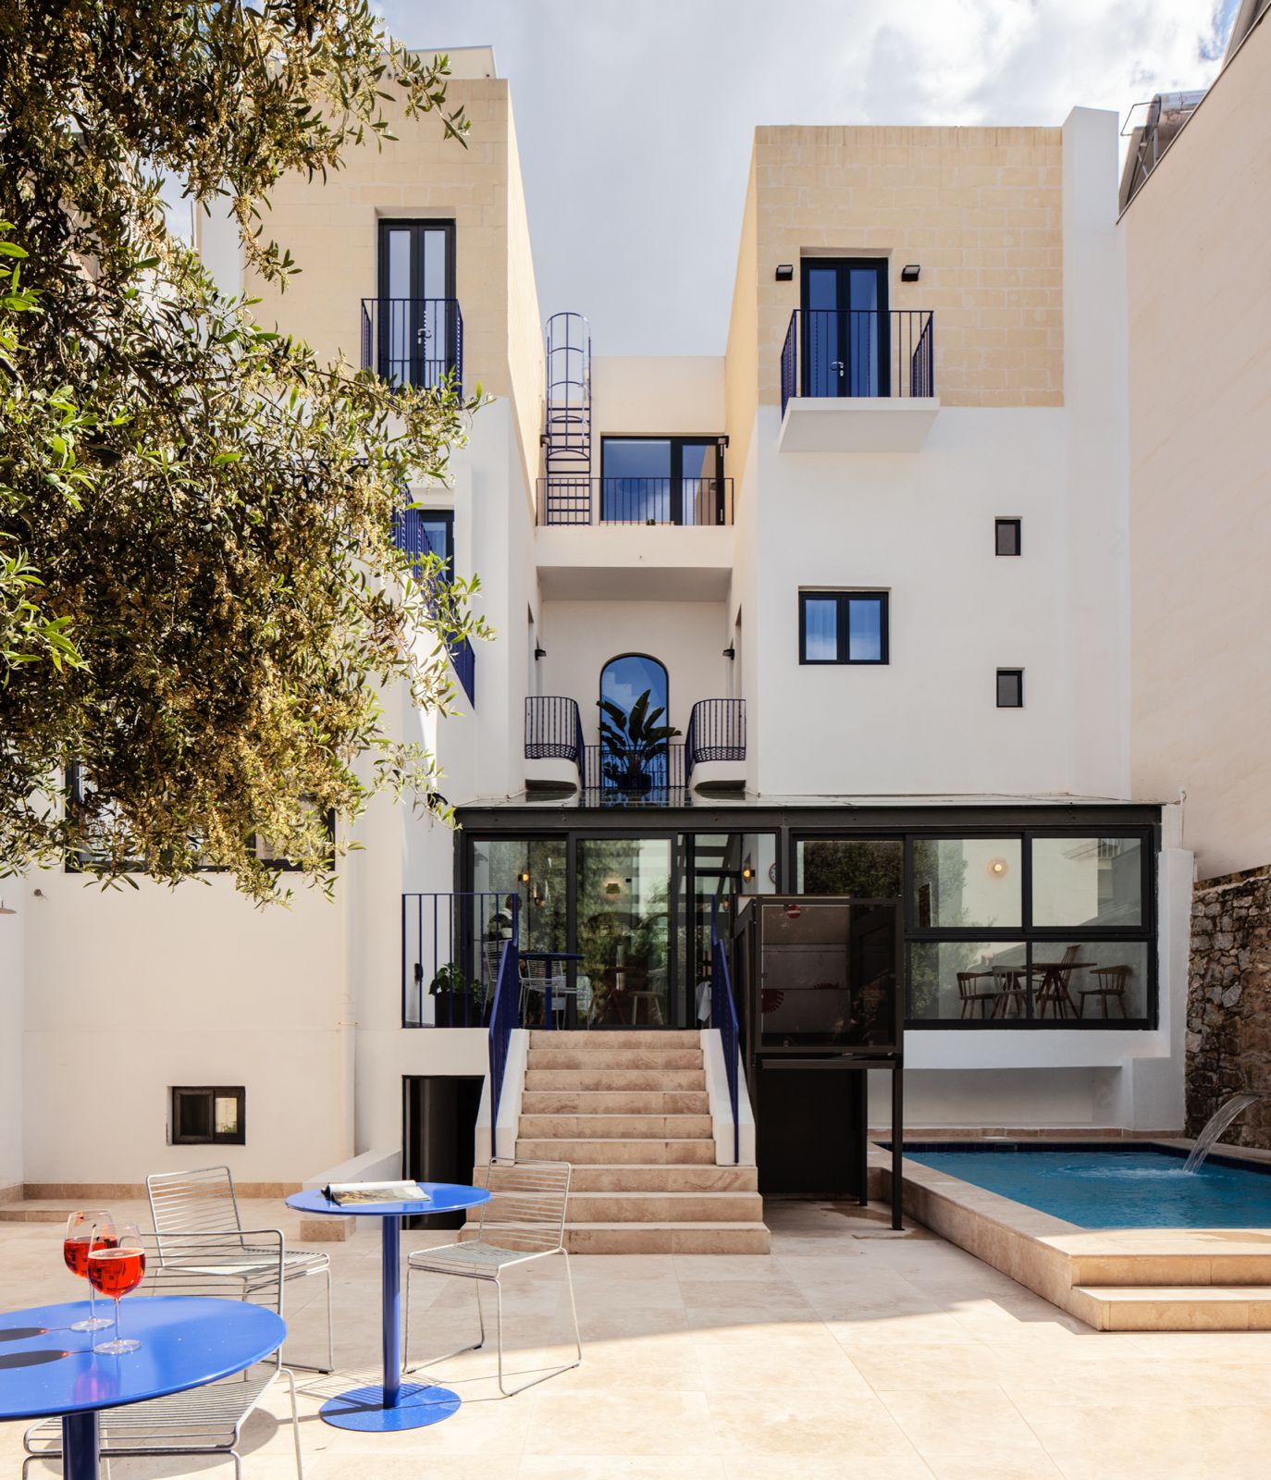
Along Sliema’s Rudolf Street, nestled among an assortment of neglected, historic and beautifully restored townhouses and buildings, is Alba, a charming guesthouse designed by Amanche Architecture that, following three intense years of works, opened its doors to guests last year – welcoming them into an atmospheric space defined by a balanced blend of contemporary design, bold colour, and old character.
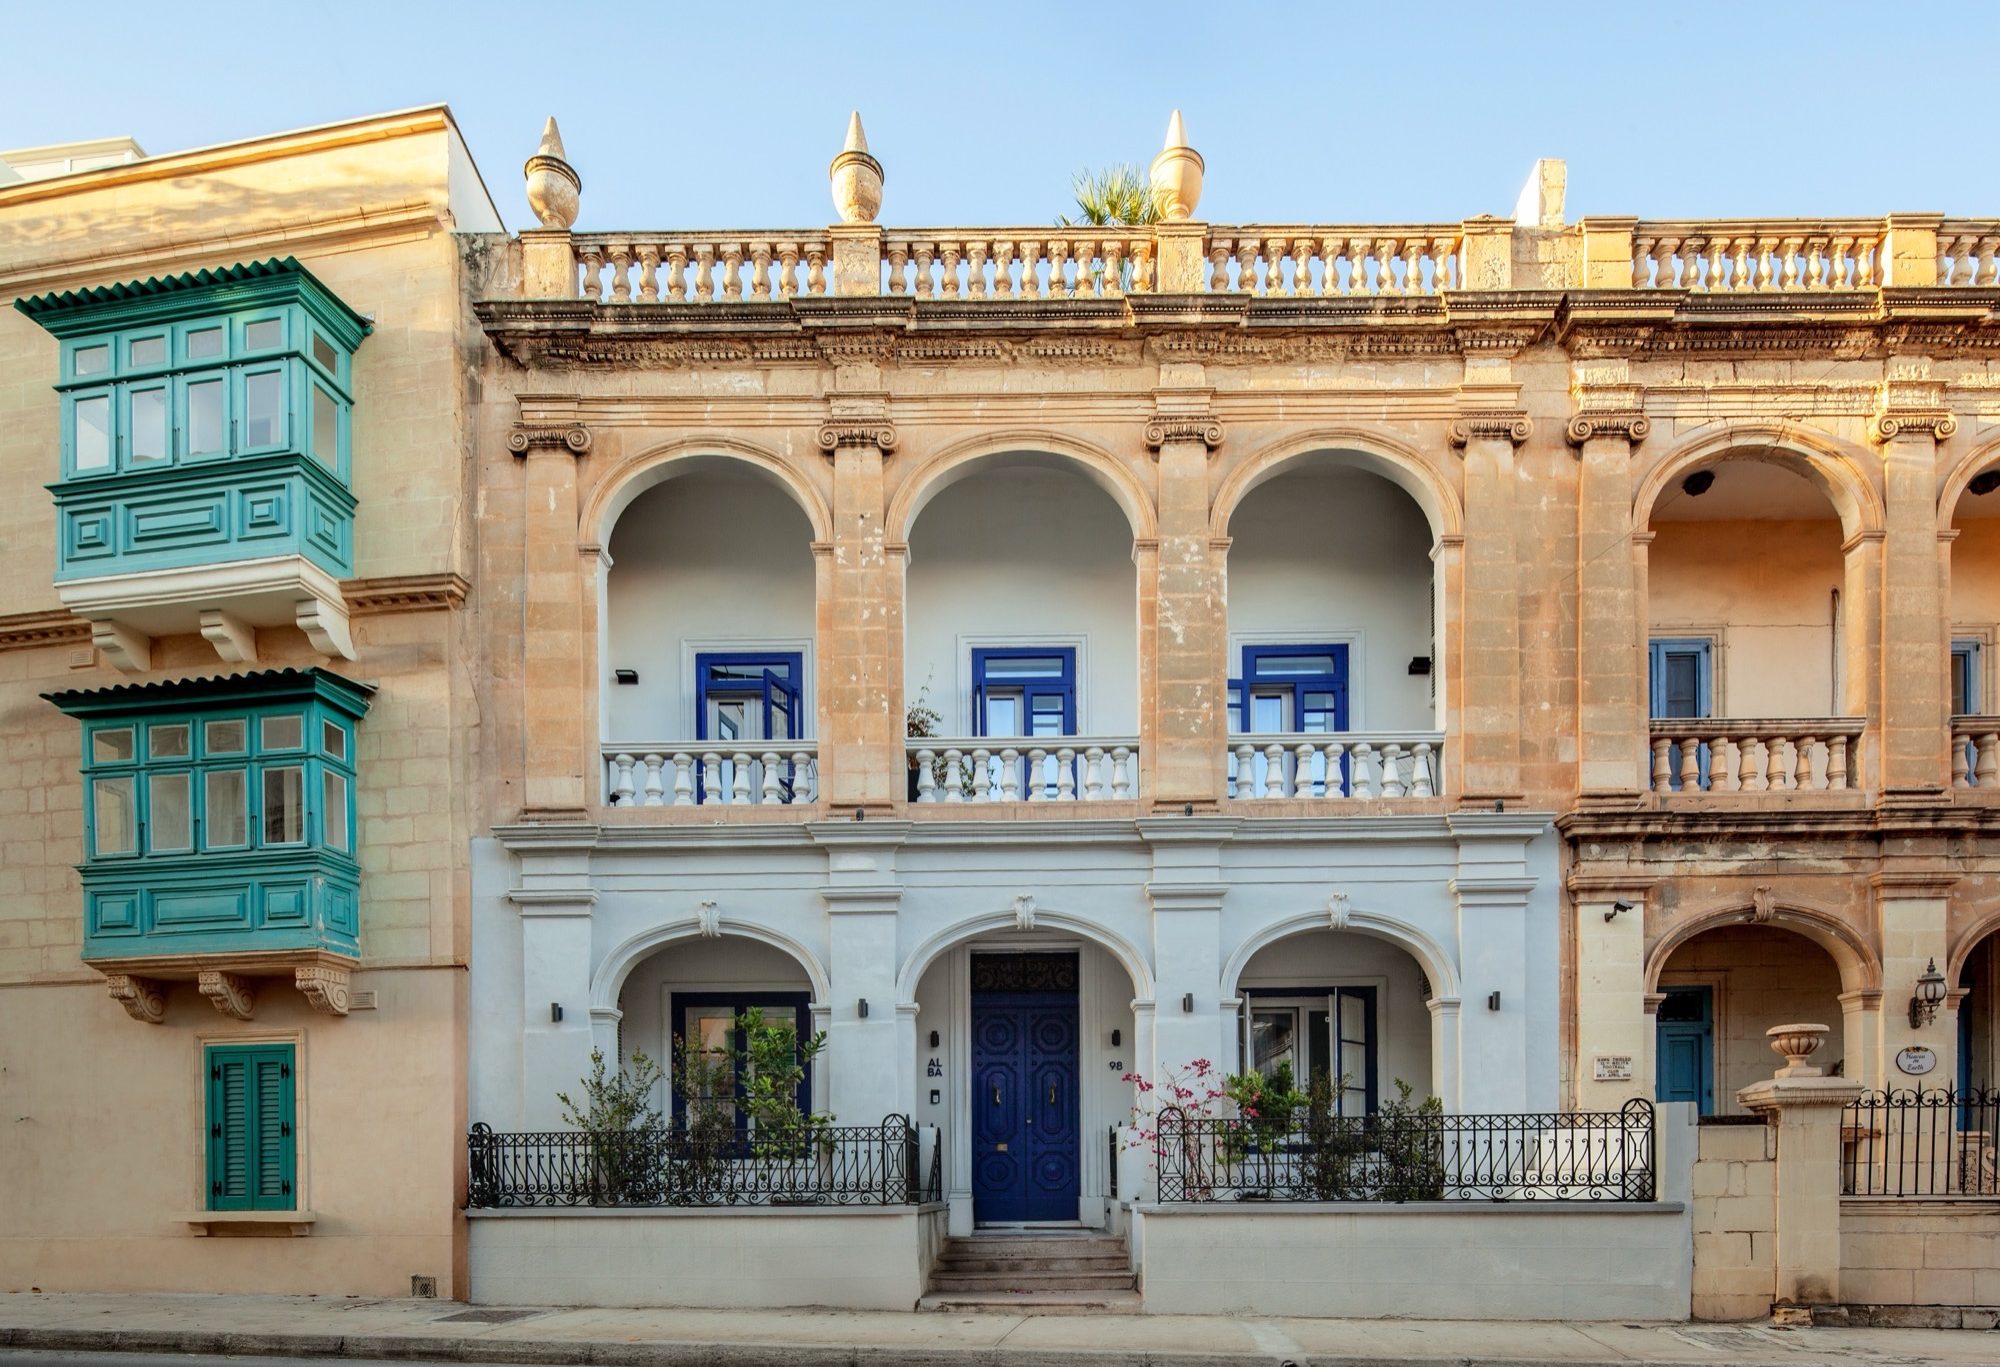
Alexandra Manché, Founder of Amanche Architecture and lead designer on the project, notes how the process began in 2022 when the client effectively gave the studio carte blanche to develop a design for Alba – the only restriction being its status as a heritage building, located two doors down from the iconic Alhambra, house of famed Maltese architect Emmanuel Luigi Galizia.
“It was important to the client that the heritage of the building was respected; that what needed to be restored was, and that the building’s original fabric shone through while still receiving a new lease of life,” says Alexandra.
Uncovering the old
The first stage of the architect’s design approach to Alba was to strip the building back to what it was originally, undoing interventions imposed by previous owners of the house.
Floor-to-ceiling gypsum partitions, which had made the originally large, high-ceilinged rooms feel dwarfed were cleared and, beneath sheets of linoleum flooring, original terrazzo and traditional Maltese tiles were discovered.
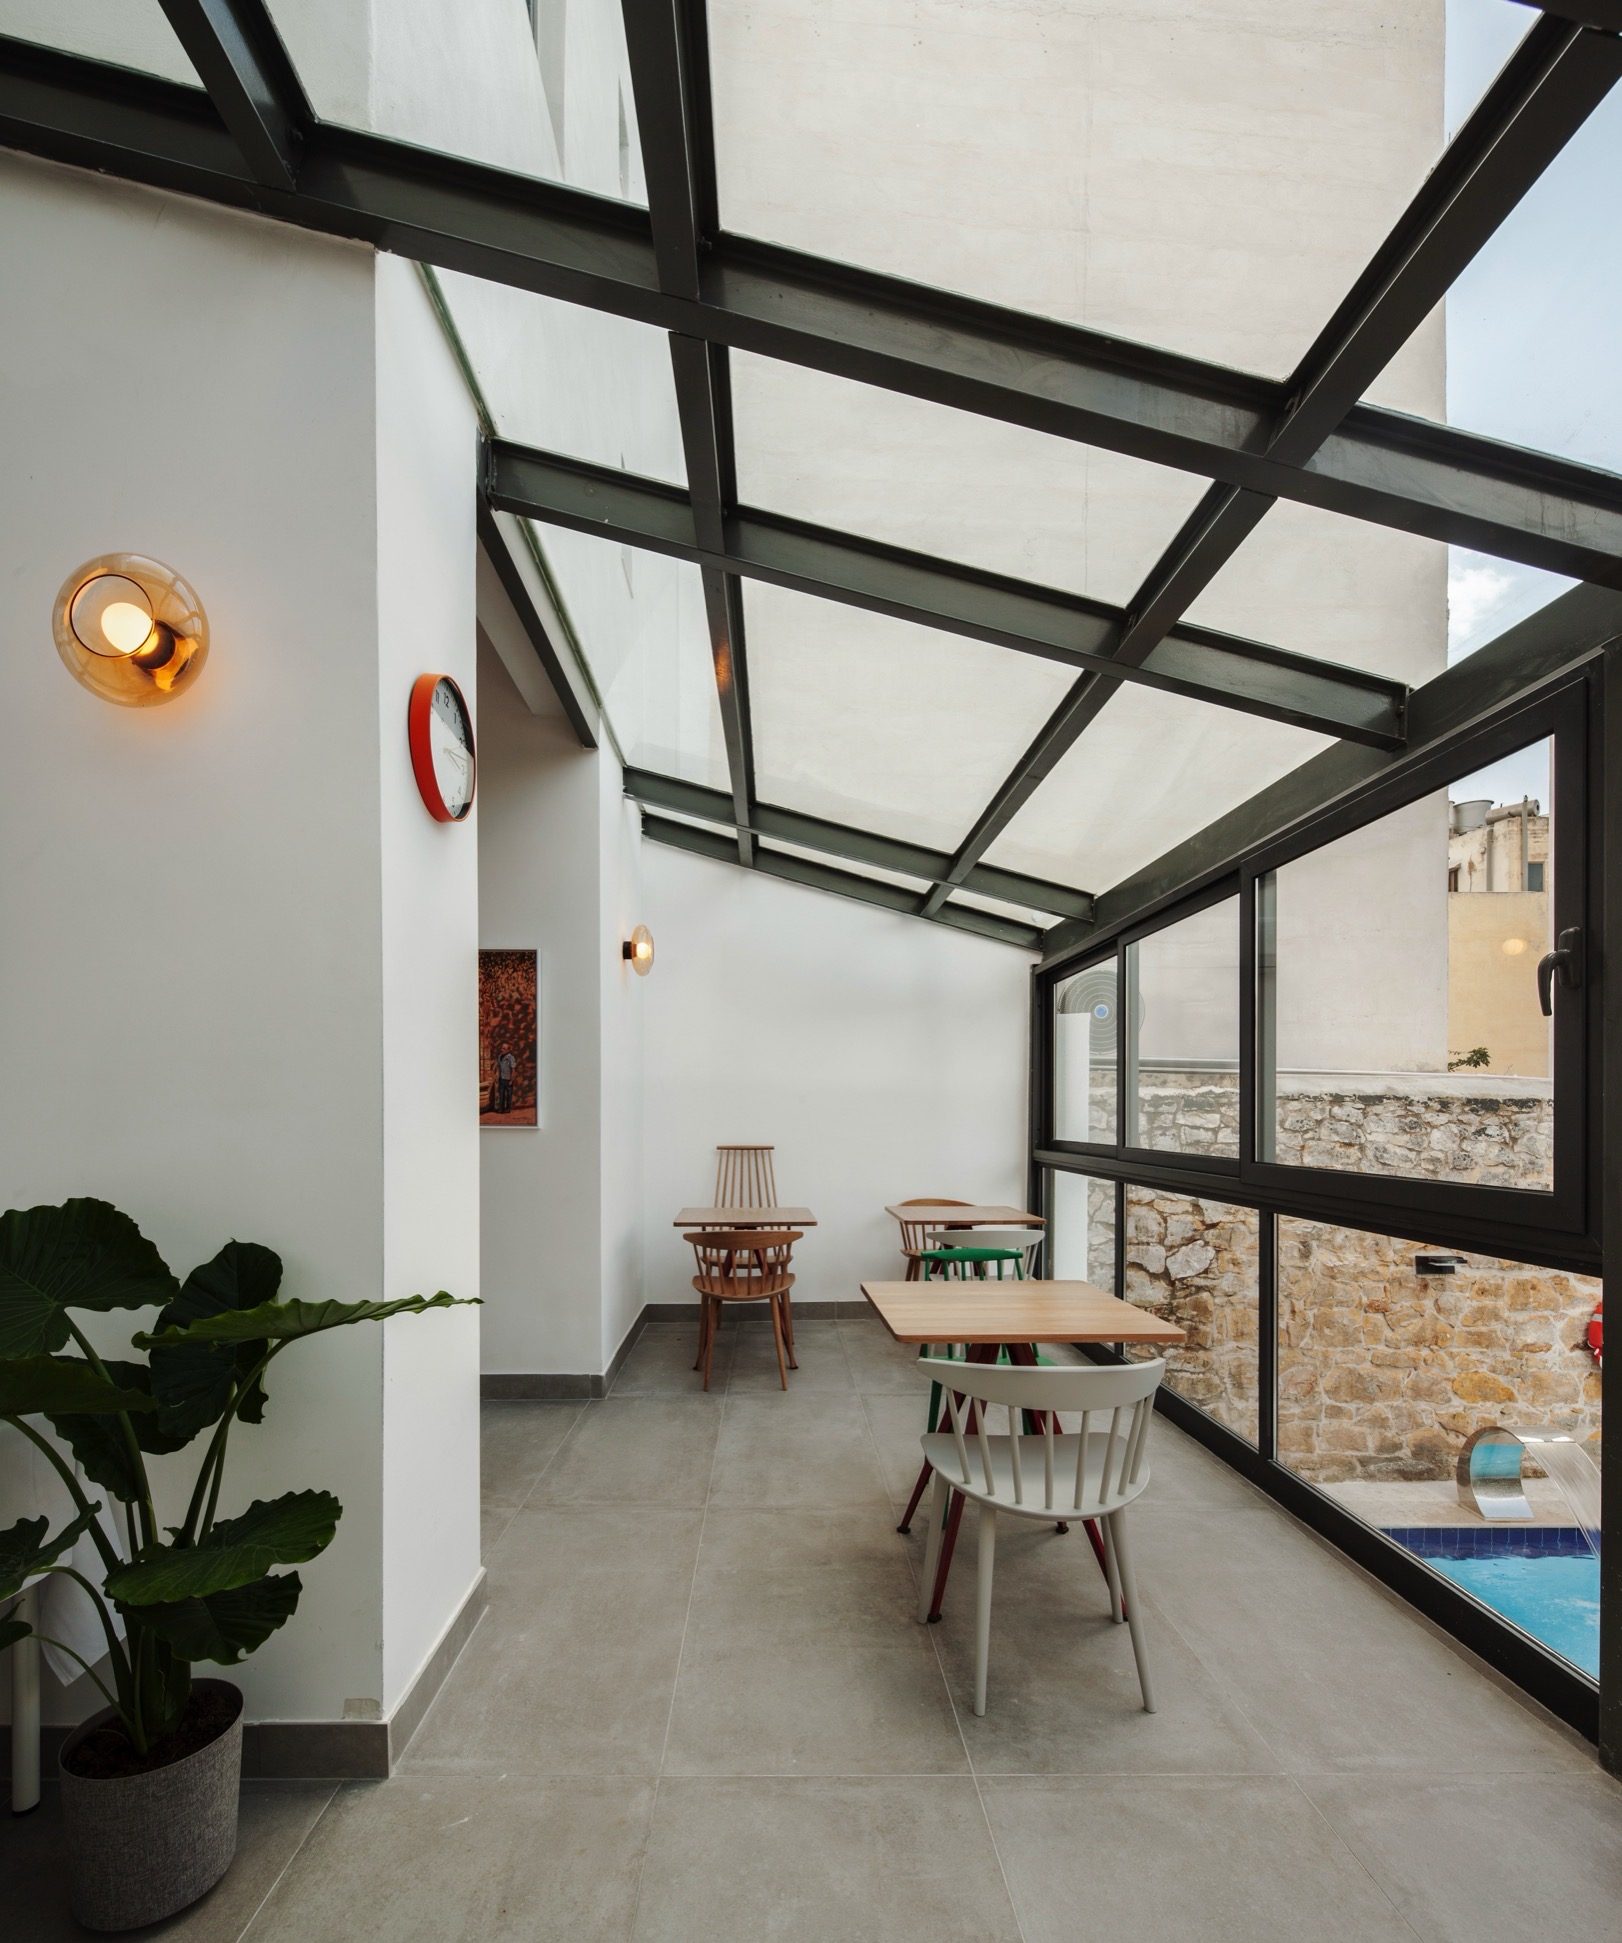
“Previous owners had knocked down walls, cut openings between rooms, and added a conservatory at the back. In many ways, the house was a palimpsest: compromised but still holding enough of its original fabric to be recovered and reimagined.”
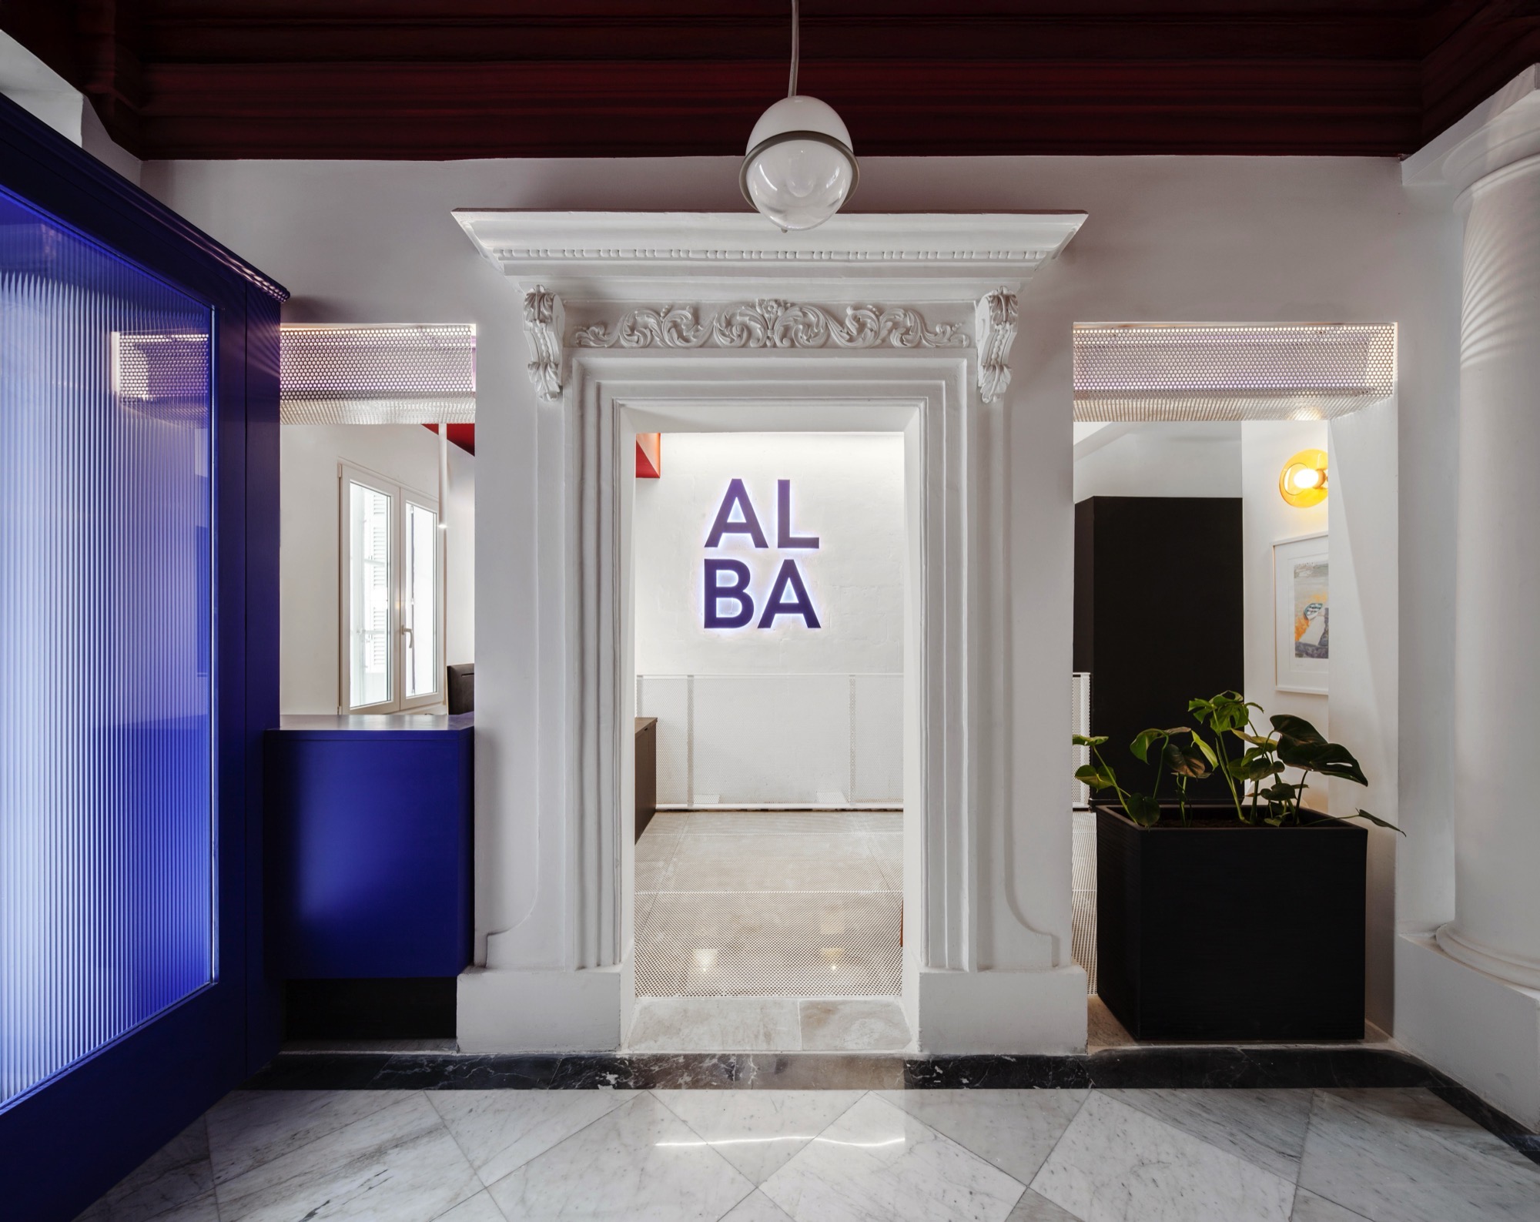
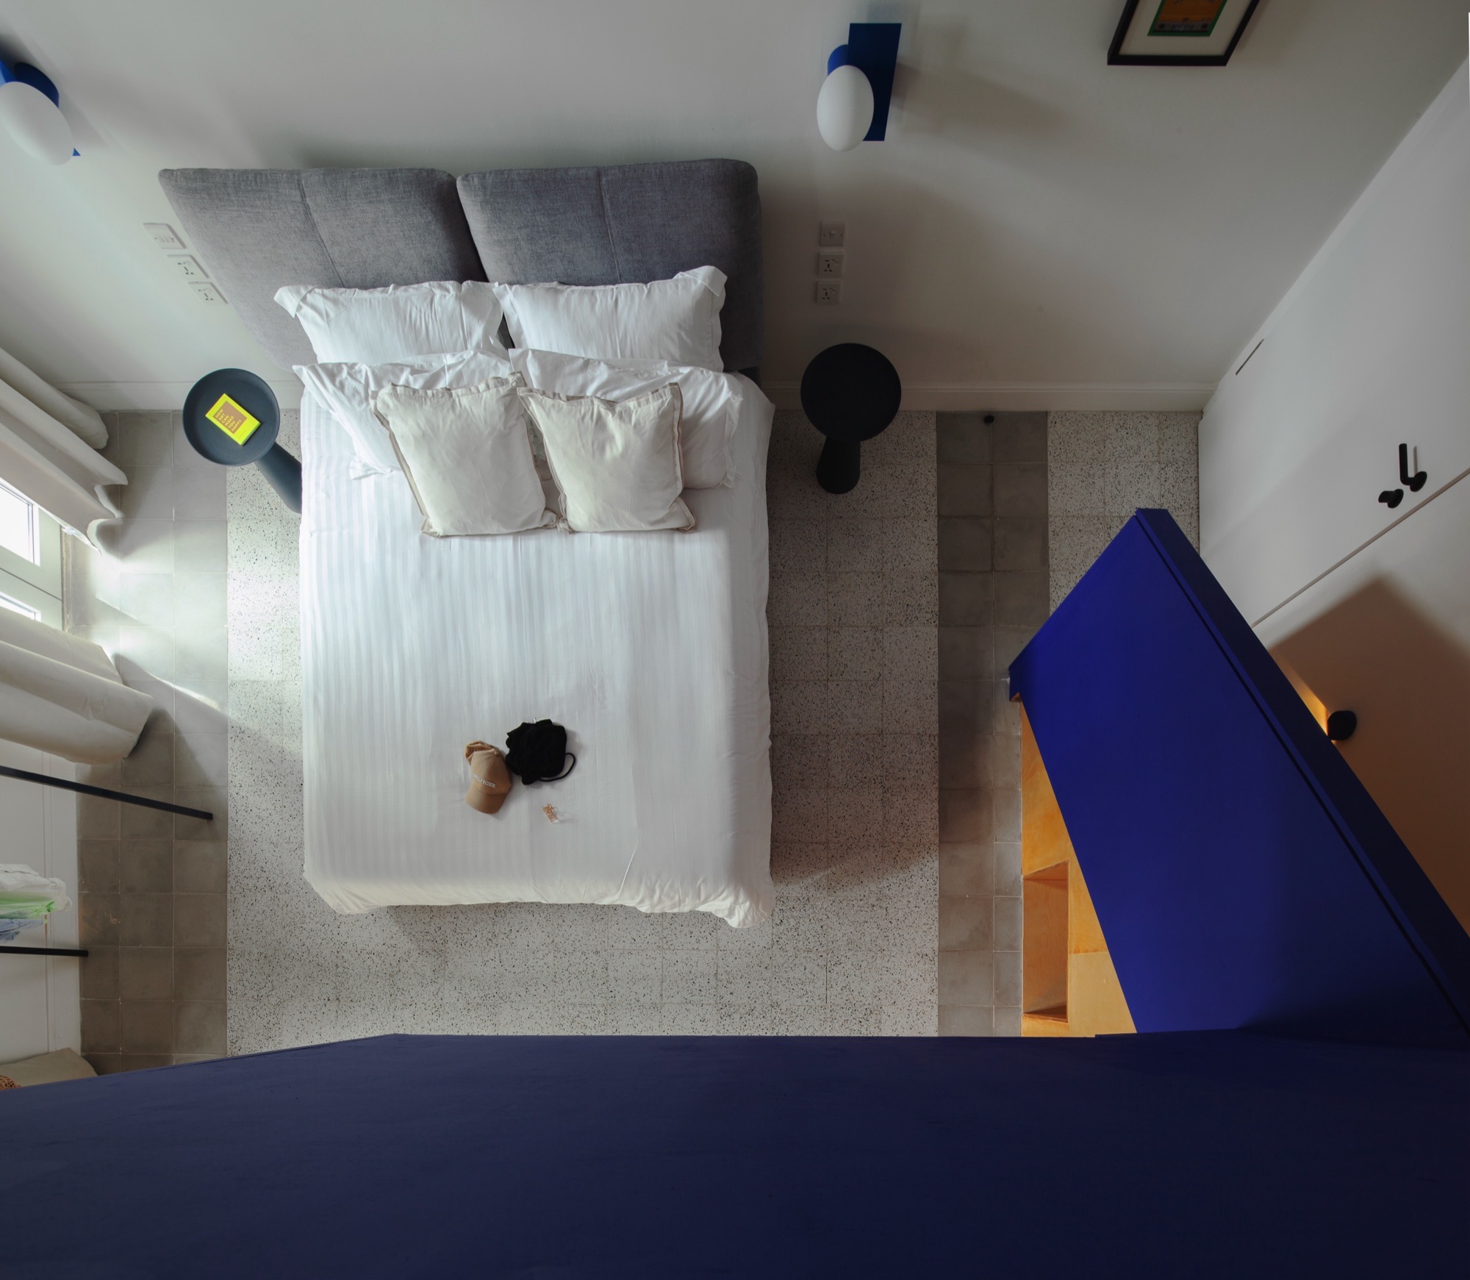
Where walls had been removed and beams inserted, the studio celebrated rather than concealed them, painting them a shade of deep blue that would become the project’s identifying feature, paired with a white mesh and integrated lighting. “In this way, the structure itself was brought to the forefront, establishing the visual language of the project from the very first step inside.”


Sculpting the new
All rooms within the house enjoy high ceilings, but none more than the piano nobile – two front rooms with loggias that had ceilings so high there was opportunity for a double-height space.
Gypsum partitions were used to separate the areas, but unlike the previous floor-to-ceiling ones, the studio’s interventions created a box within a box on the original floors, “keeping the original volumes clearly defined and turning new insertions into sculptural elements,” Alexandra says.
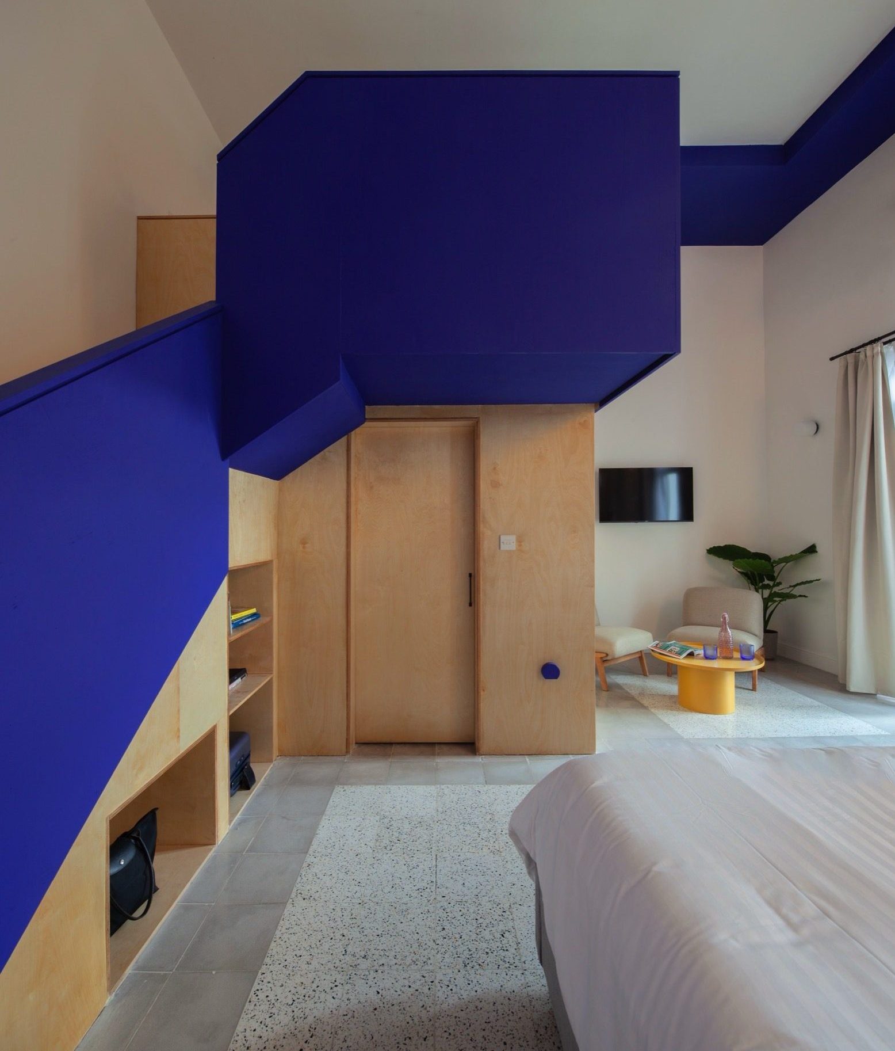
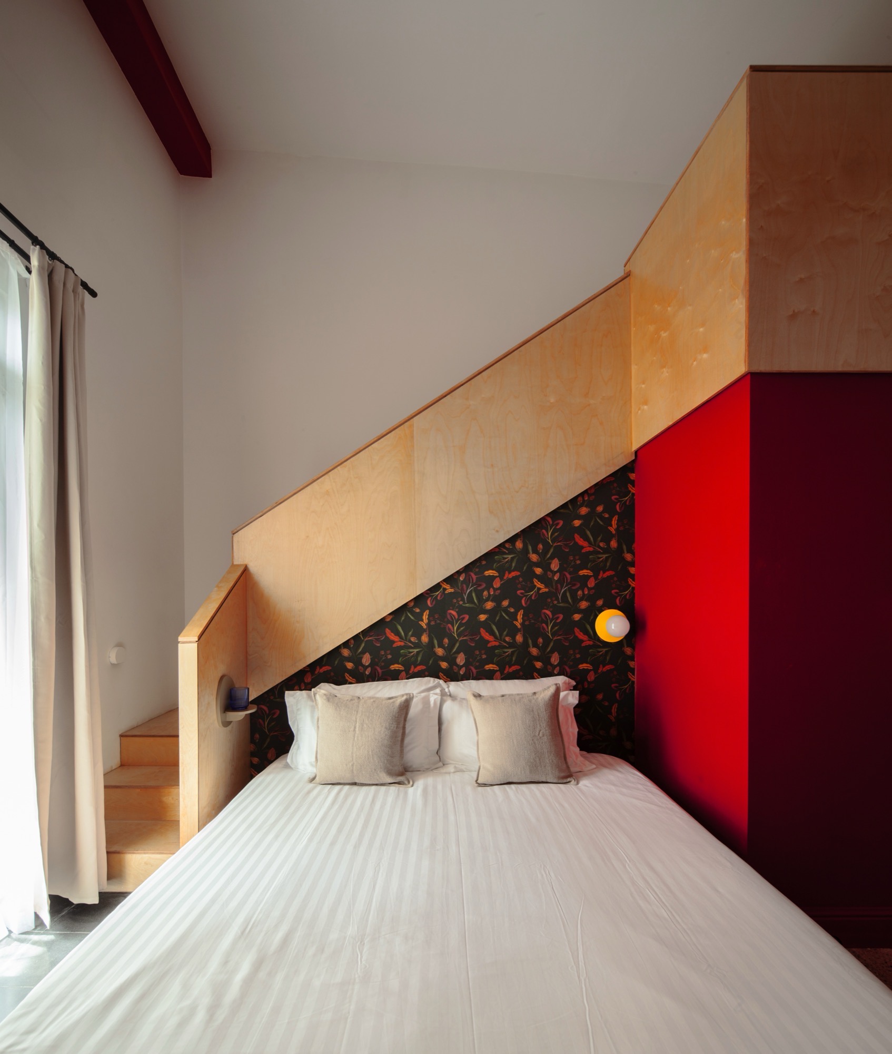
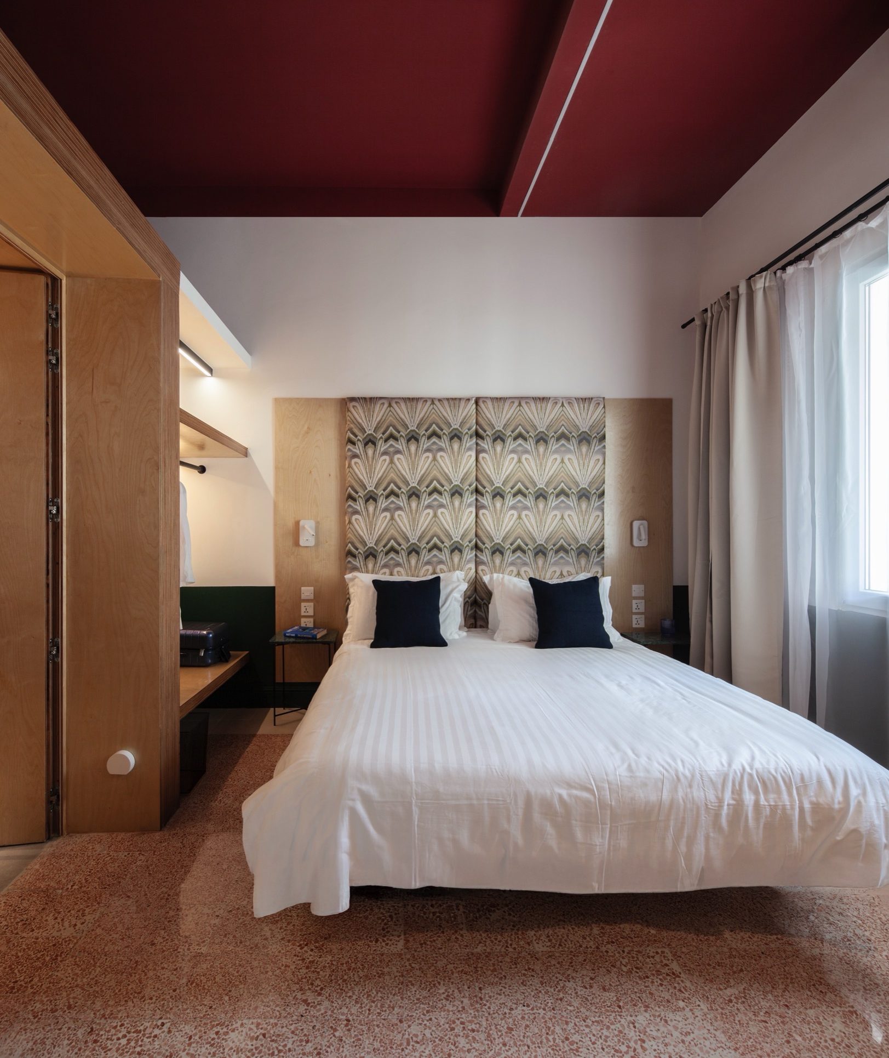
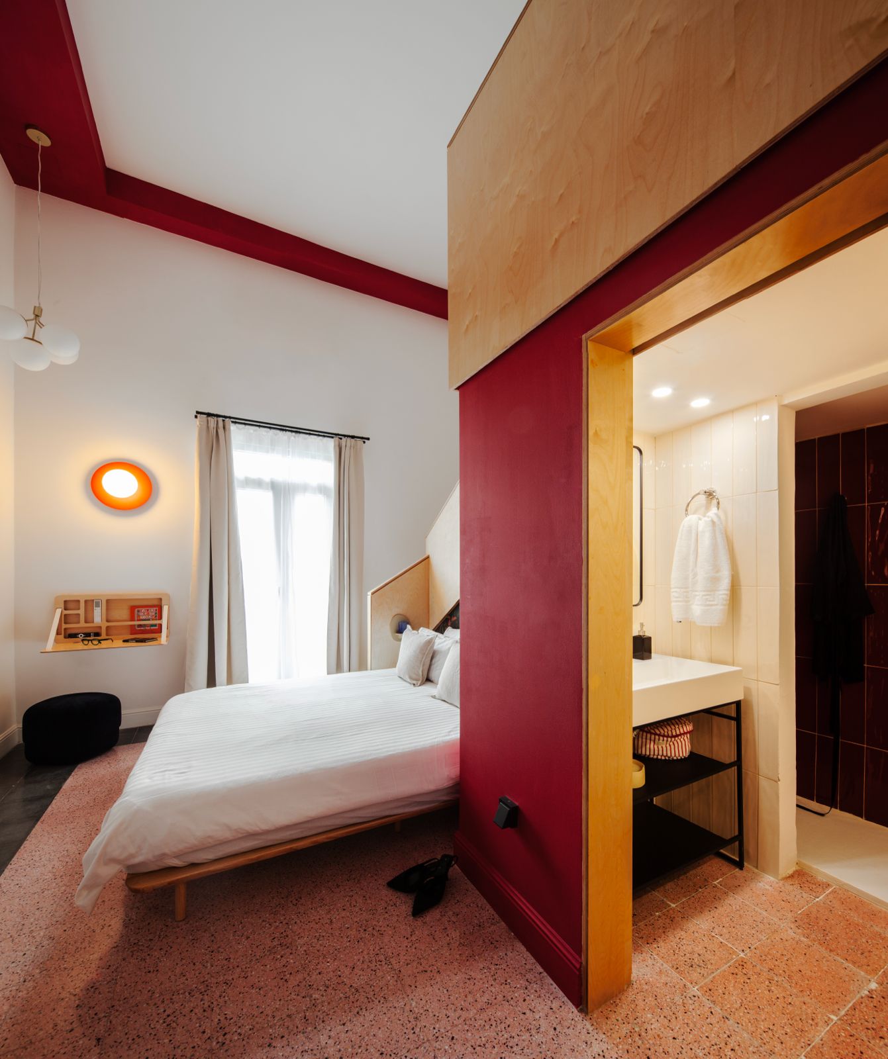
“In the first guest room, one of our favourites, you walk through the wardrobe into the bathroom. In the guest room on the piano nobile, the bathroom is a freestanding volume with a blue wrap-around staircase leading you up to a bed perched above.”
A bold design language
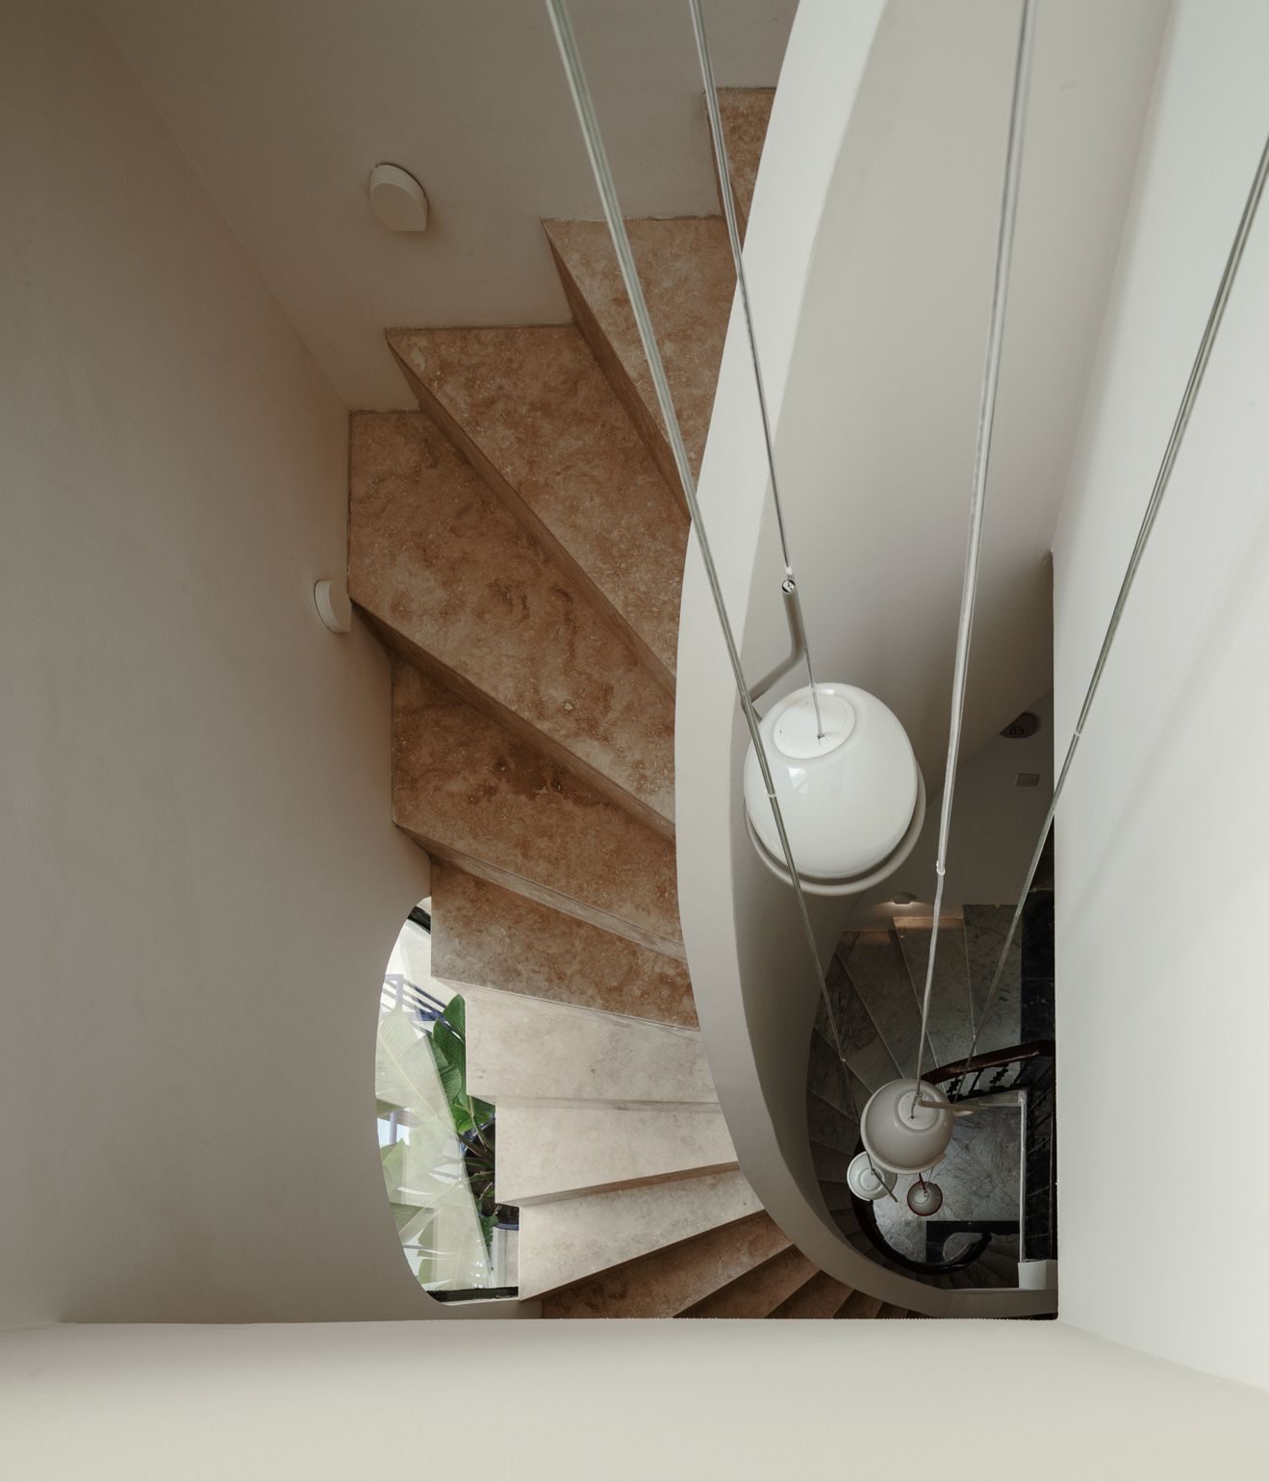
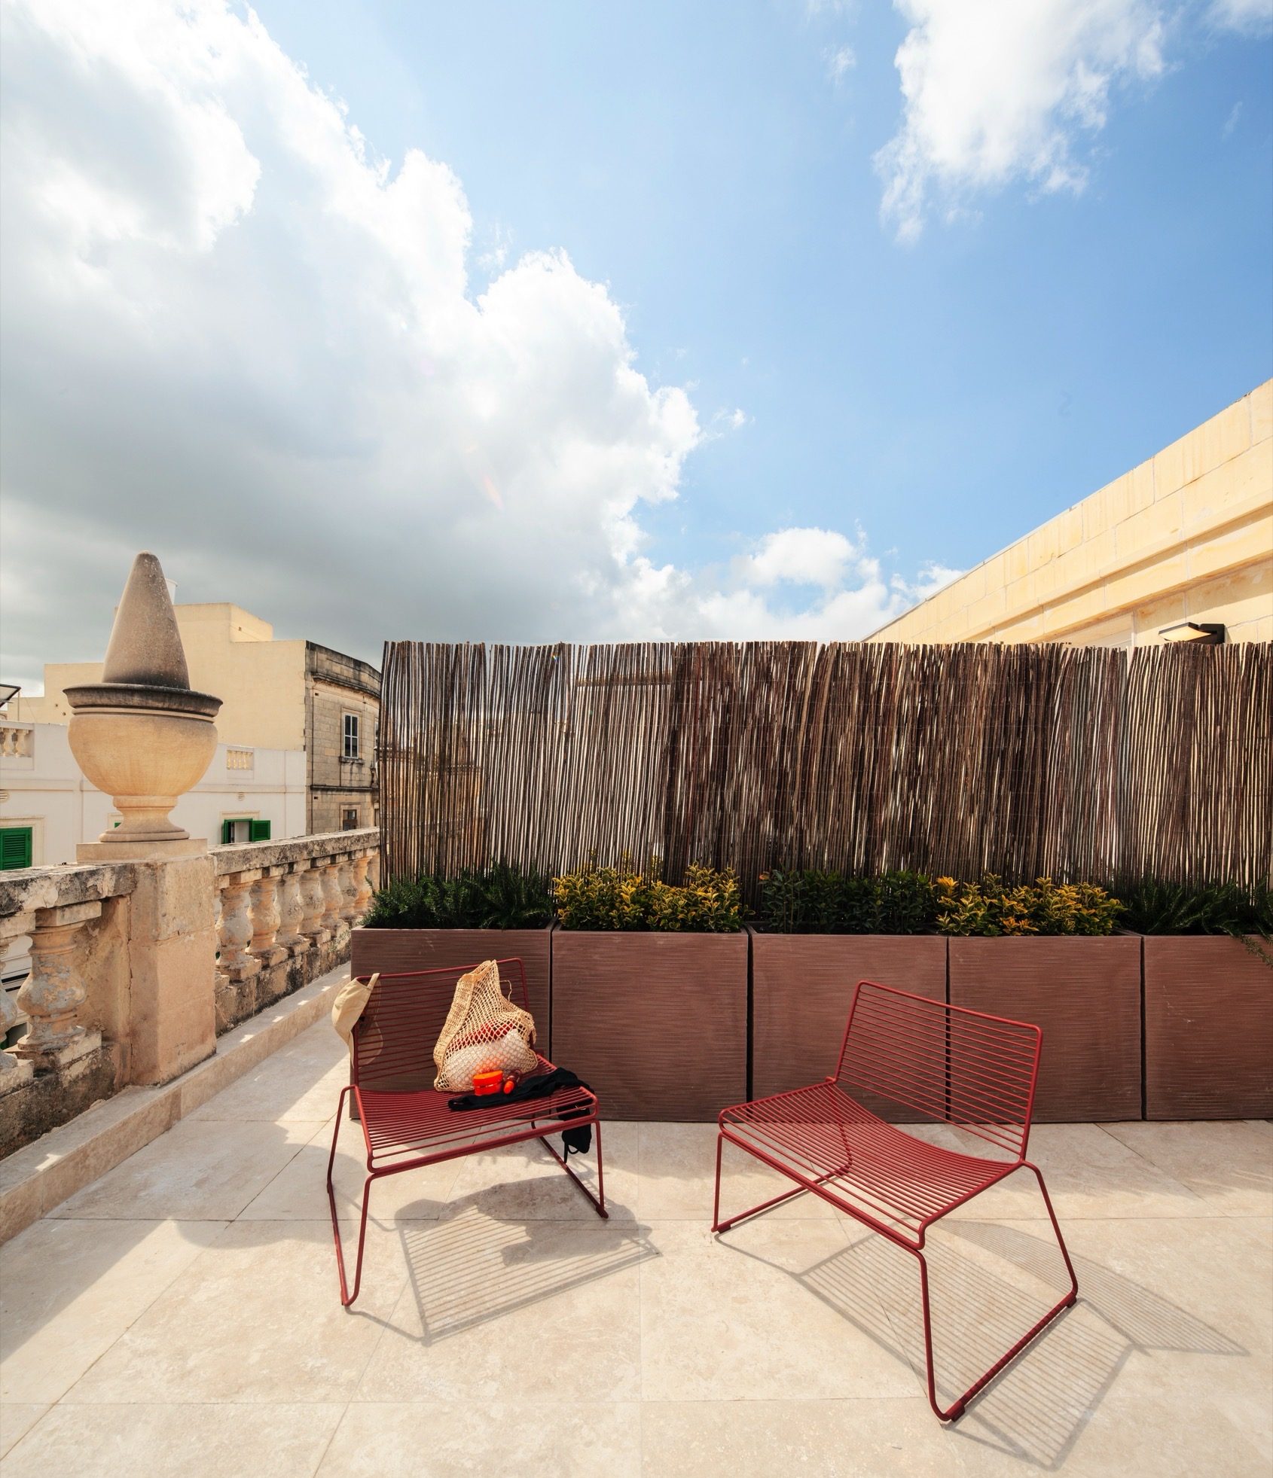
Original terrazzo tiles were paired with locally-sourced cement tiles, while rooms with bolder colour palettes were tiled with a large-format terrazzo print. On the new upper floor, travertine flooring gives the space a sense of warmth and continuity that extends to the outdoor area.
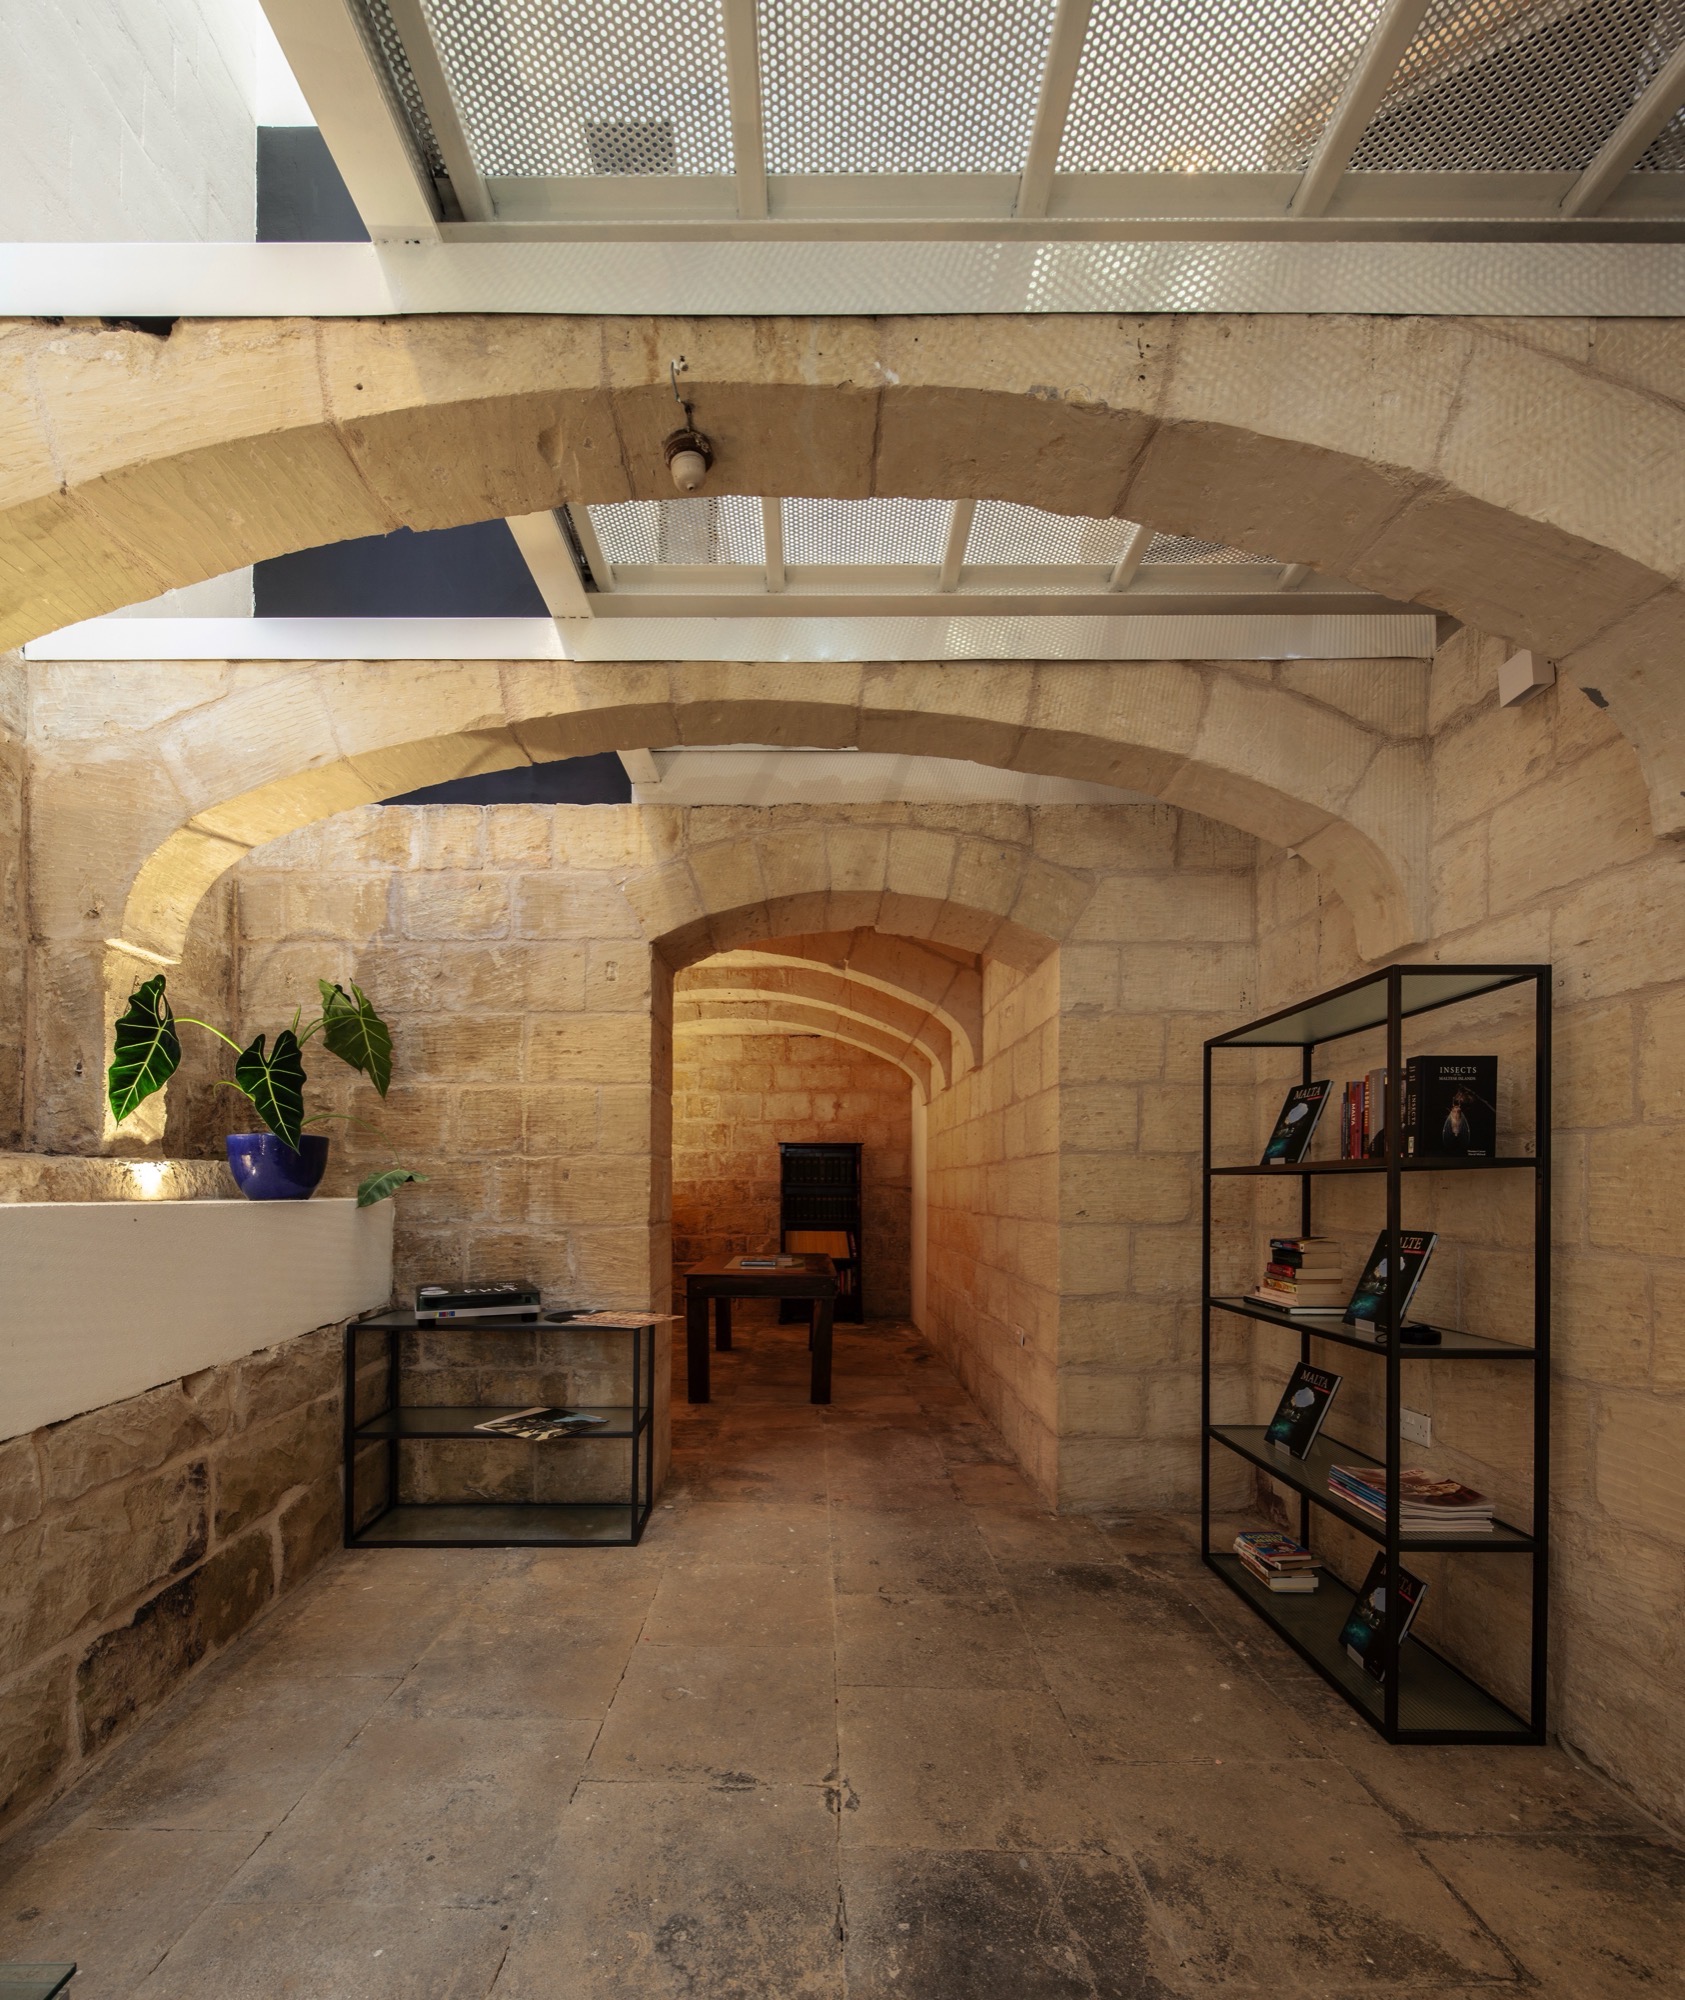
“We used a lot of perforated mesh where we wanted to add but keep the old,” the architect says, pointing towards a bridge flooring over the reception as an example. A previously installed triangular steel bridge across the cellar, with its linoleum floor and metal-and-glass railings, blocked light and distracted from the character of the space. “We replaced it with a new bridge in white mesh, which allows natural light to filter down into the cellar while keeping the original arches fully visible.”
From the reception of Alba and permeating throughout the guestrooms is a daring choice of colours, at the centre of which is the rich Yves Klein Blue, accompanied by neon yellow and pink, deep green and burgundy, as well as black.
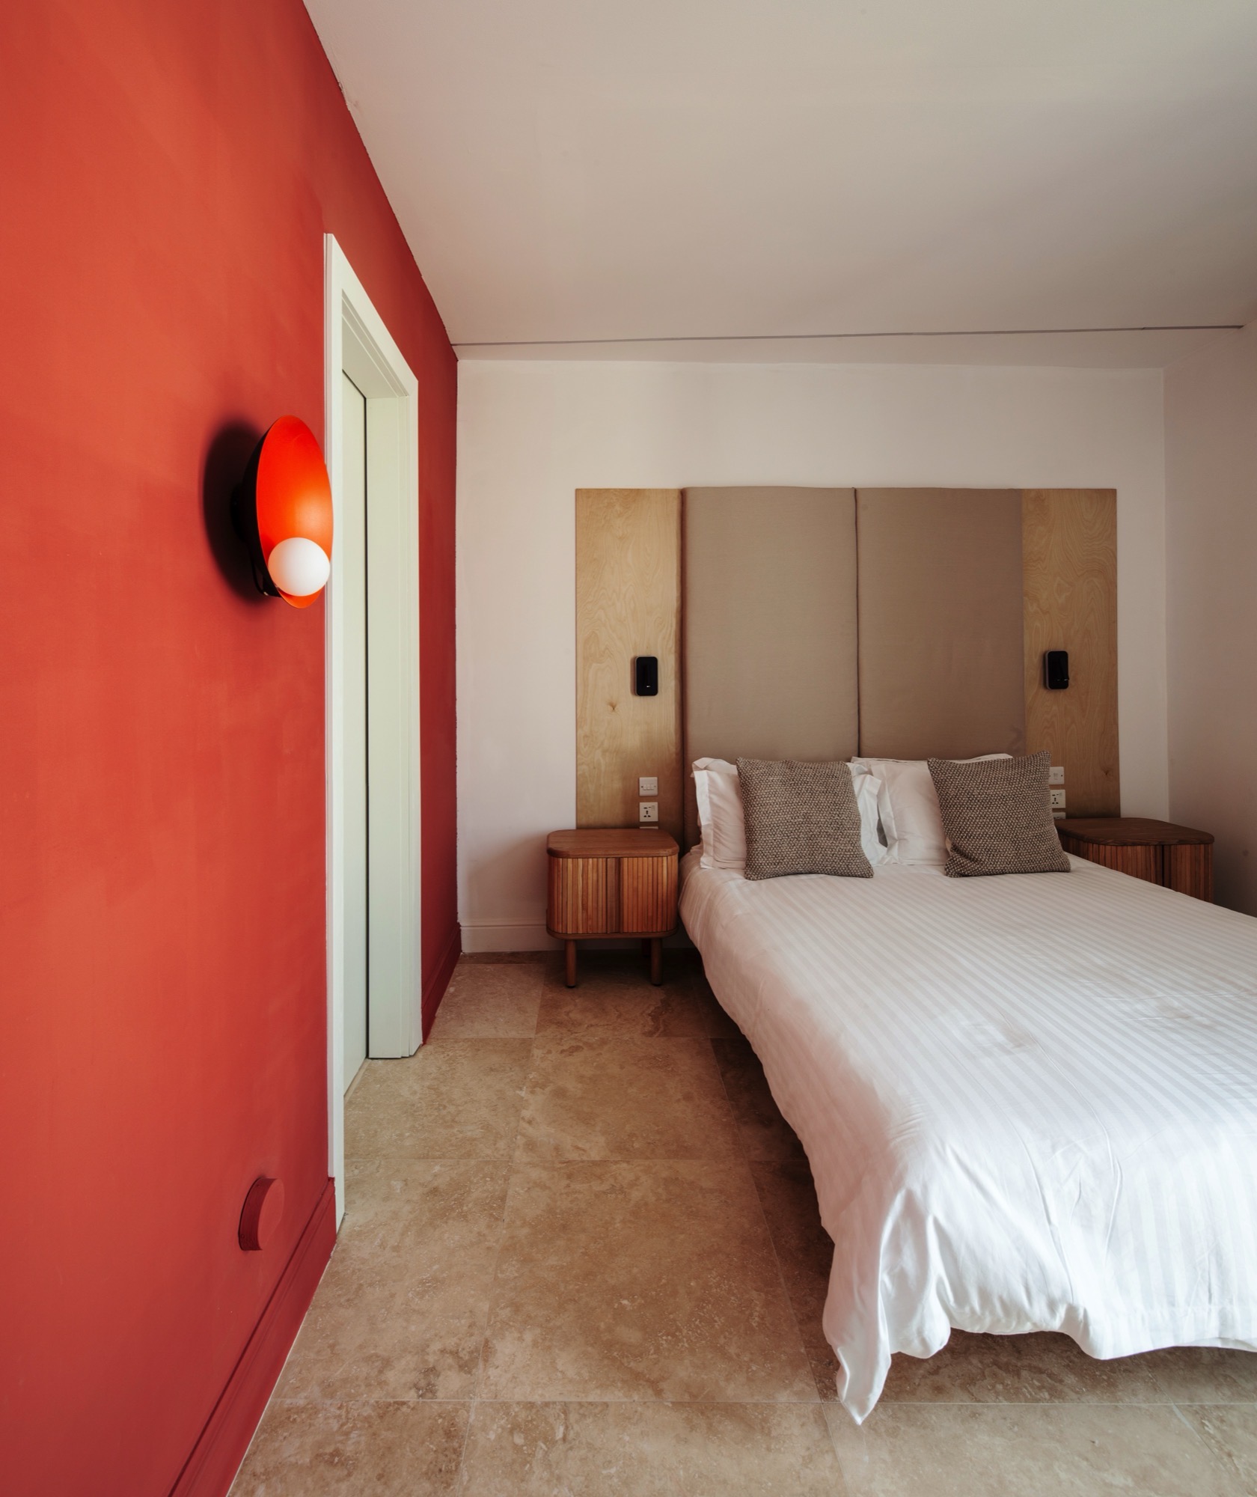
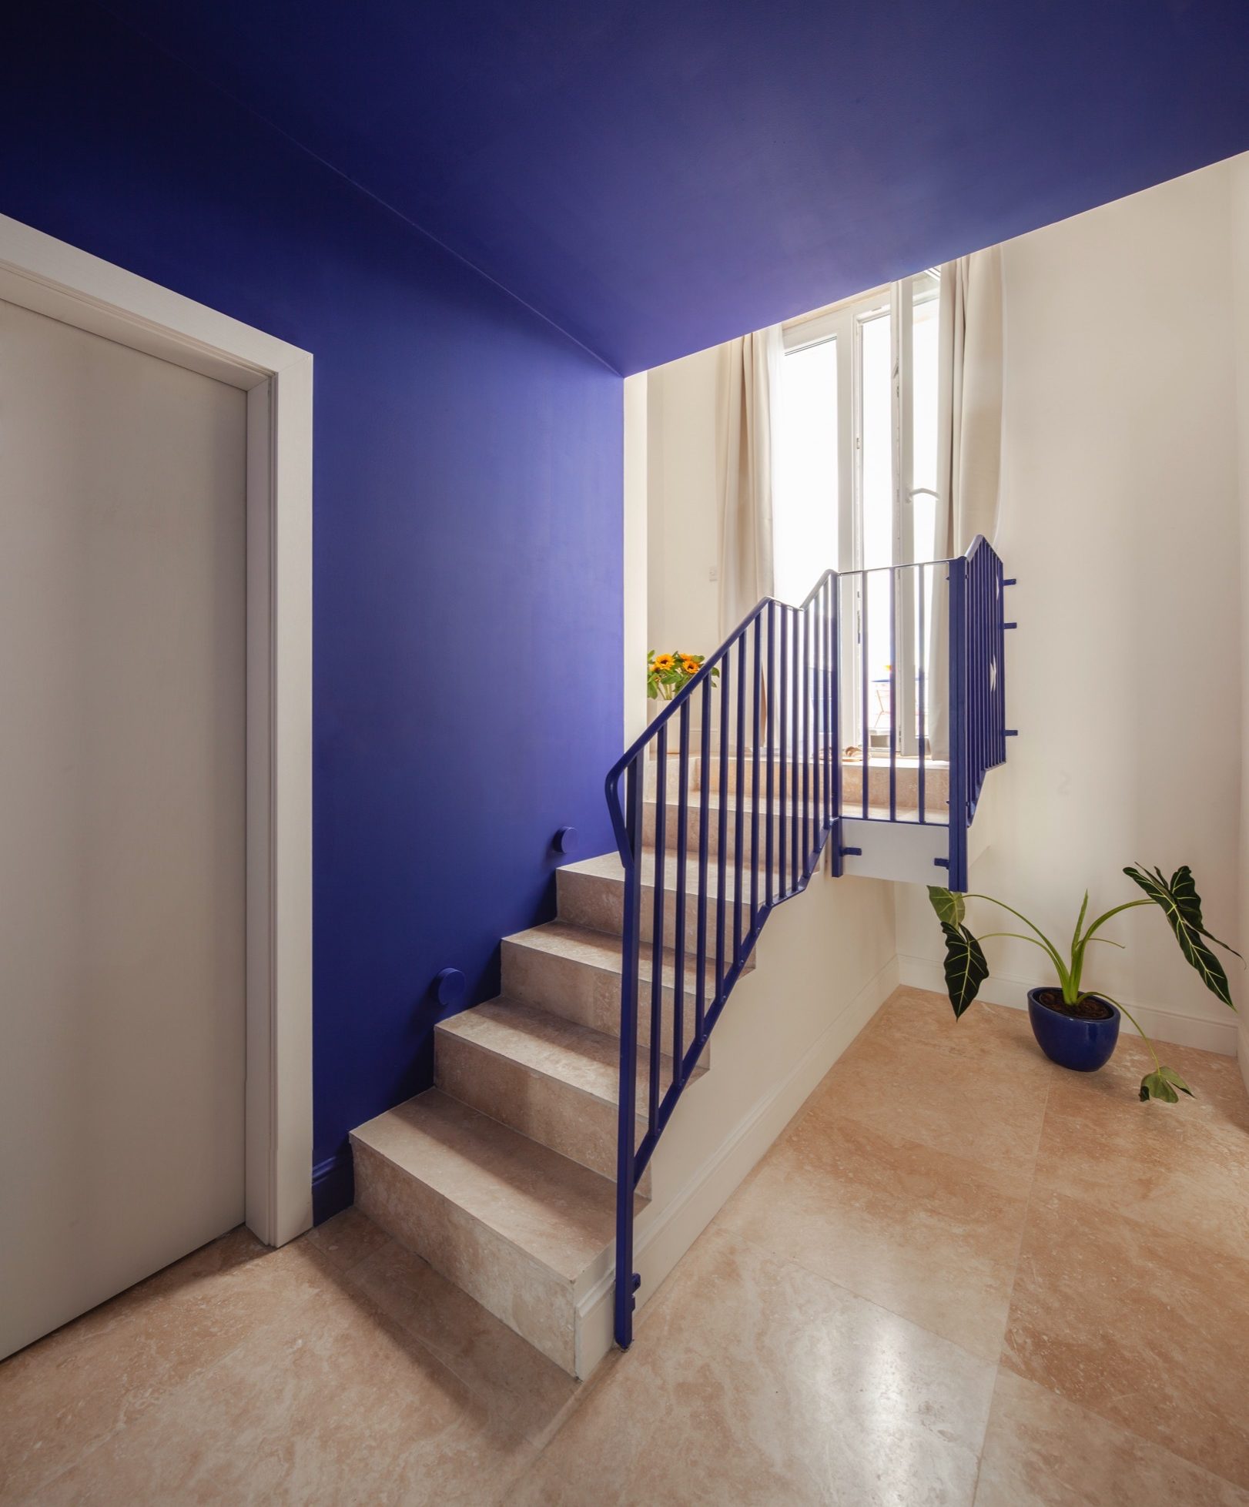
“Each room has a mix of two to three colours, with highlights of the neon tones. We added colour in the light fittings and bathrooms, where we used very bright tiles in block designs.”
Having worked on Alba when her studio was still in its early years of operation, Alexandra notes how this project was an honour, as well as a lesson, in what design and architecture are, and what they are not.
“The client, Jean Pierre placed his trust in us. Every time I walked him through a decision, he believed that we held a view of the building that he could not. Architecture and design are often reduced to taste: to the choice of a colour, a material, a finish. They are not taste, but the discipline that makes taste inevitable,” Alexandra notes.
Alba’s distinct palette was not picked, but arrived at after months of drawings, renders, and iterations. “When a project looks effortless, it is because hundreds of decisions were made before the client was asked for one. In our work, trust is given not to instinct but to process, and the client understood that.”
Photography: Julian Vassallo