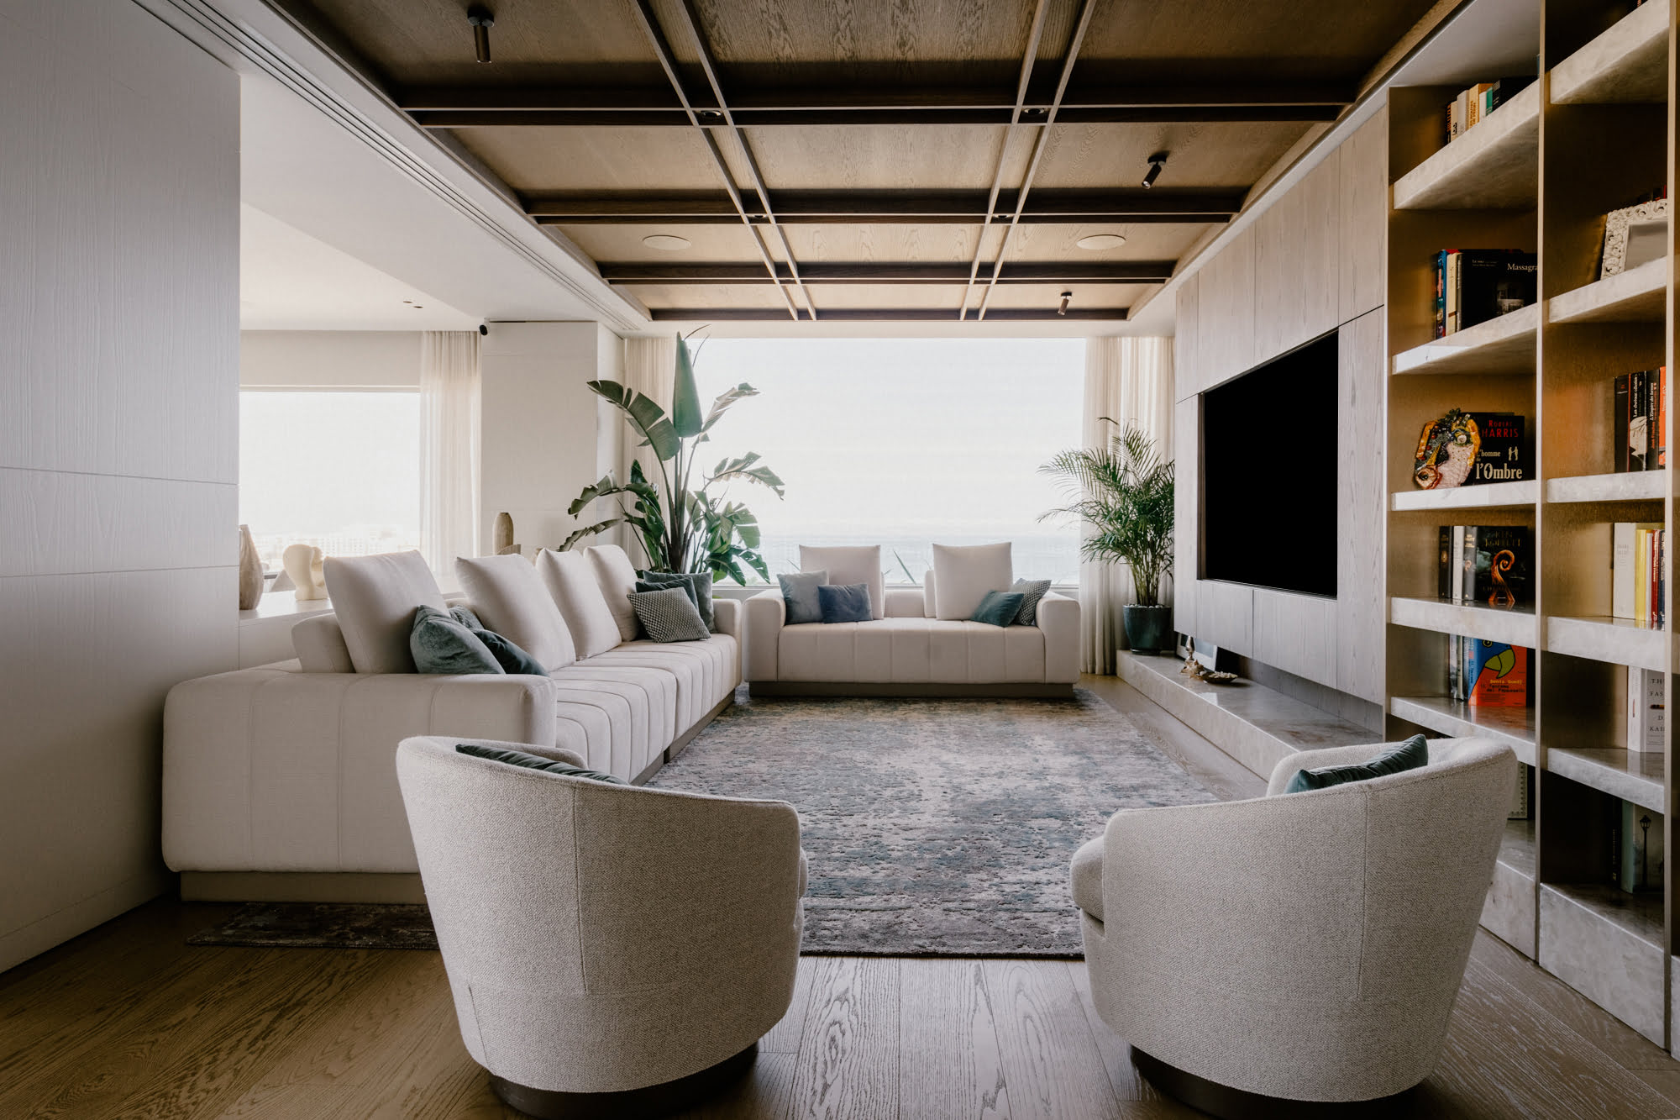
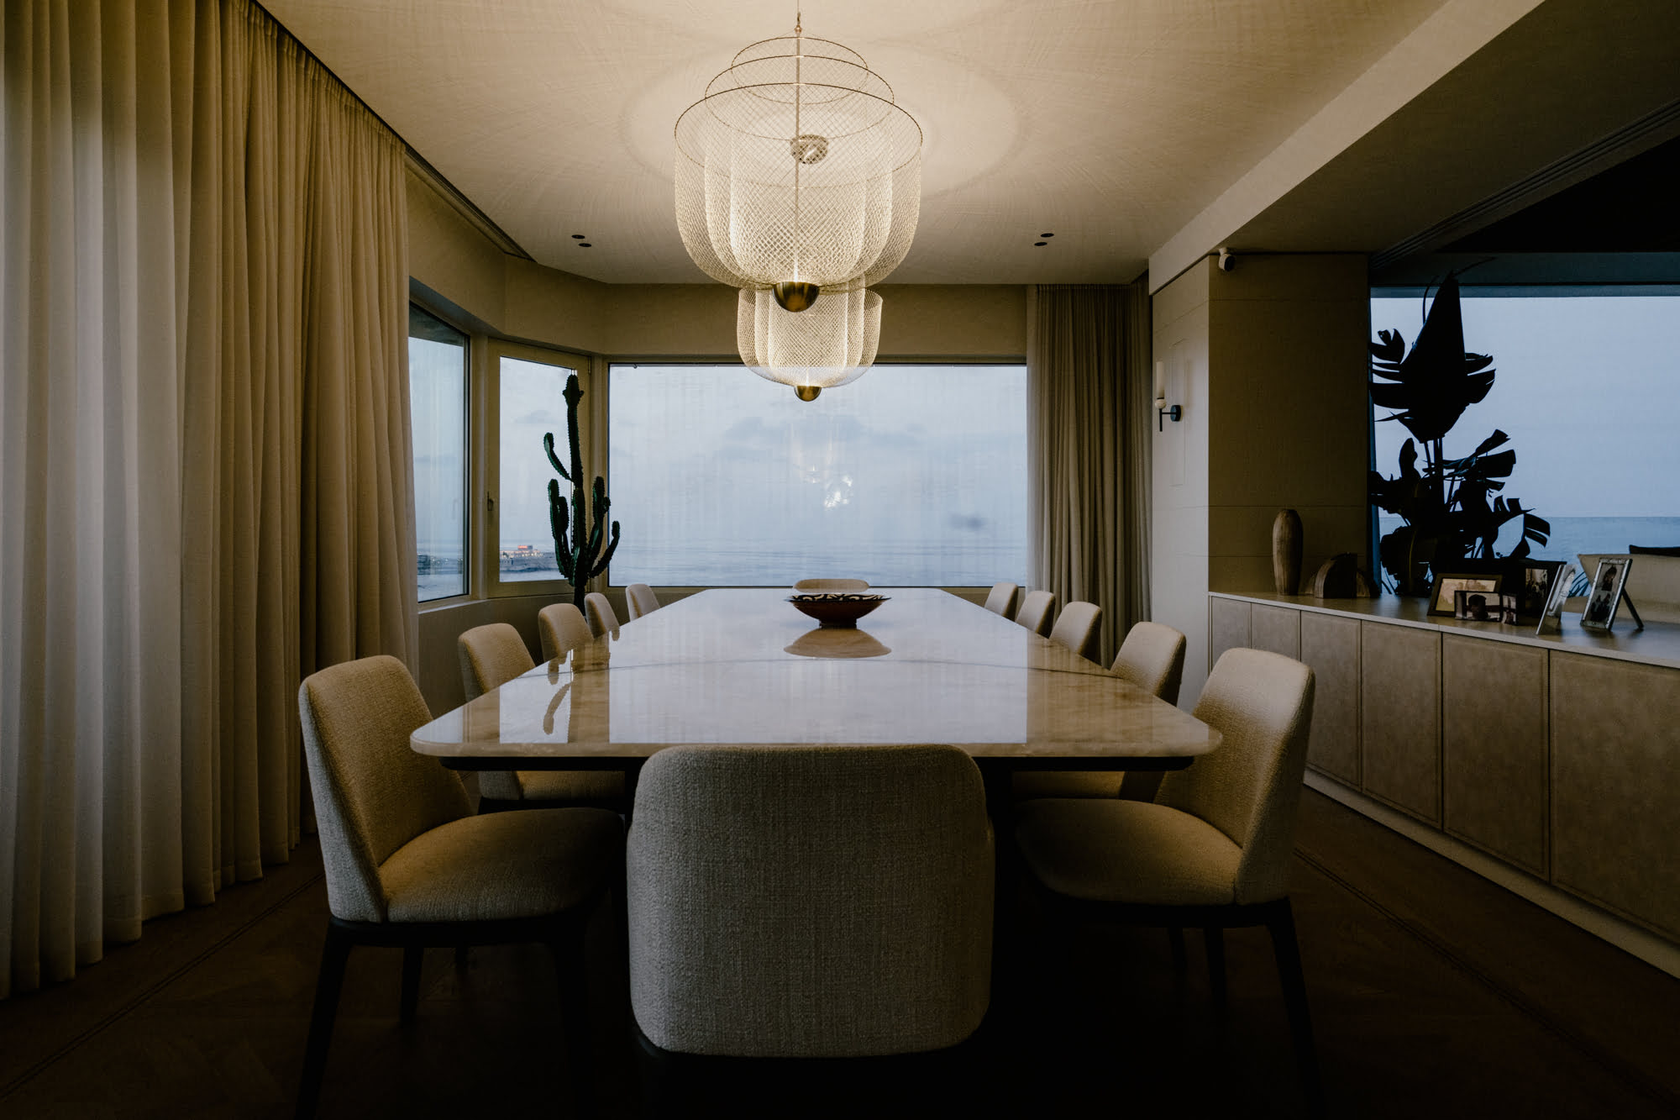
With a staggering view of Sliema’s promenade and the open sea beyond, this apartment in Tower Road already has a lot going for it. But, following the design interventions of studio DAAA Haus, its interiors were elevated to a whole other level.
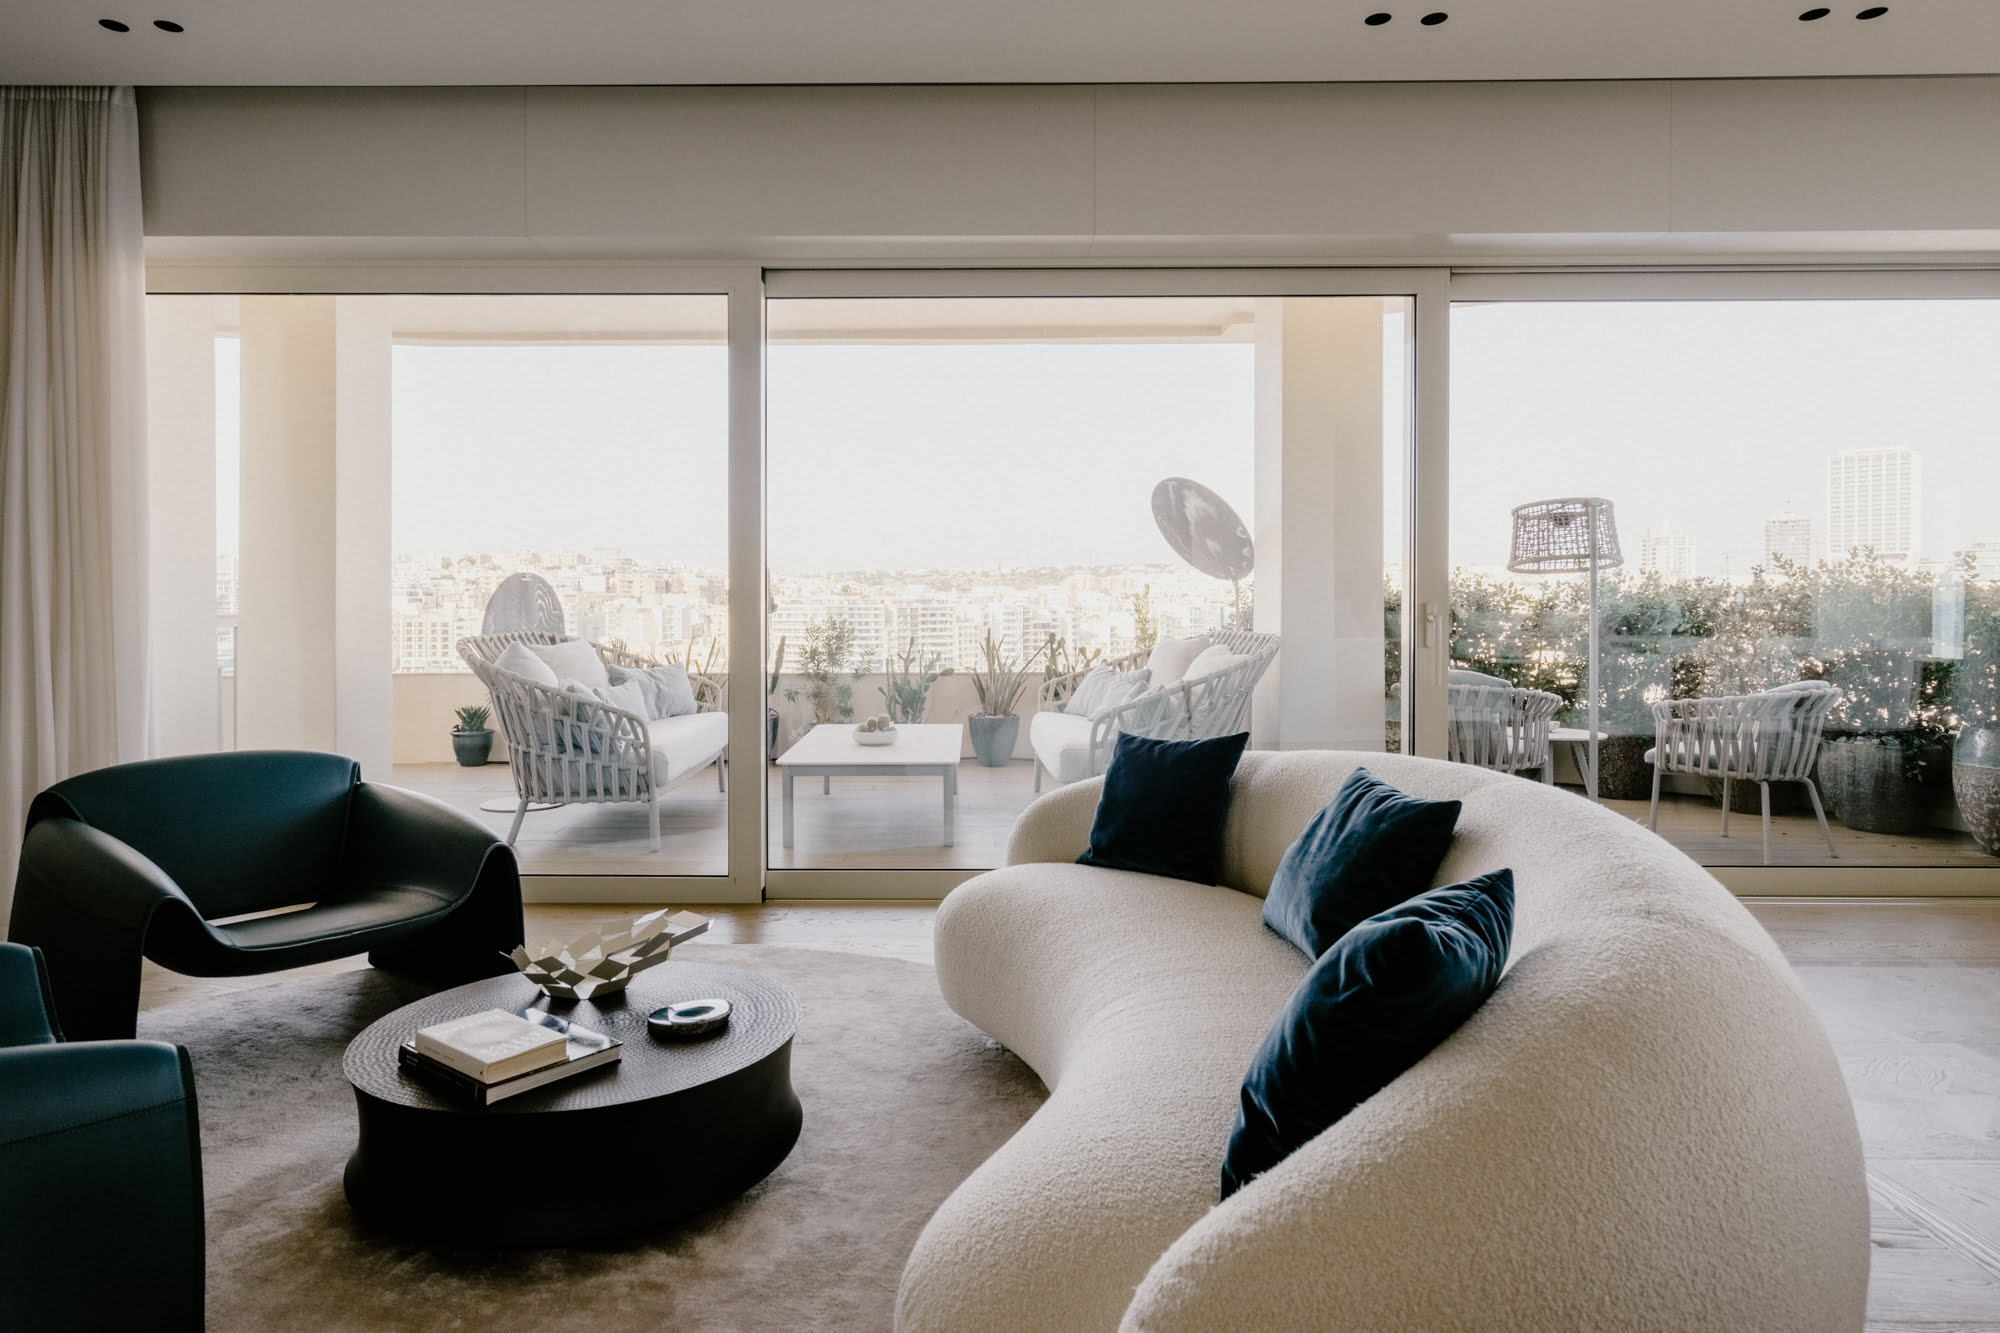
Located within the Seacliff development, this contemporary, four-bedroom corner seafront apartment was transformed to combine “opulence with modern functionality. From the moment you step inside, the apartment exudes an air of refined elegance.”
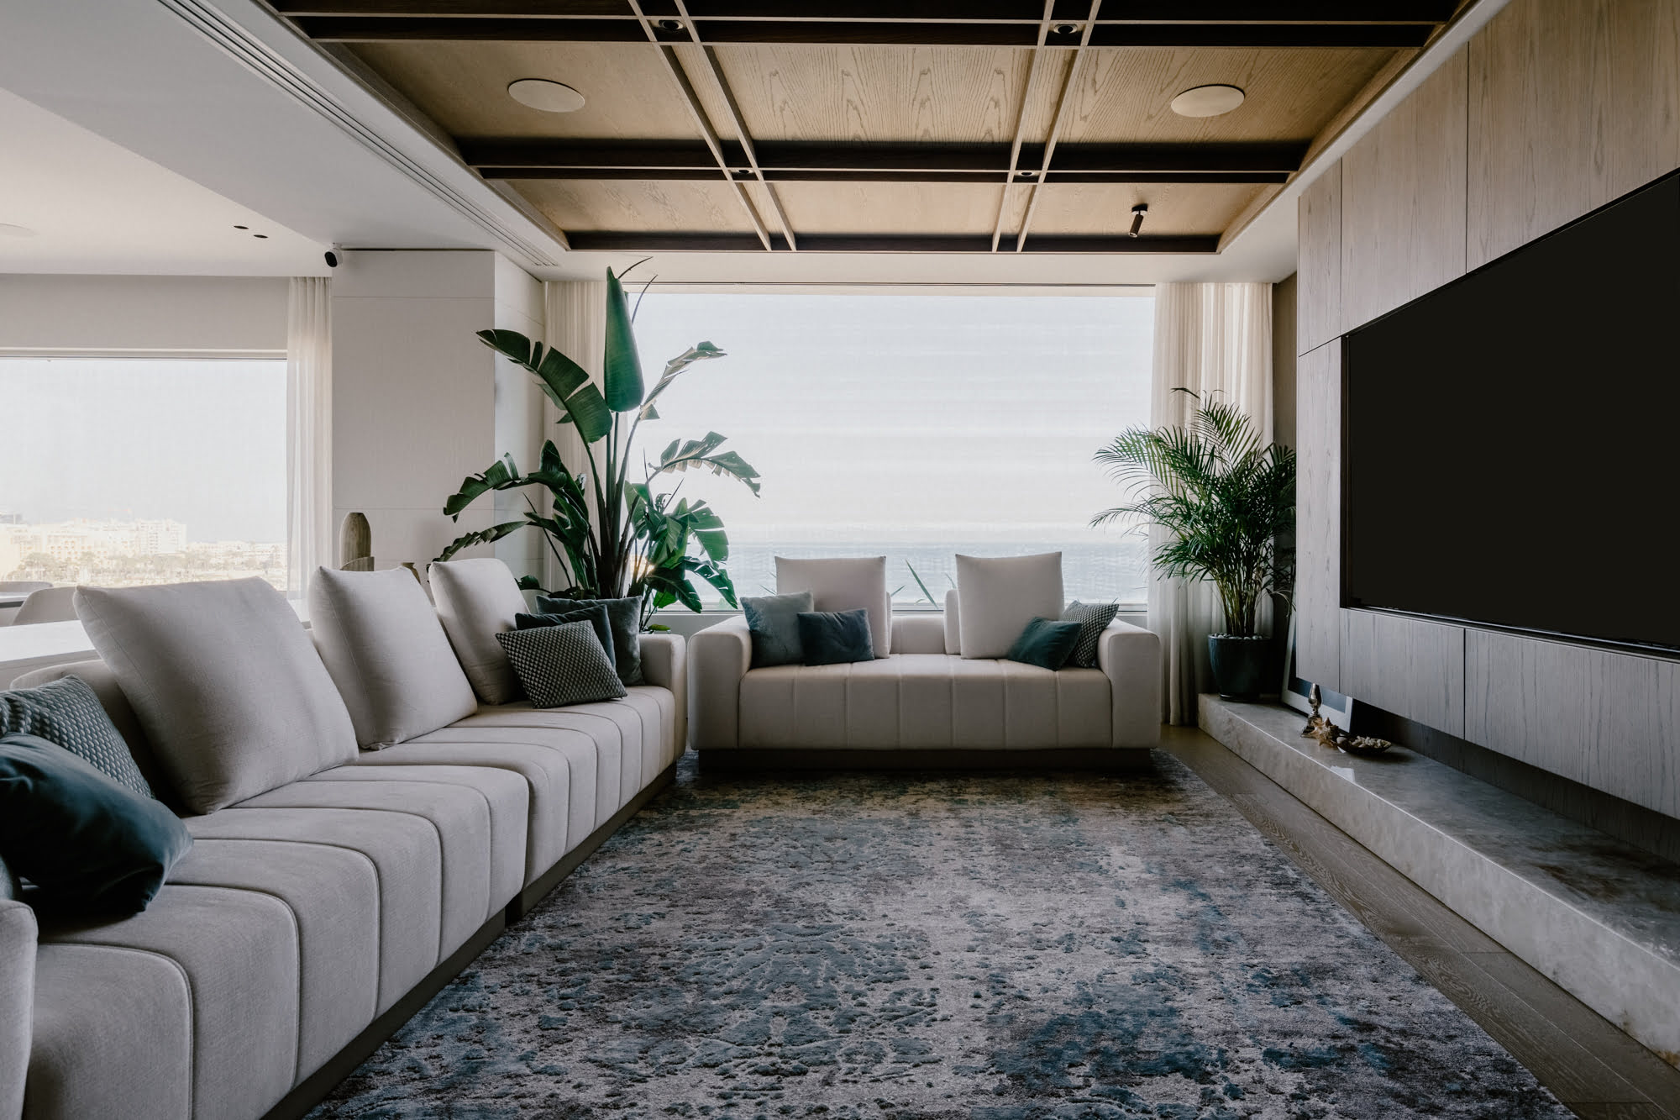
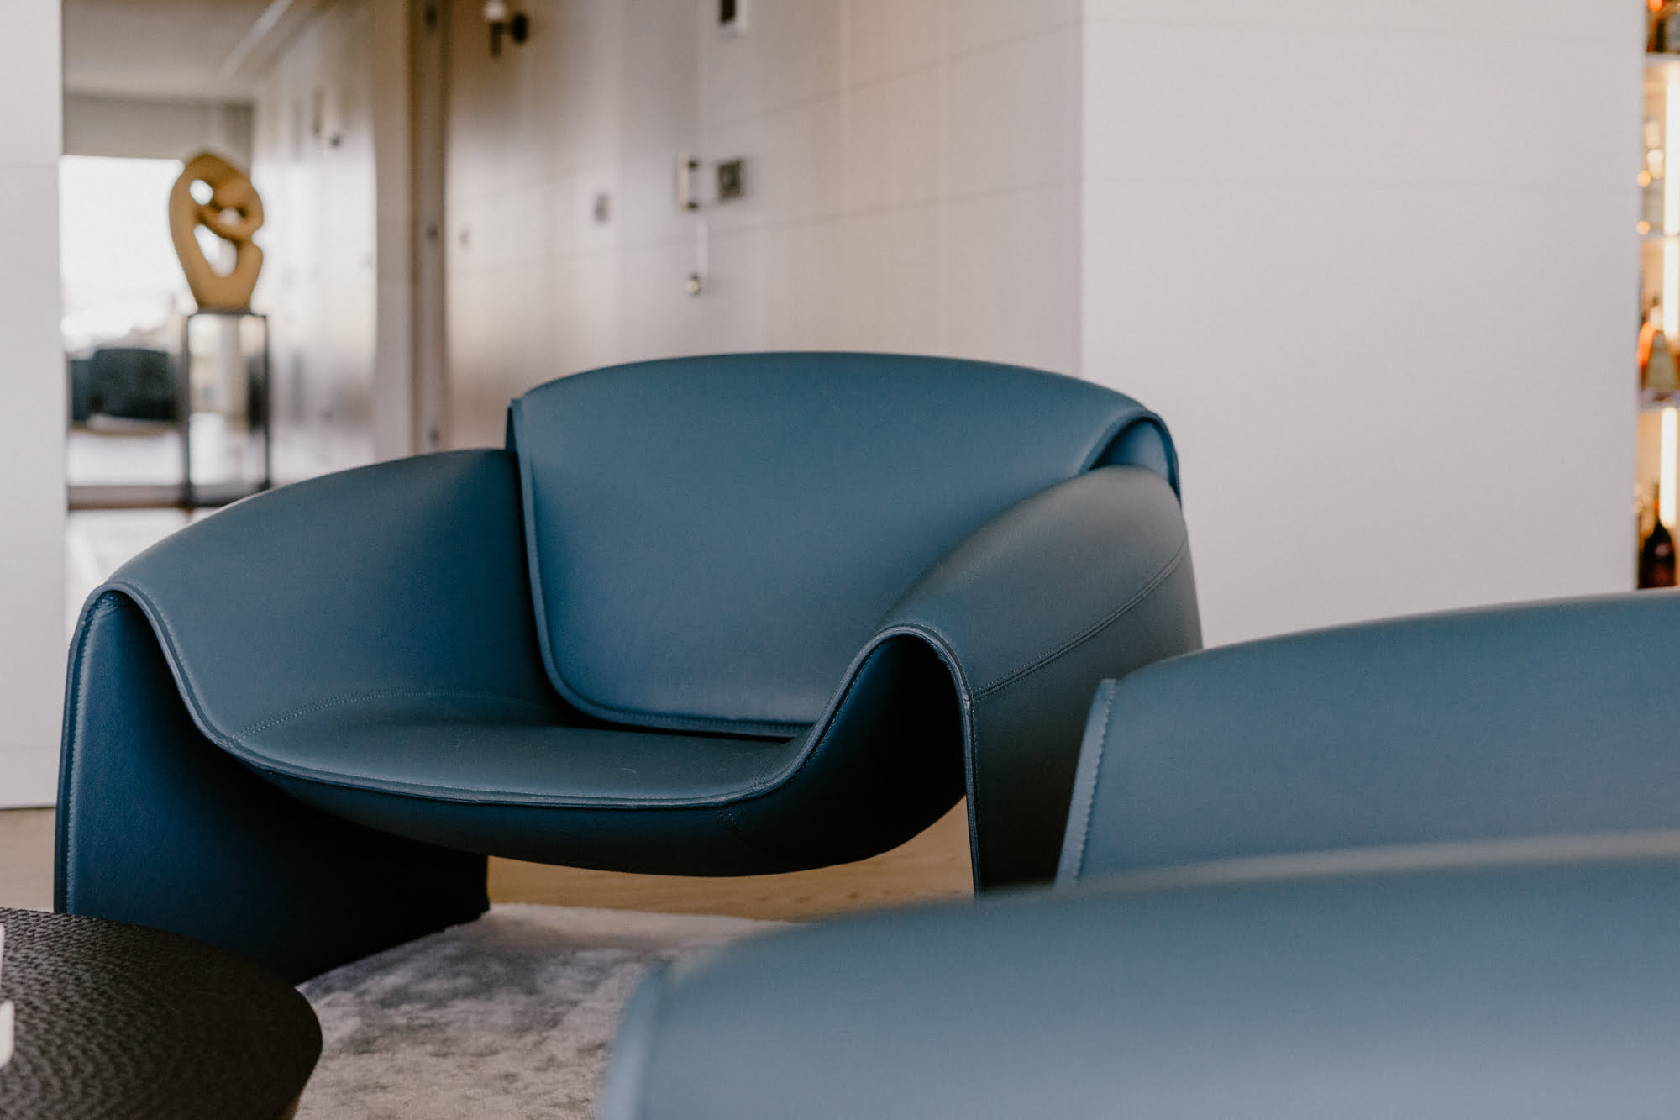
The studio explains that the desired aesthetic was achieved by paying acute attention to detail and craftmanship with the choice of every material and piece of furniture that adorns its interiors.
Adding to its heightened comforts is a slew of technological features that have that have been integrated into its design, including an advanced and silent cooling system, an intelligent audio and lighting system, and a top-of-the-line data and security system.
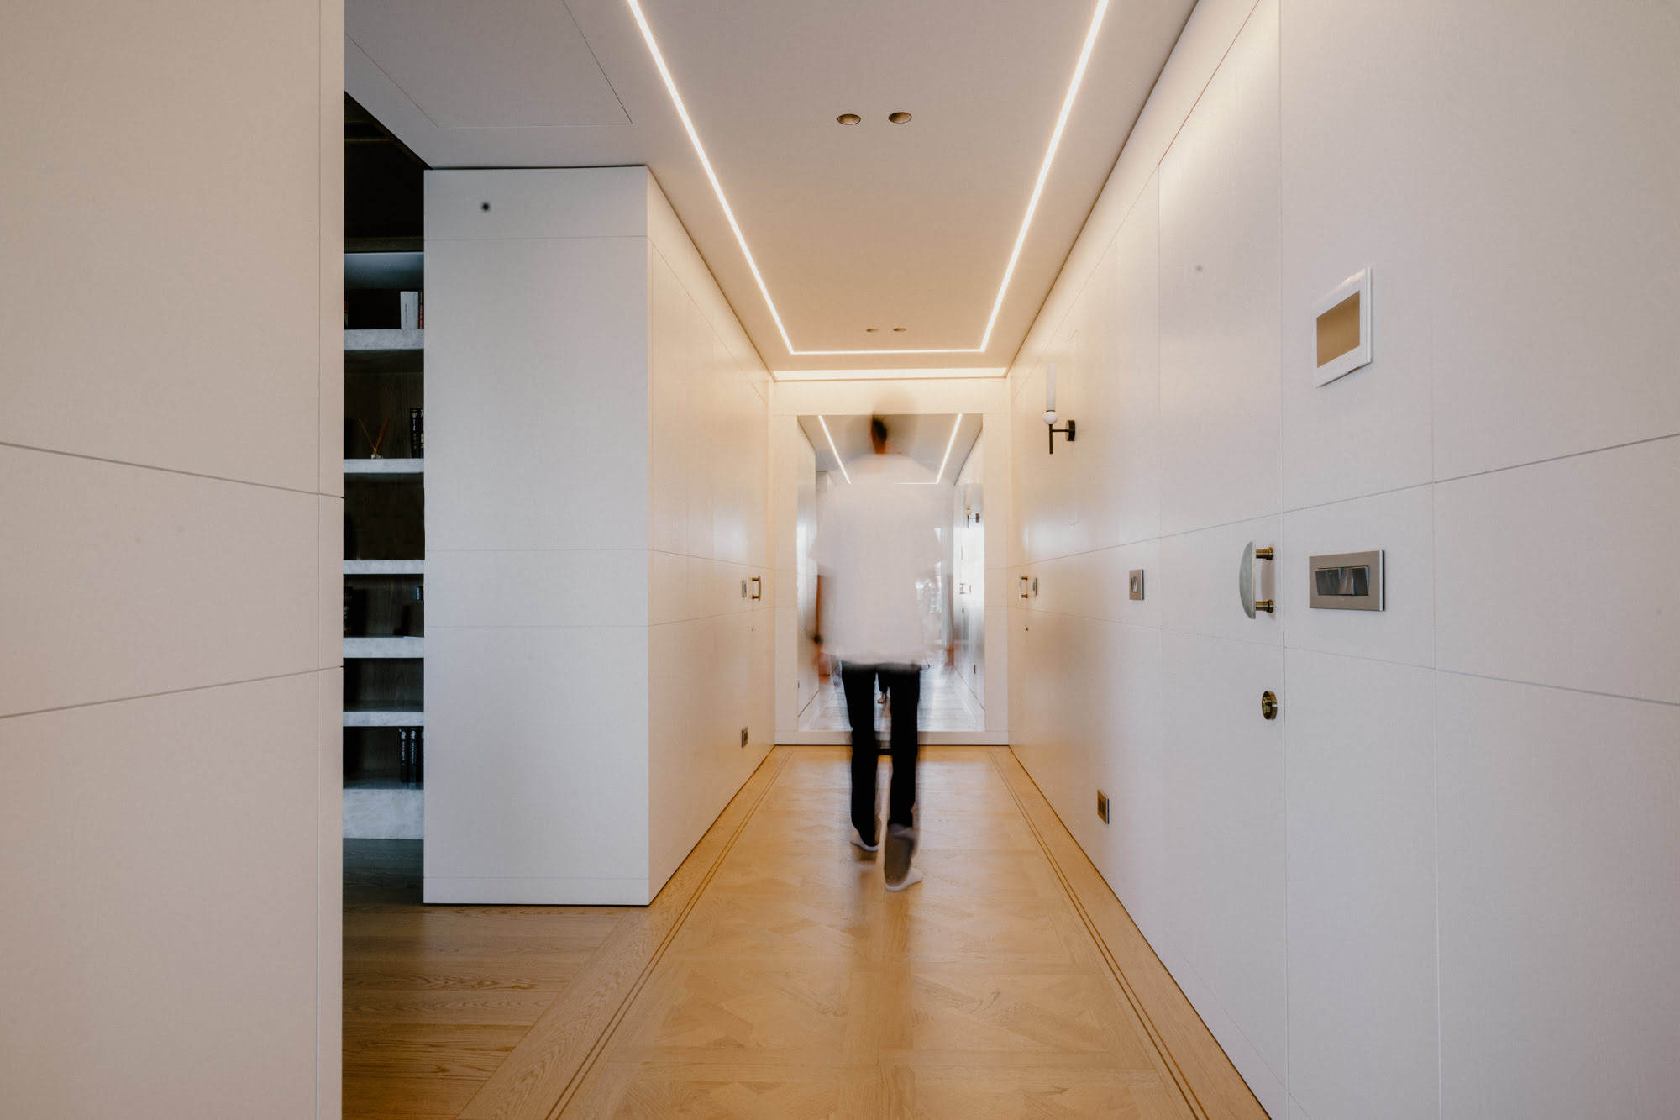
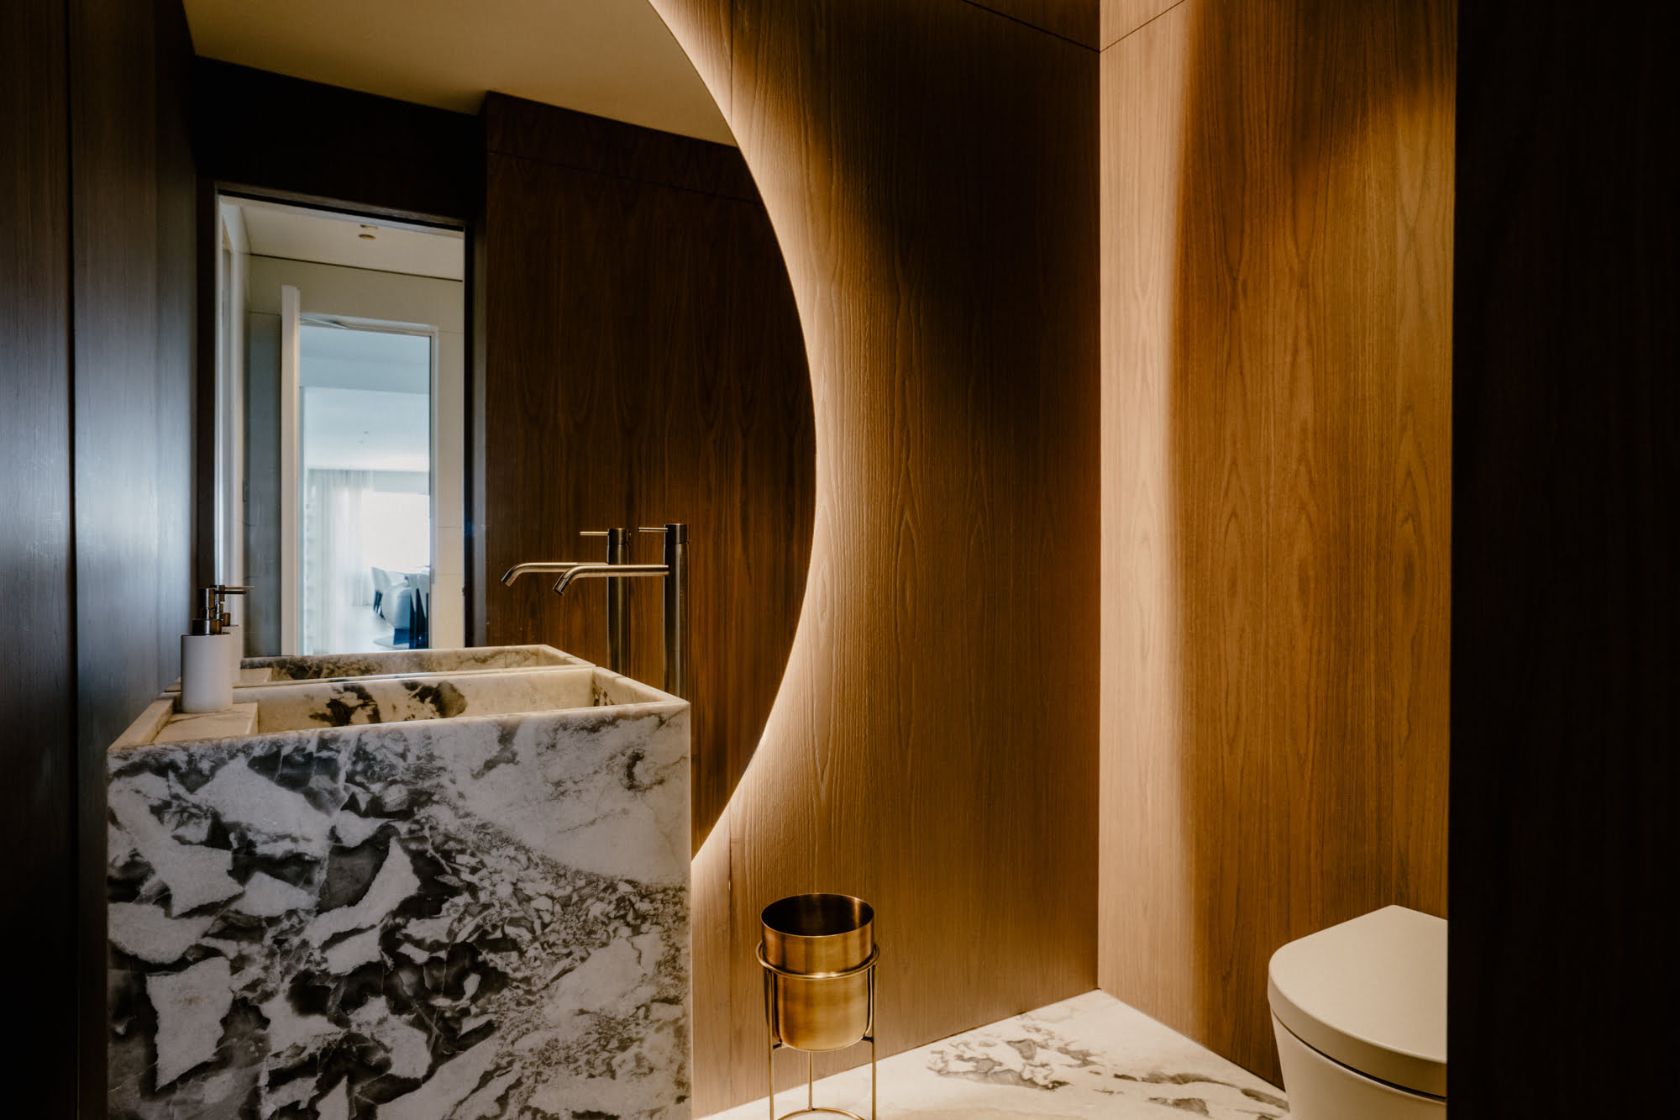
Upon entering the apartment, bespoke wood panels in a subtle matte-limed finish line the walls, setting a warm and inviting scene, complemented by real wood flooring. Throughout the space, tailored marble works amplify the air of sophistication.
“With meticulous planning and structural works, the apartment’s layout was altered to accommodate a private lift lobby entrance, setting the tone for exclusivity. Upon entry, a spacious hall with a picture sea view window that captures the breath-taking Dragonara Casino Peninsula immediately invites the beauty of the outdoors inside,” says DAAA Haus.

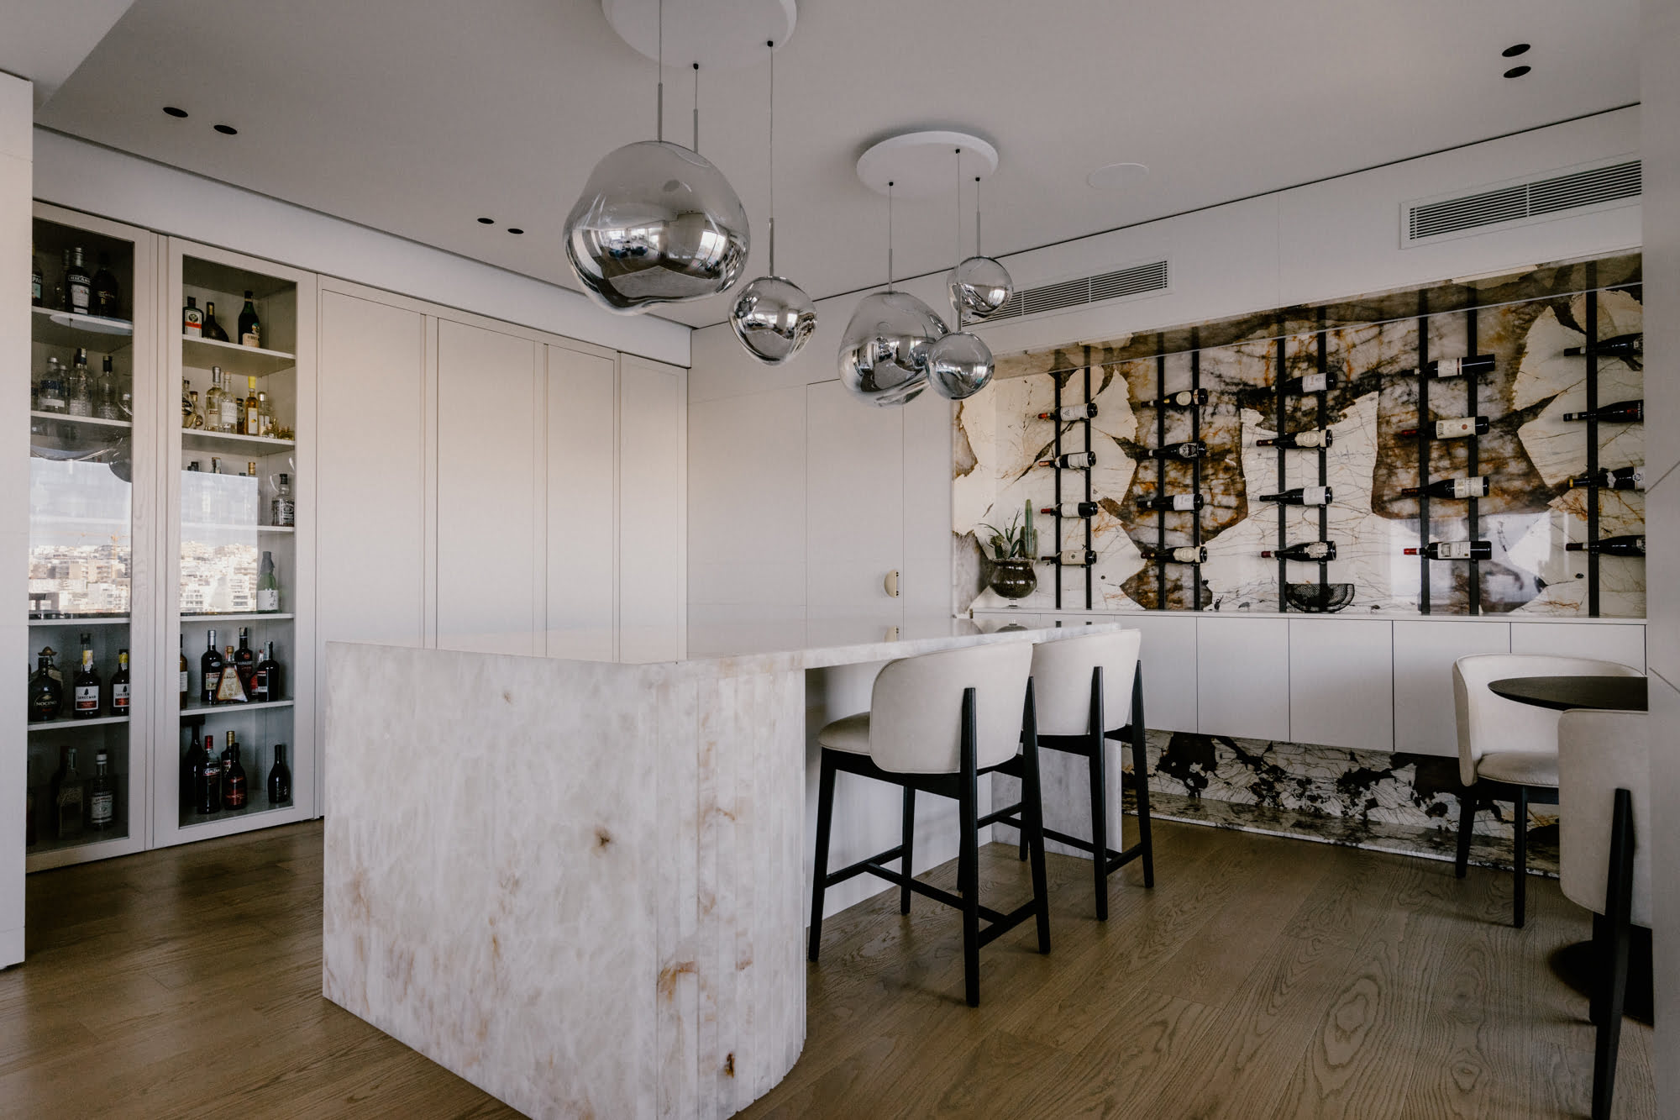
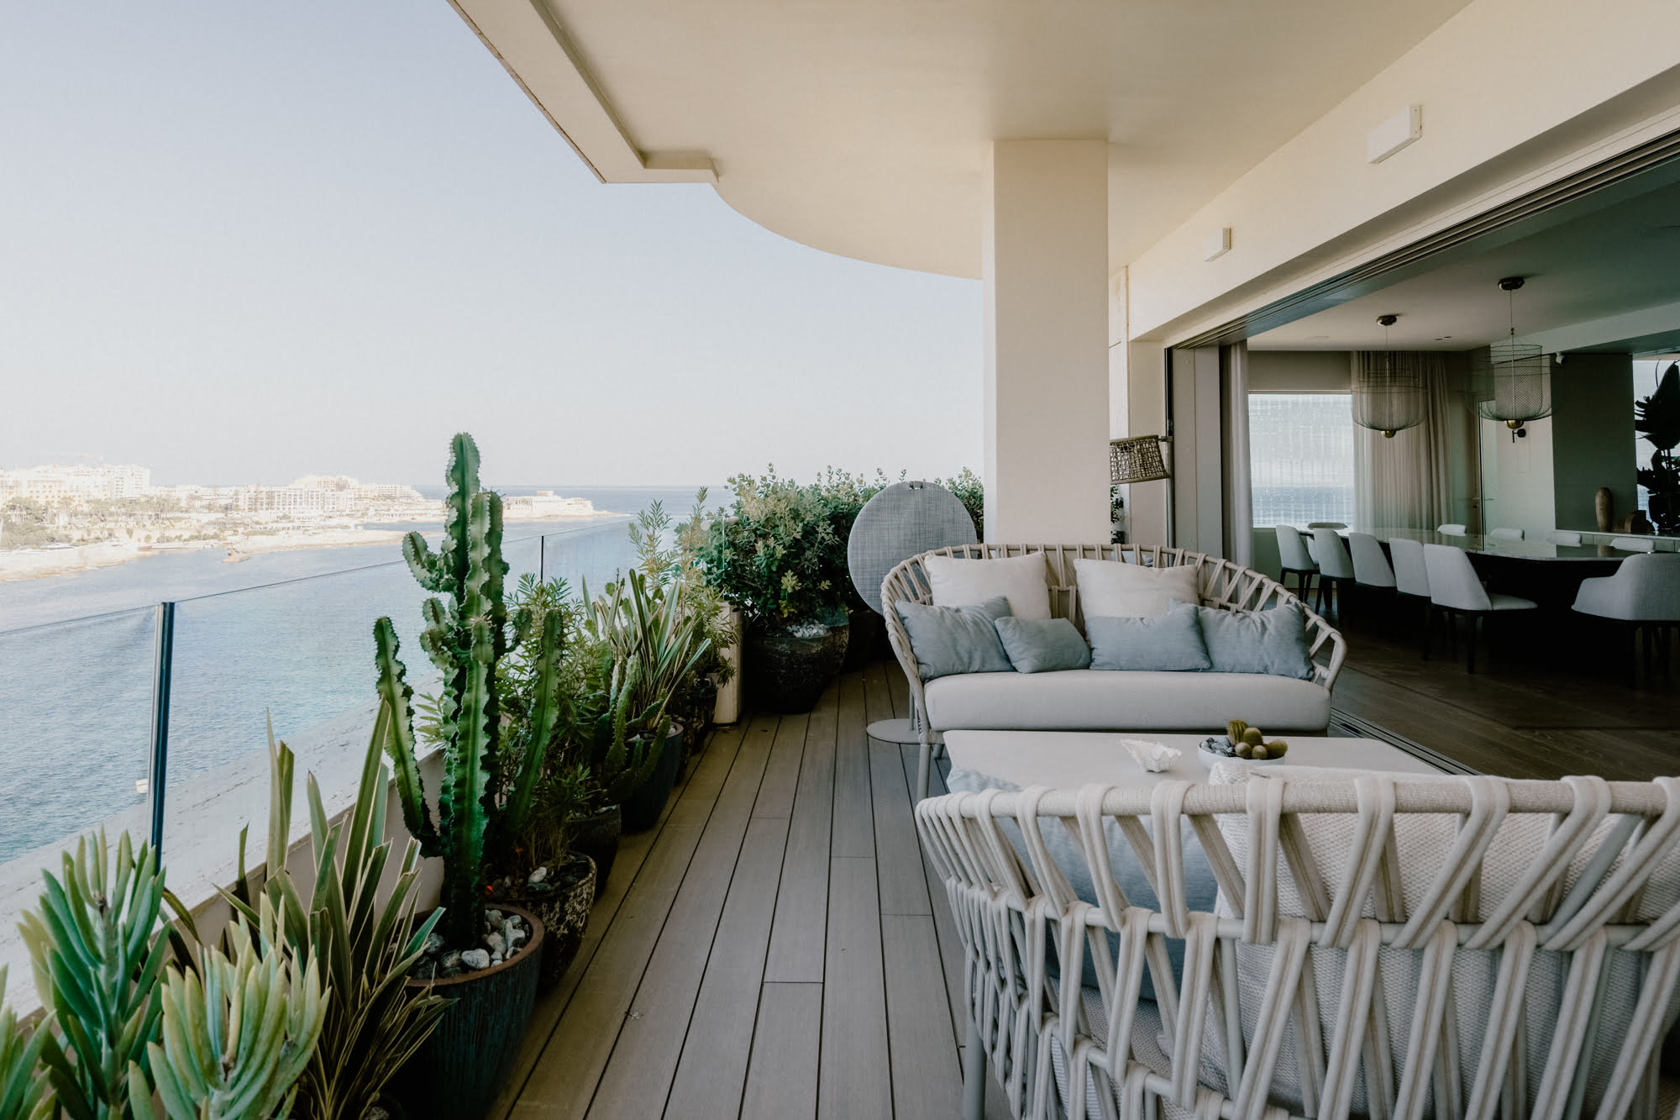
“The open space TV/living and dining area seamlessly transitions into a reading lounge, as well as a separate bar and entertainment wine lounge, creating a harmonious flow between the open spaces. All these areas open up to a large corner outdoor terrace, where one can revel in the sea breeze and the scenic views in complete privacy.”
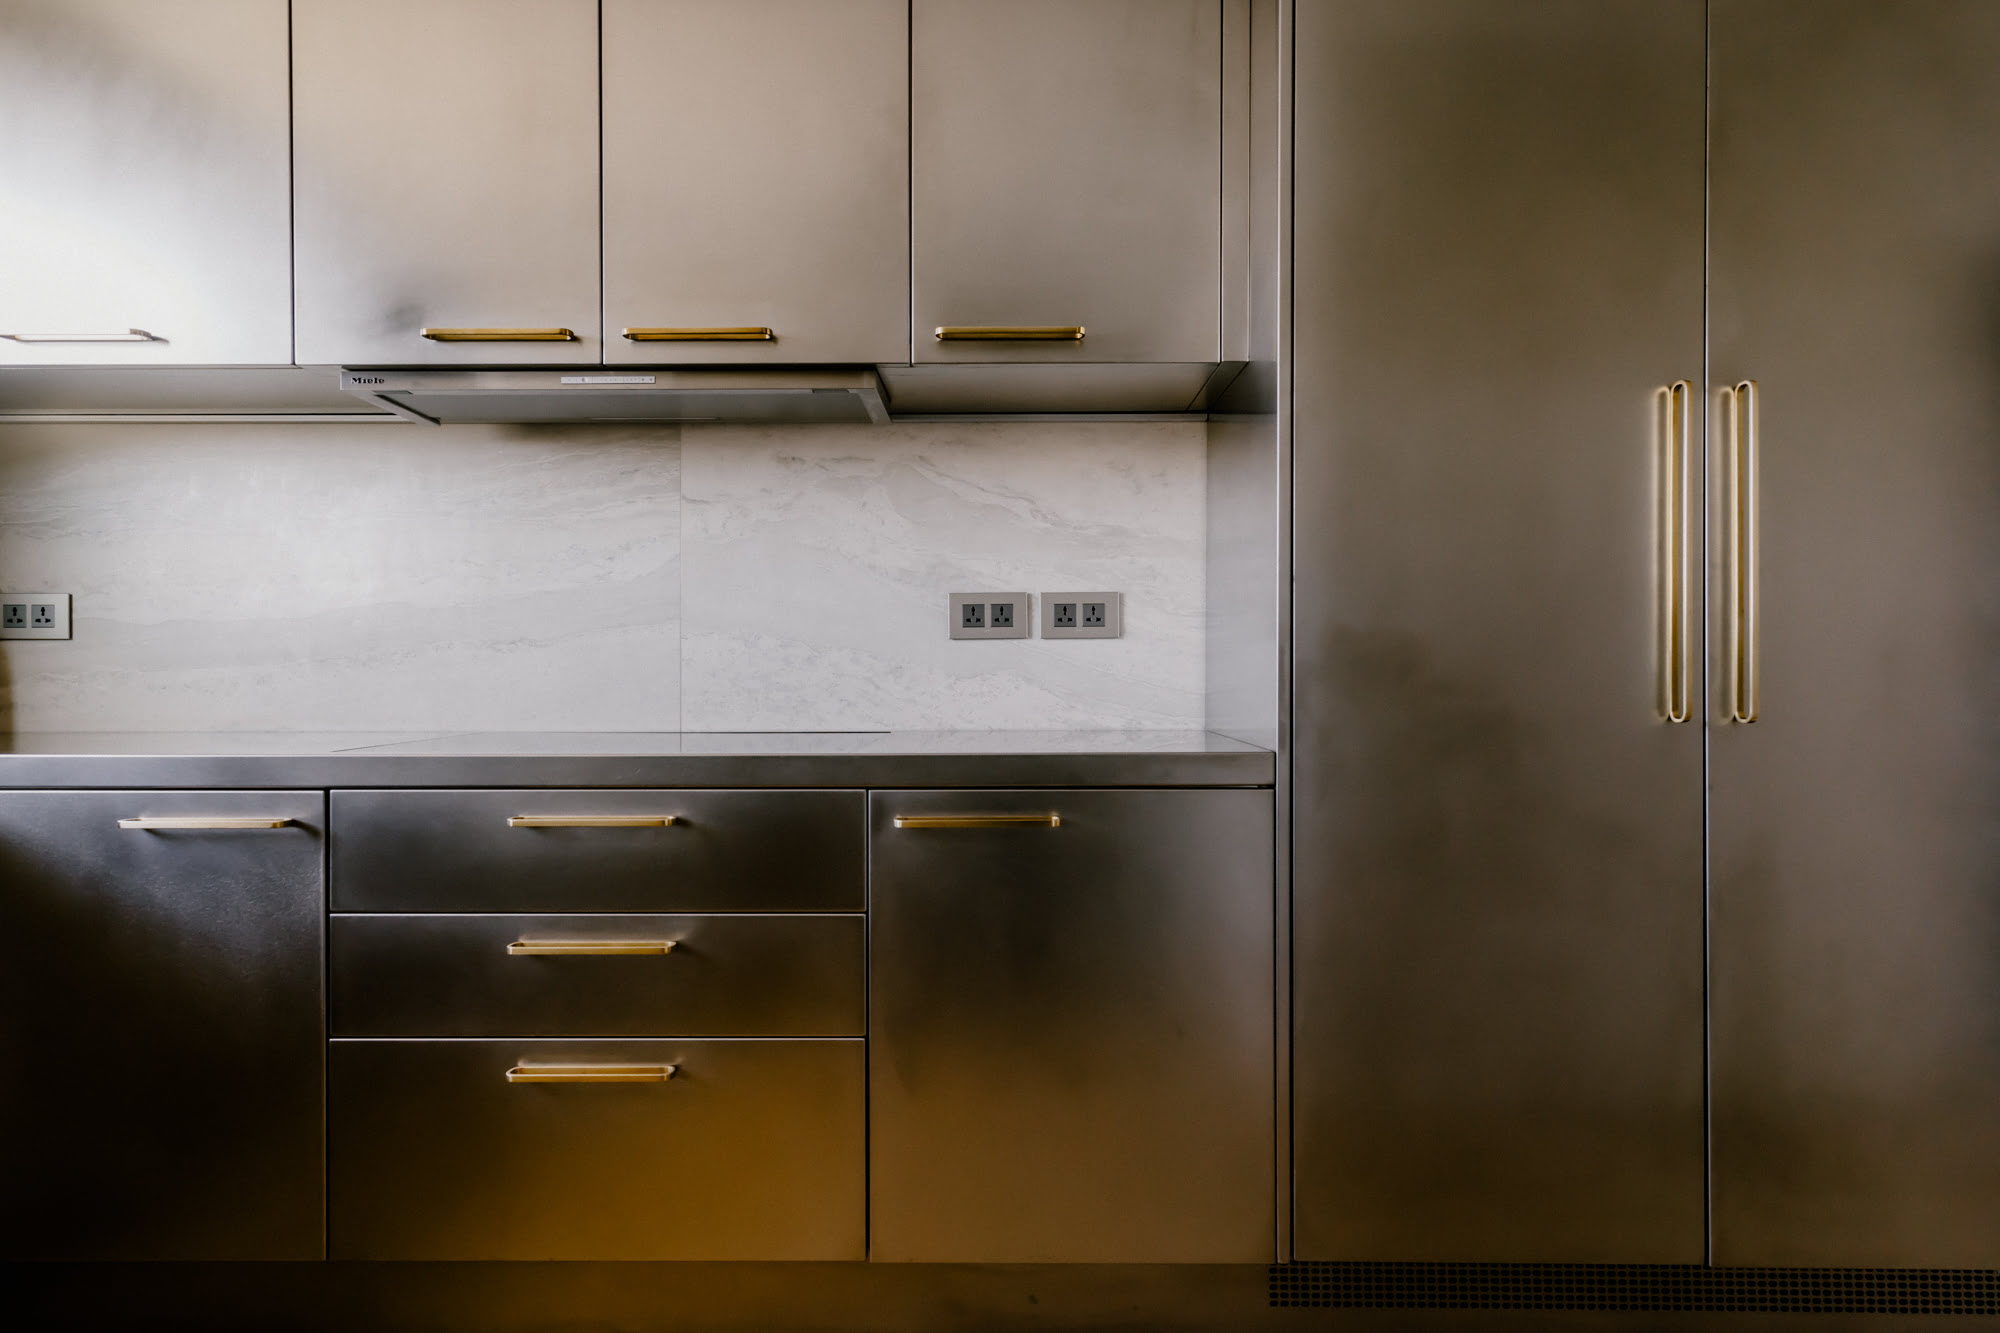
Tucked behind the bar area is a fully-fitted professional kitchen in modern stainless steel. Additional functional spaces include a laundry room, a guest bathroom, and a spare bedroom with a TV and gaming lounge and its own en suite bathroom.
“The remaining sleeping quarters are designed for utmost comfort and indulgence. A short corridor leads to night quarters where two more bedrooms are detailed on either side, one of which is the master suite,” the studio explains.
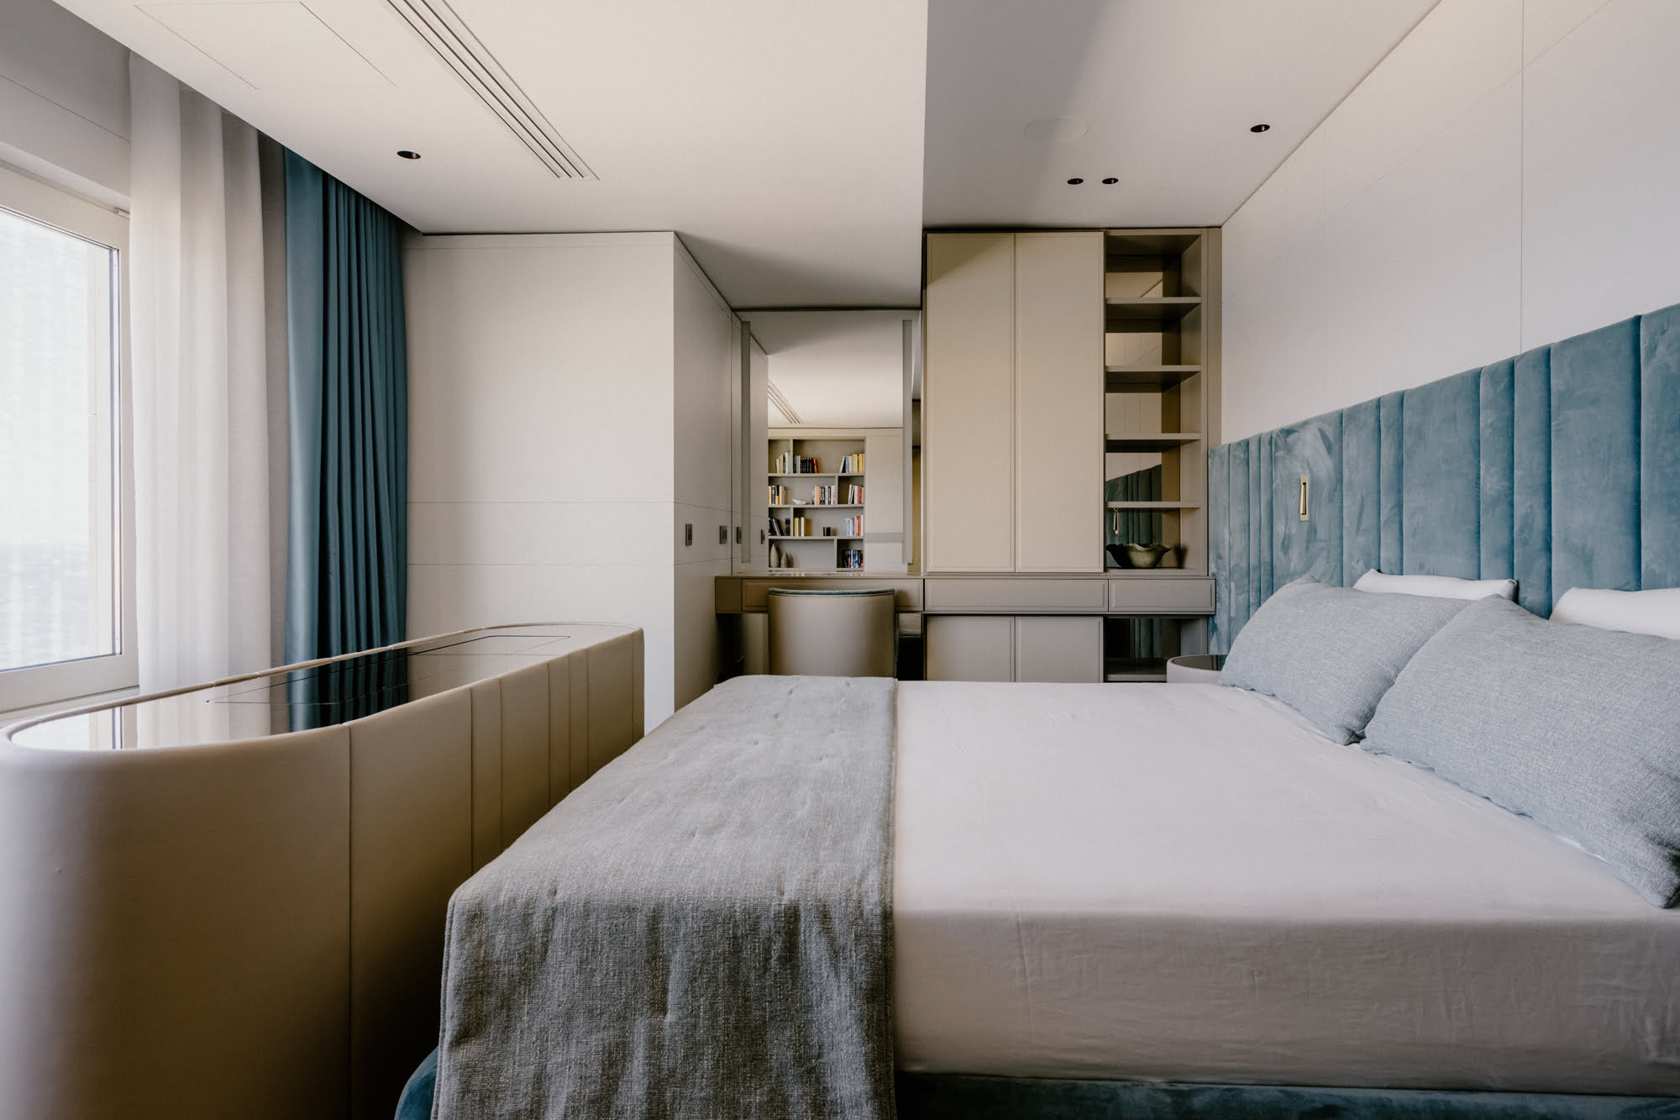
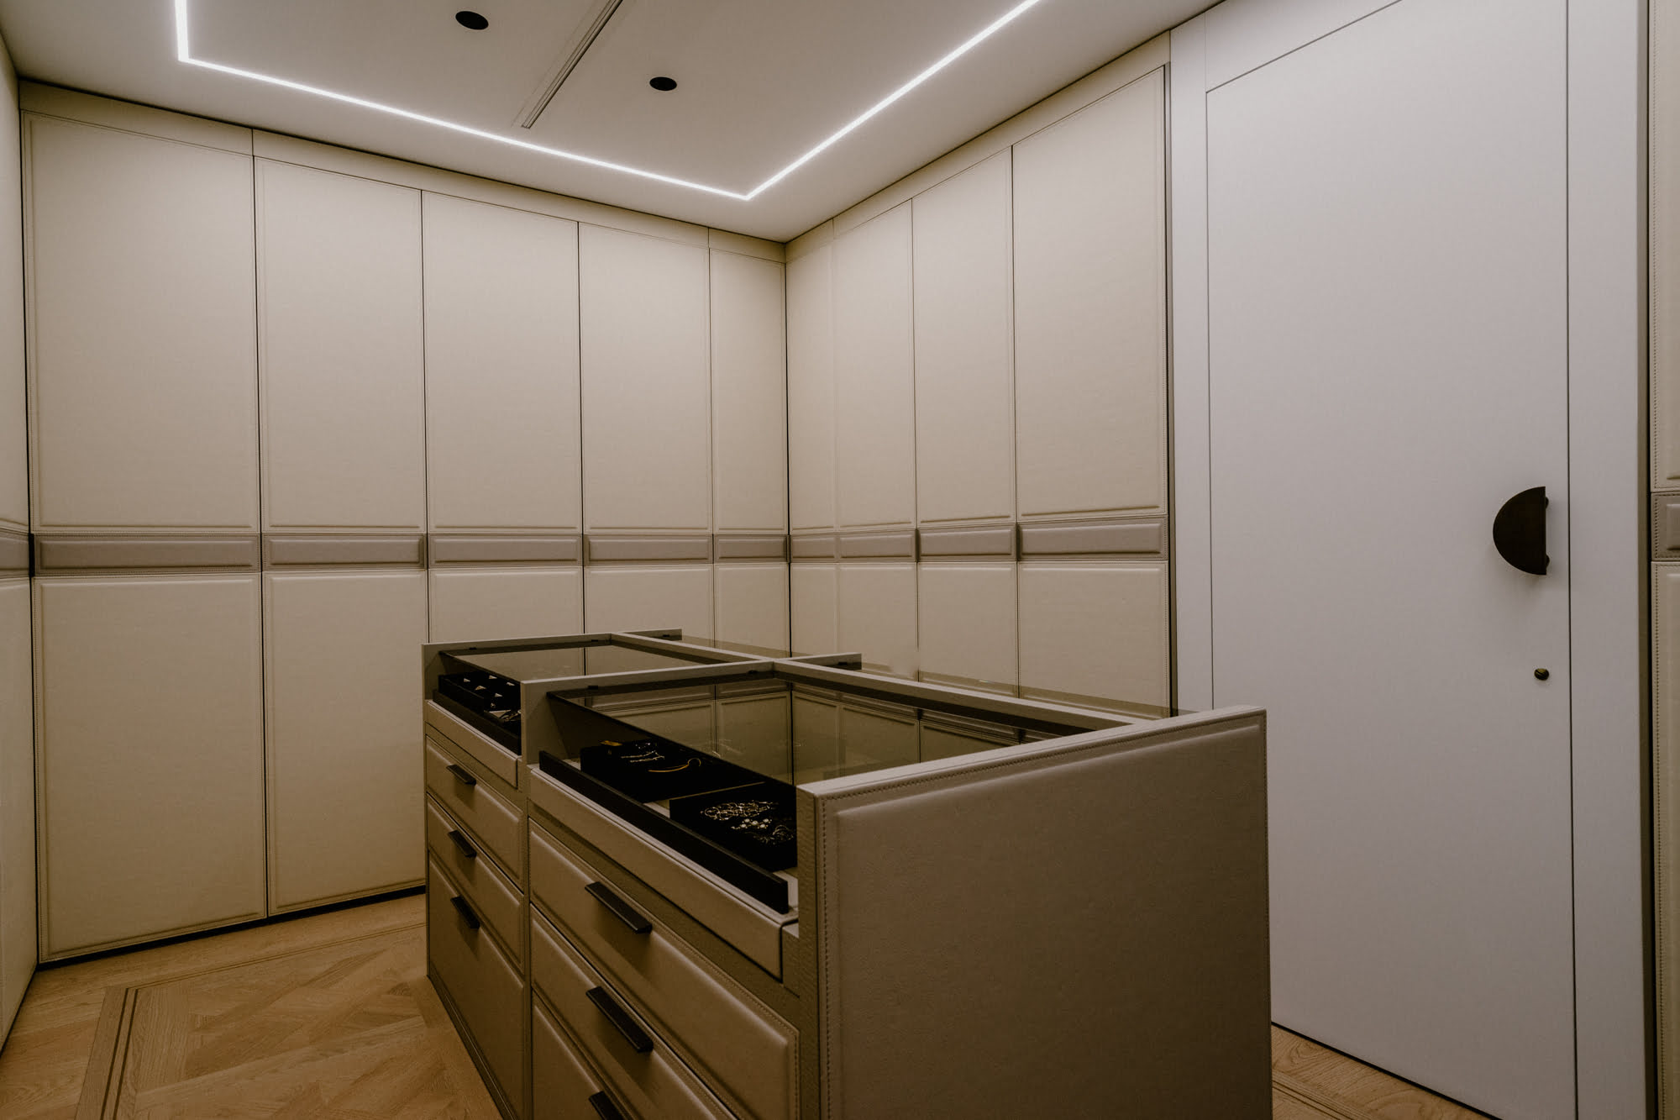
In the master suite, a bright blue, tactile headboard and bed frame bring a burst of colour to the room, wherein neutral colours prevail. Most of the furniture here and in the neighbouring walk-in wardrobe, which contains its own island, were upholstered in beige Italian leather, bringing an elevated sensory experience to the space.
“The ensuite bathroom is a sanctuary of relaxation, featuring ‘his-and-hers’ walk-in sensory showers and a bespoke marble vanity, enhancing the bathing experience to a luxurious 5-star ritual.”
“Every inch of this apartment has been meticulously curated in collaboration with the finest Italian artisans,” the studio adds. “Only the highest quality materials have been employed, which ensures not only a visually stunning space but also one that exudes a timeless style, and a sense of quality and durability.”
Photography: Diana Iskander