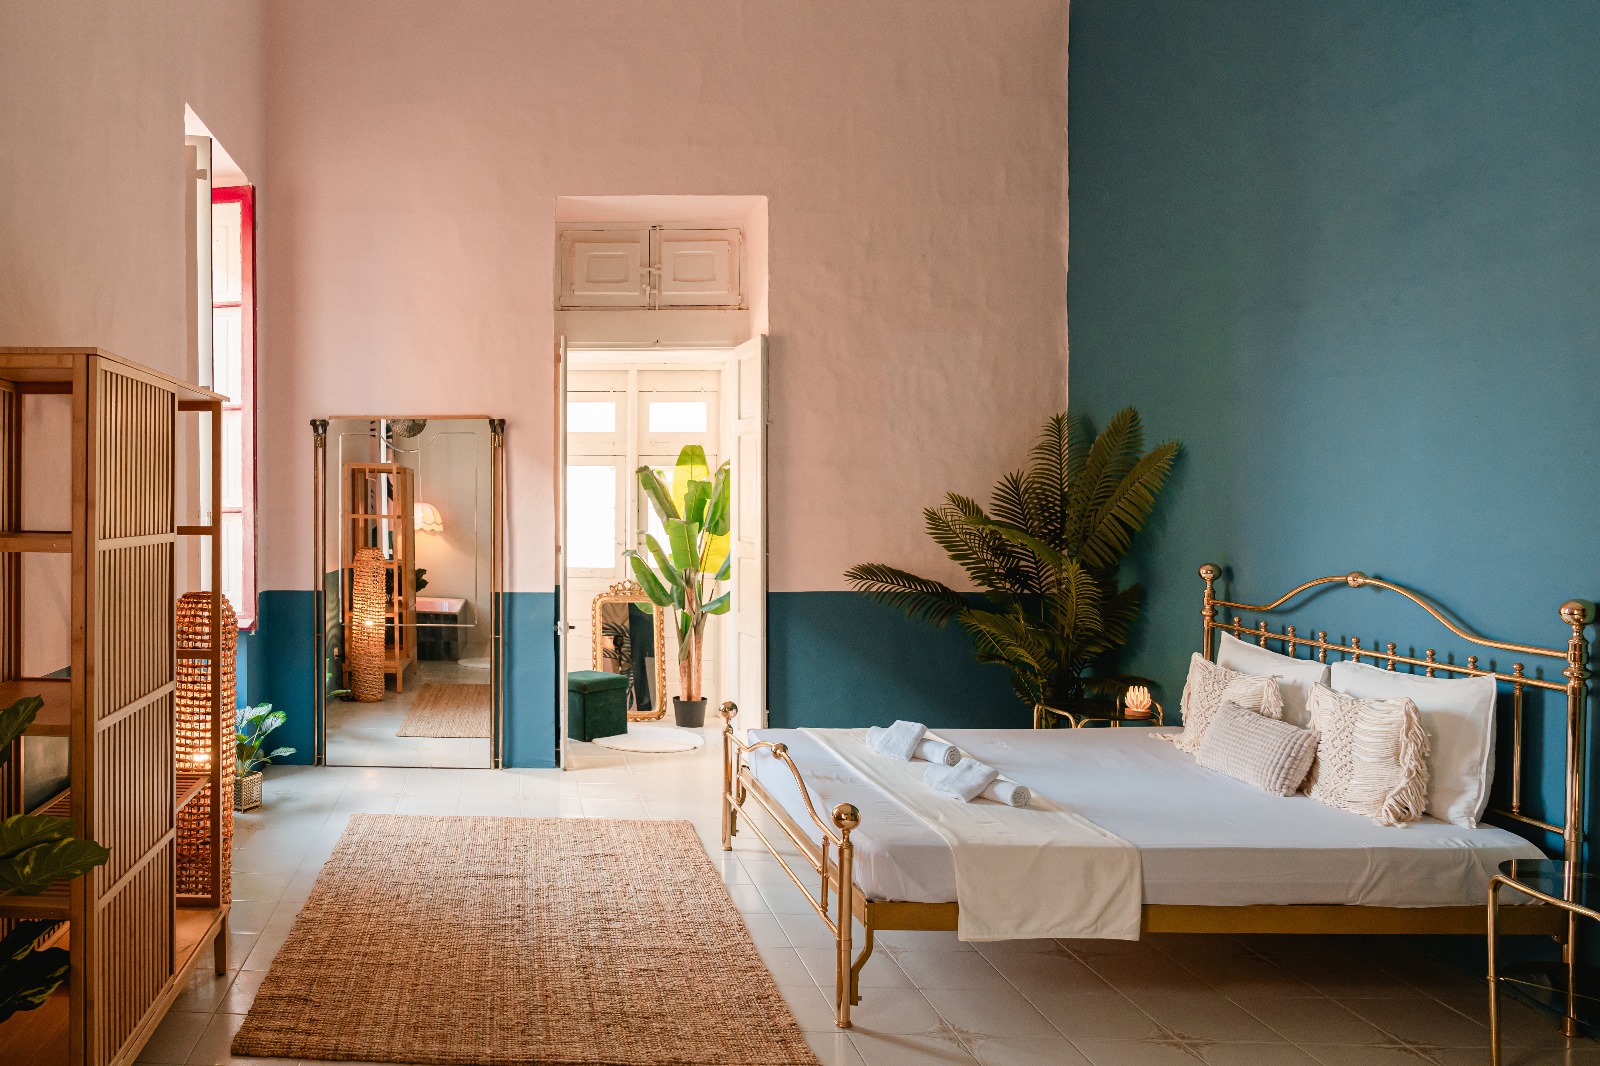
Located within one of the oldest cities on the Maltese Islands and with ample character of its own, the newly-named Jungle Palazzo, a 200-year-old property in the heart of Senglea, has been transformed into a five-room holiday rental around a common theme: the wilderness.
The project, undertaken by Artemis Interior – an interiors and property investment company founded by Shalise Barnes in 2018 – aimed to create a unique experience for guests seeking accommodation in the area, achieved by thematically linking each of the five suites to a wild animal.
“I first discovered this property back in 2022 and immediately saw the potential. The palazzo is located on the corner of the main road in Senglea with loads of light in all of the rooms, stunning historic features, and great structural condition,” says Shalise.
The overarching goal was to offer guests a choice of suites that would provide comfort and laid-back luxury, but also immerse them in a memorable experience, instilling a desire to return. “This project is one of Artemis’ growing portfolio of investment properties, so the studio in this case was its own client,” she adds.
The renovation began with a comprehensive assessment of the palazzo’s structural integrity and historical significance, following which, Artemis planned and executed the property’s transformation, preserving its architectural heritage while integrating modern design elements and amenities.
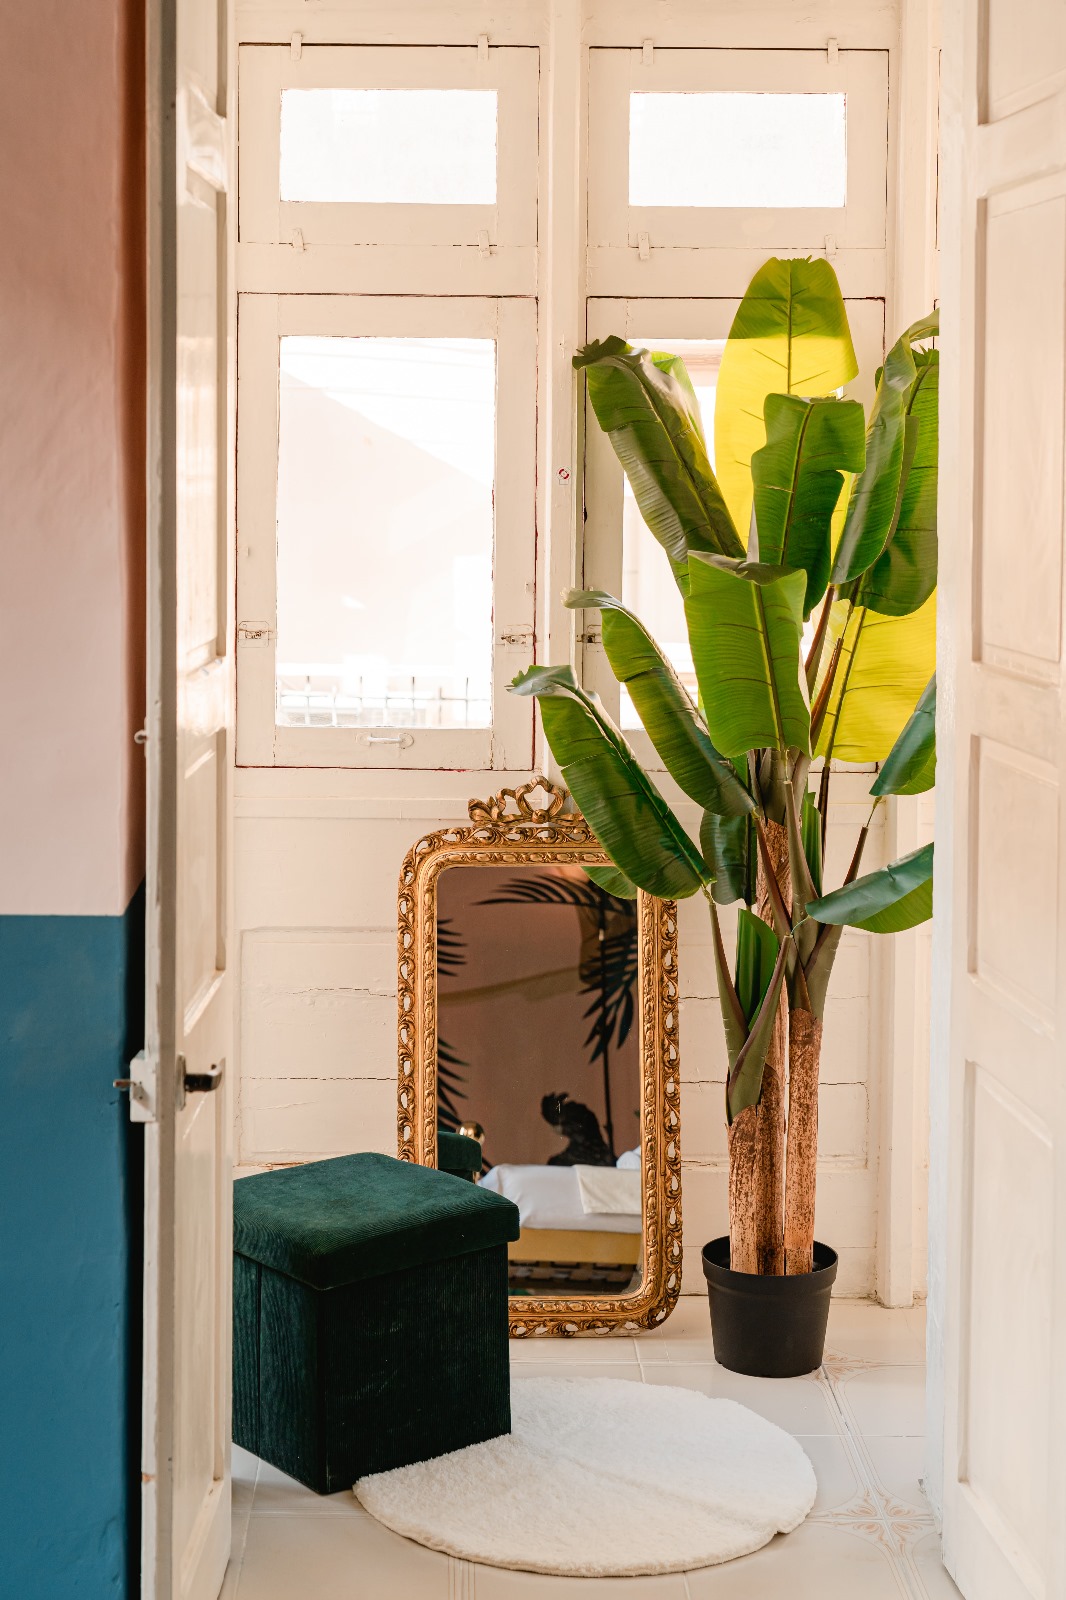
“Based on the existing layout of the house I saw how easy it would be to add new bathrooms while doing minimal interventions to the space. In the end the only structural intervention we performed was to open two new doorways to create ensuites,” says Shalise.
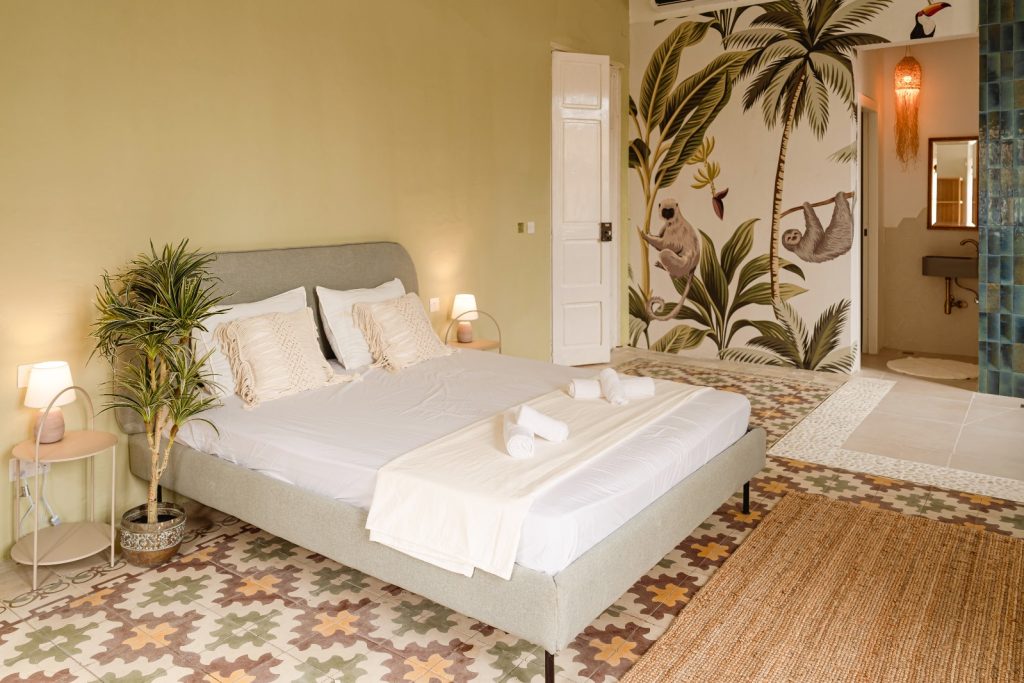


The quirky choice of theme, with each suite named after and designed to reflect a jungle animal, was rooted in the studio’s desire to create a memorable and engaging experience for guests.
“By infusing elements of nature and wildlife into the design, Artemis aimed to transport guests to exotic locales, igniting their sense of adventure and wonder. The thematic approach not only sets the property apart but also encourages guests to explore different suites, fostering a sense of anticipation and discovery with each visit.”
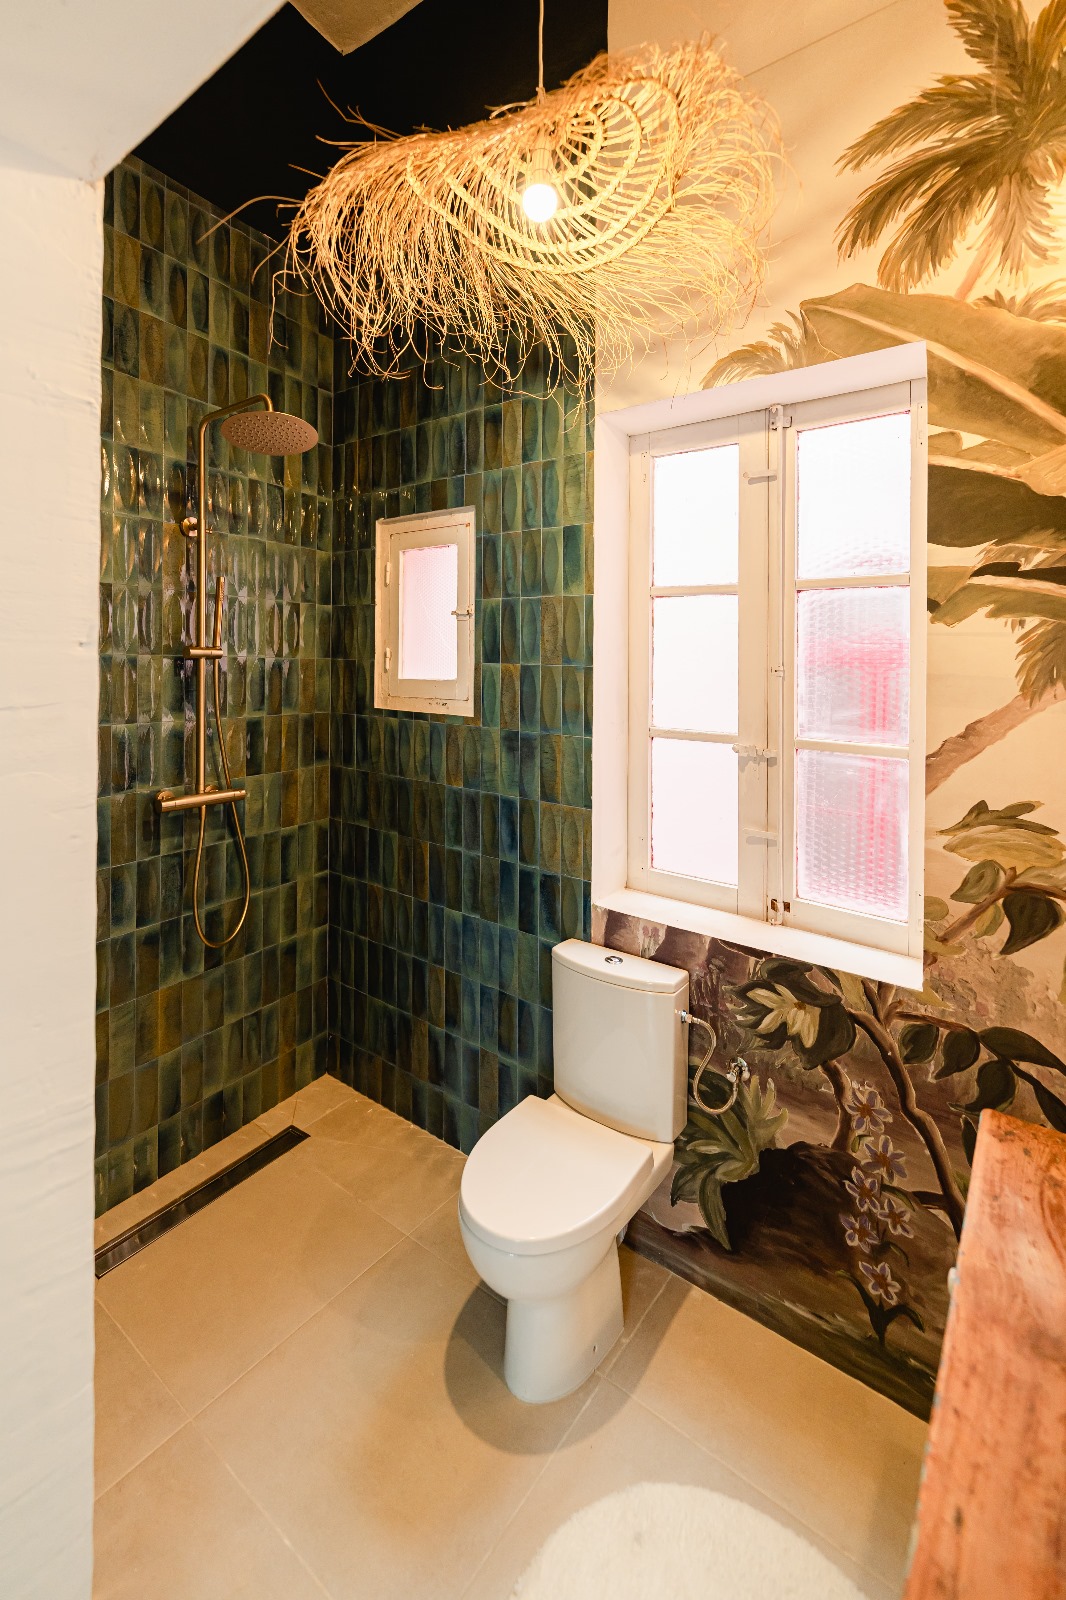
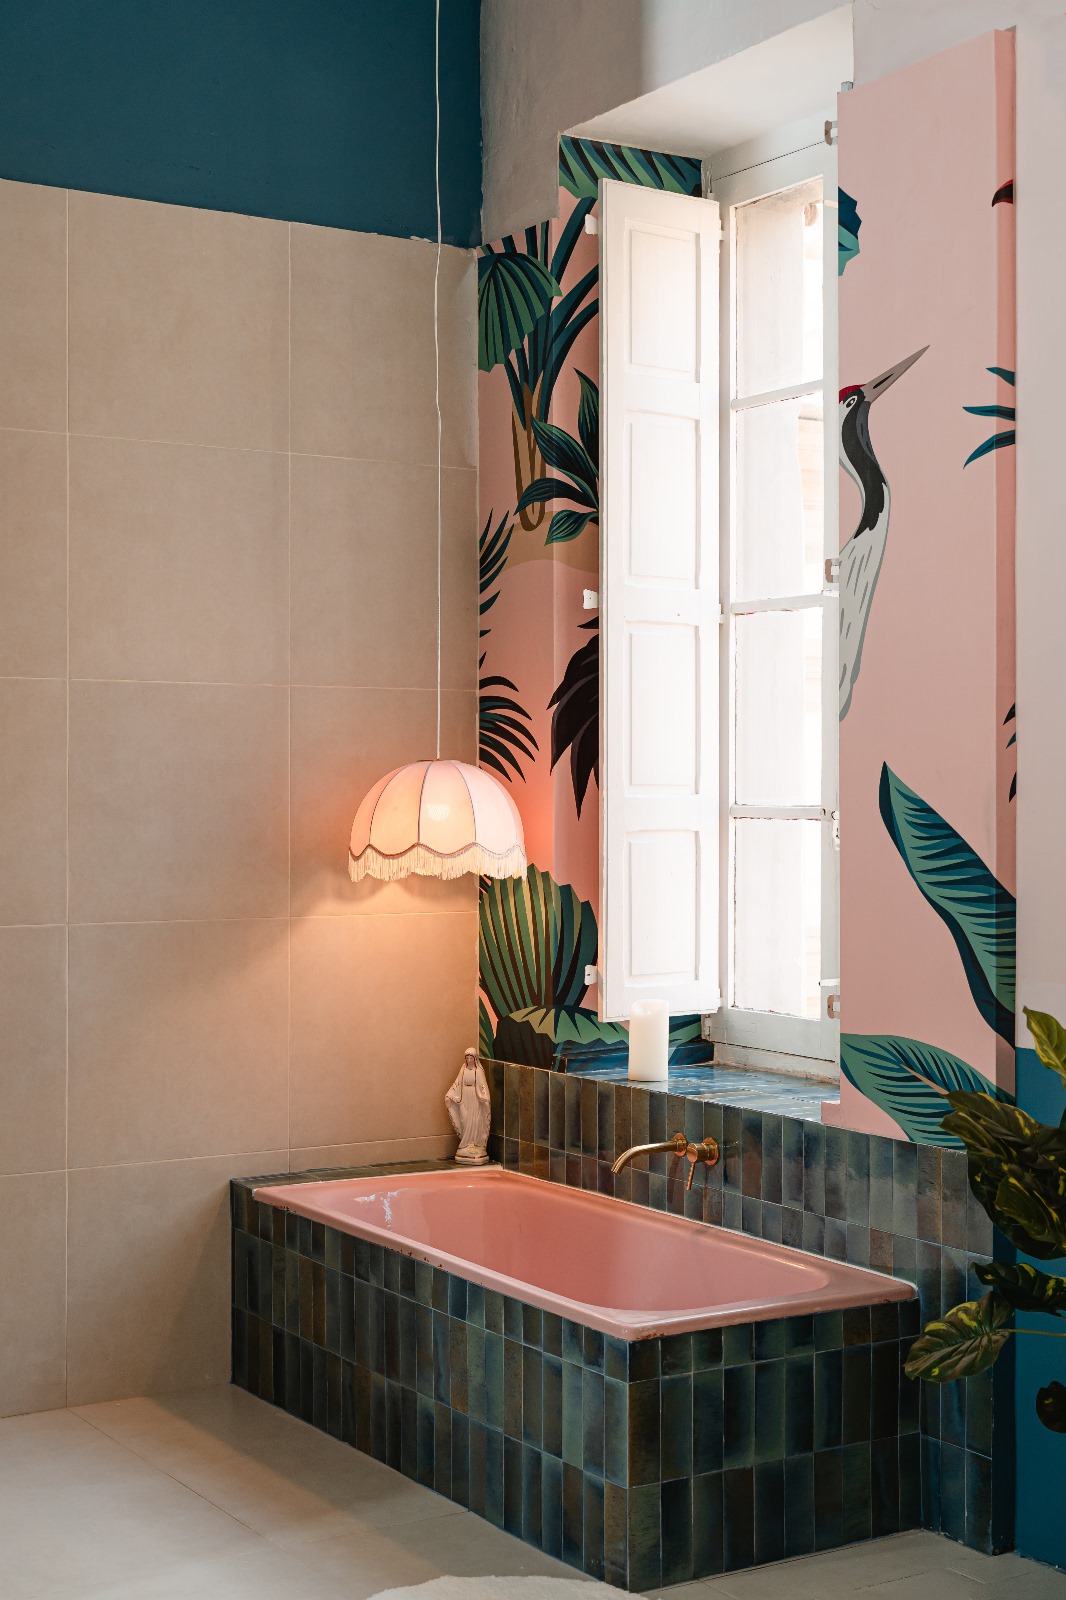
The selection of materials and finishes, which emphasise natural textures and tones, seek to simultaneously embody a sense of fun and sophistication.
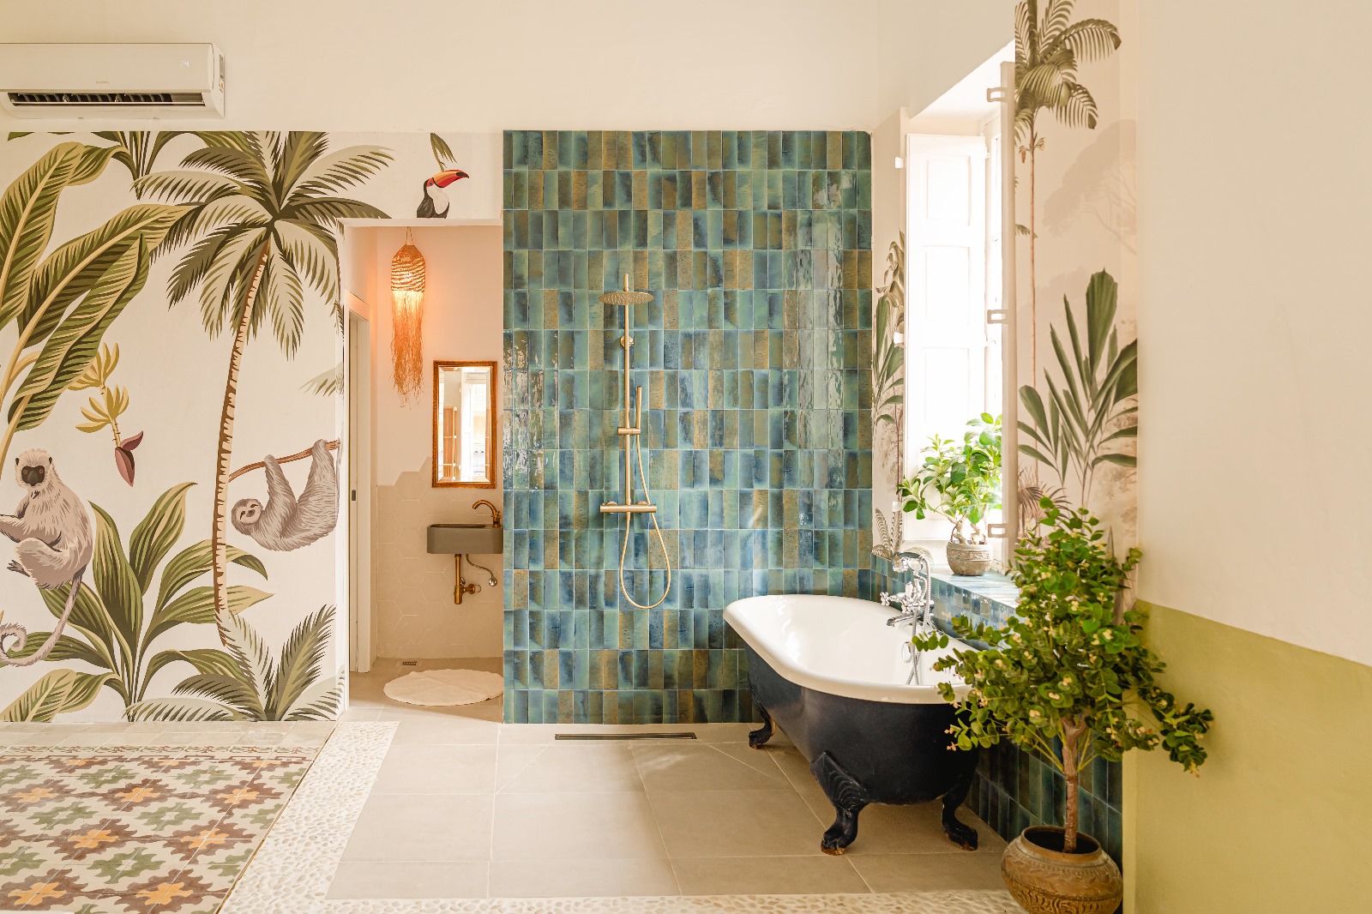
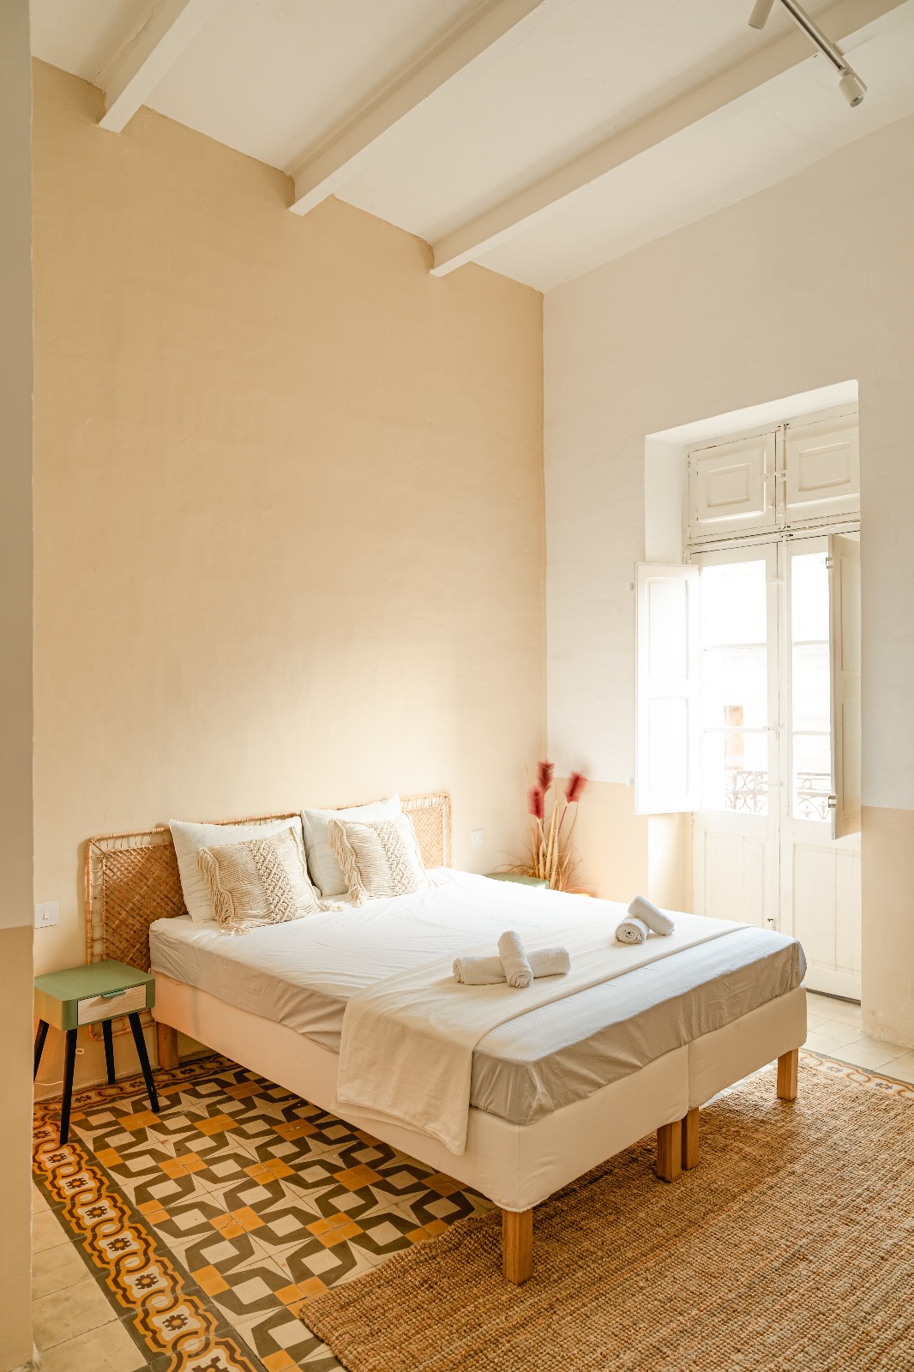
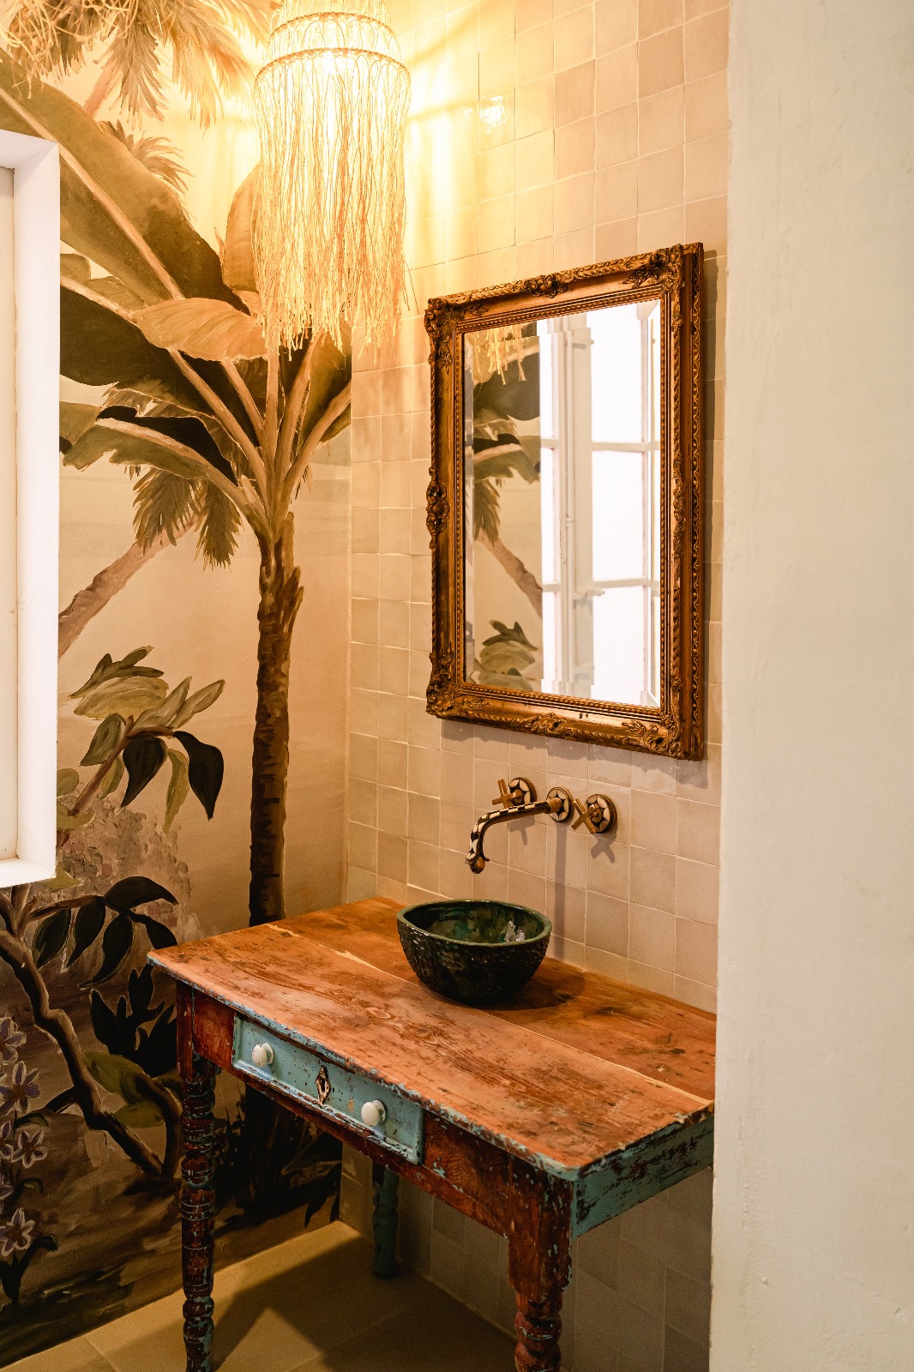
Bamboo, rattan, and reclaimed wood were incorporated into the design of each suite, evoking the rugged characteristics of the jungle landscape. Similarly, deep tones, vibrant greens, and nature-inspired accents infuse each suite with character, creating an individual space for guests to unwind in.
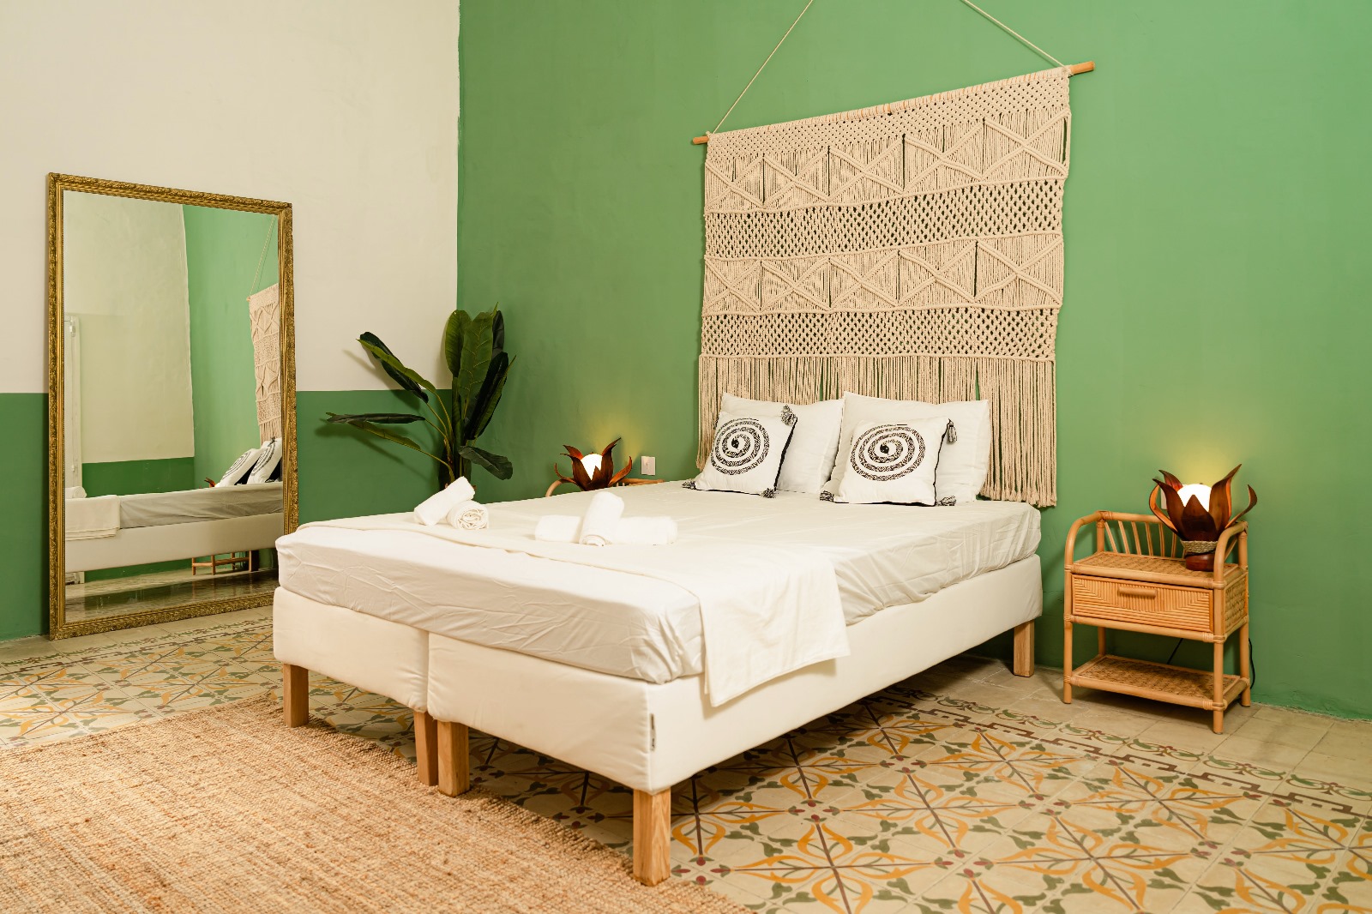
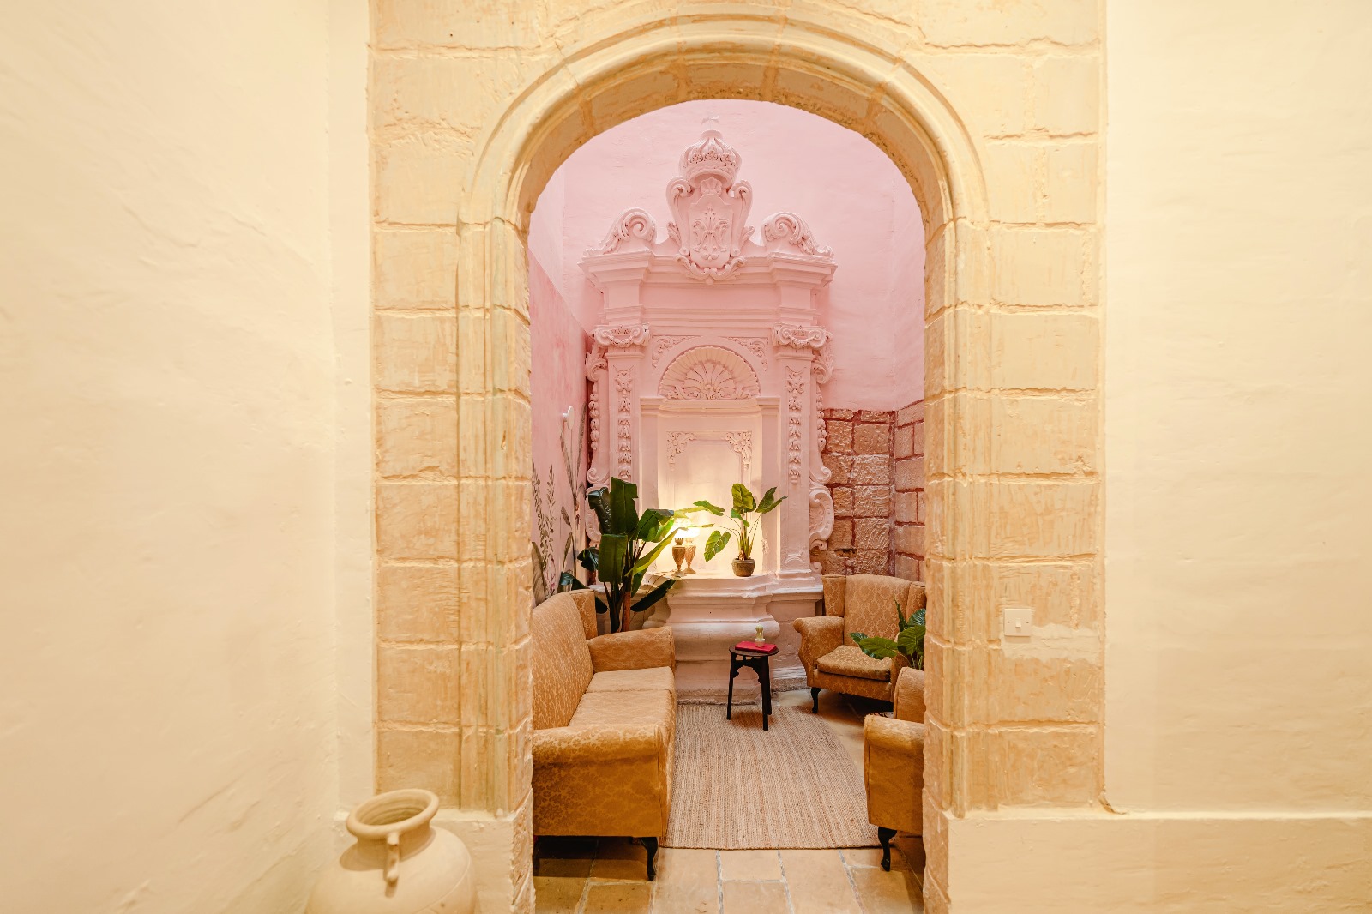
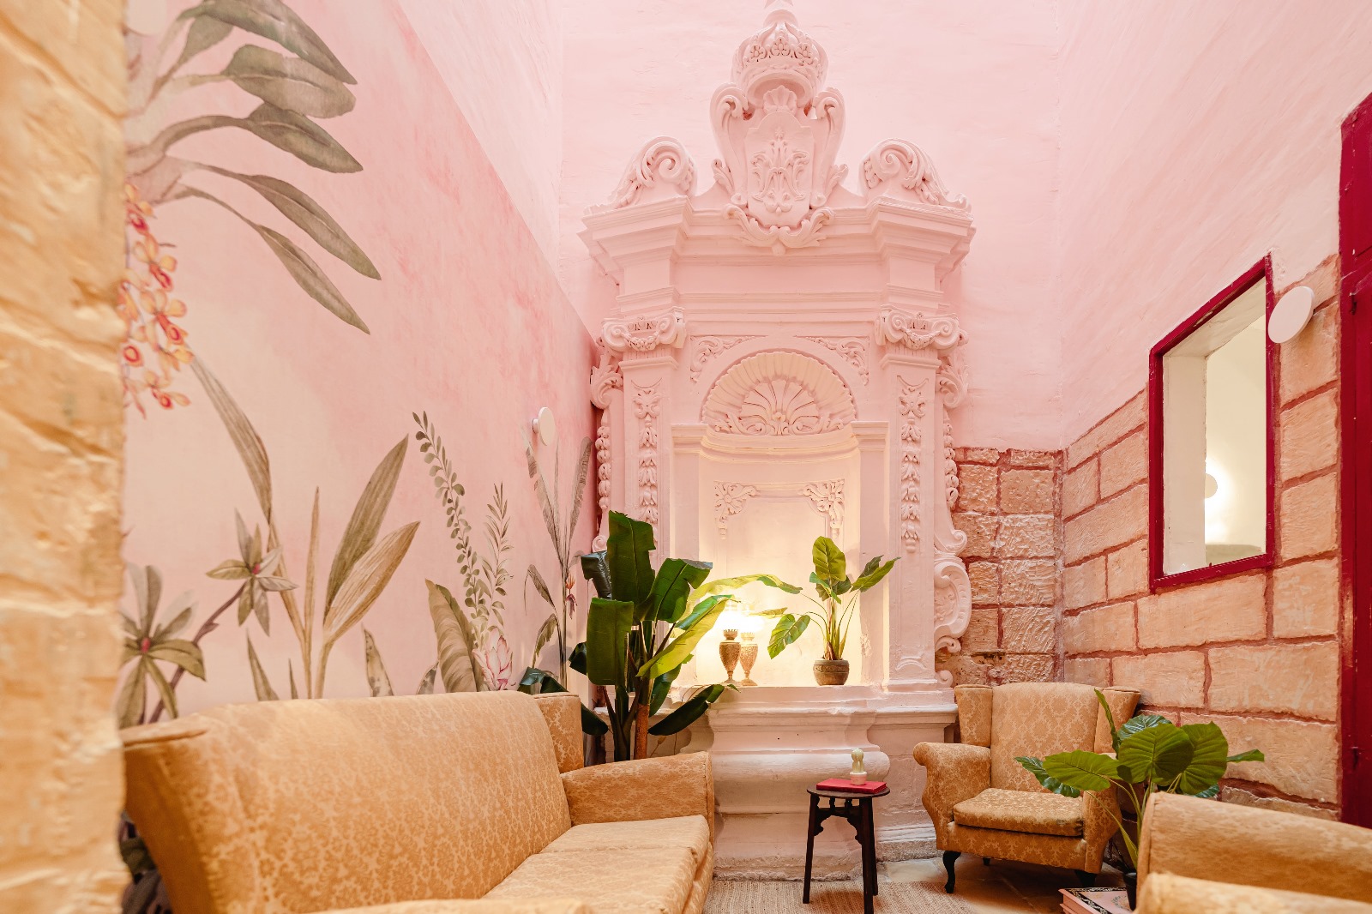
“Vintage pieces were integrated wherever possible, the highlights being the pink sink and bathtub from 1957, the old console tables used as bathroom vanities and the 1990s canary yellow sofa and armchairs in the living room,” says Shalise.
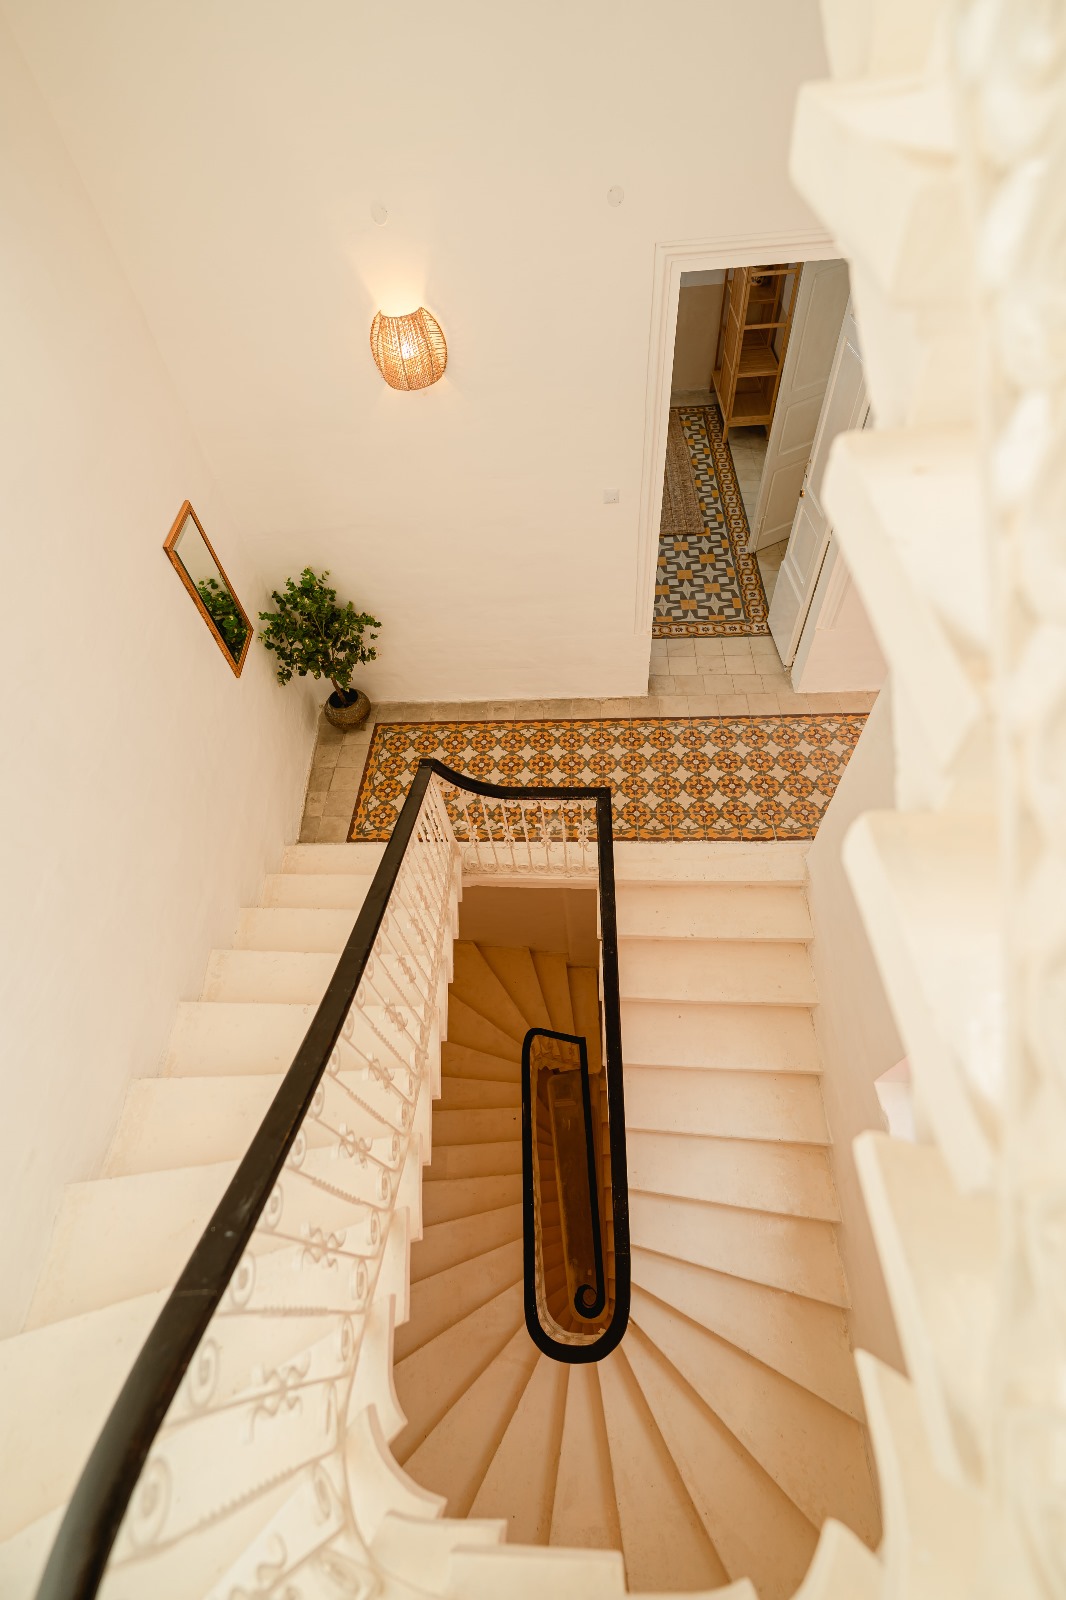
Throughout the property, the choice of design solutions was driven by the desire to optimise space and functionality, while each suite was configured to maximise natural light and ventilation, creating a sense of openness and connection to the surrounding environment. The spacious white stairwell, grounded by colourful and original patterned tiles, adds another layer of grandeur to the repurposed house.
Bringing the private spaces together is a common living room, converted from the original outdoor courtyard. Foliage wallpaper in pink and green set the colour scheme for the rest of the courtyard walls, painted a soft pink, and furnished with a vintage mustard sofa.
“Through meticulous planning, creative design, and sustainable practices, Artemis has transformed a historic landmark into a sanctuary,” the studio founder says. “I believe this project is a testament to the preservation of Maltese history and architecture, a showcase of how to balance modern and historic elements to create a timeless design that will be enjoyed by generations to come.”
Photography: Olha Ruccya