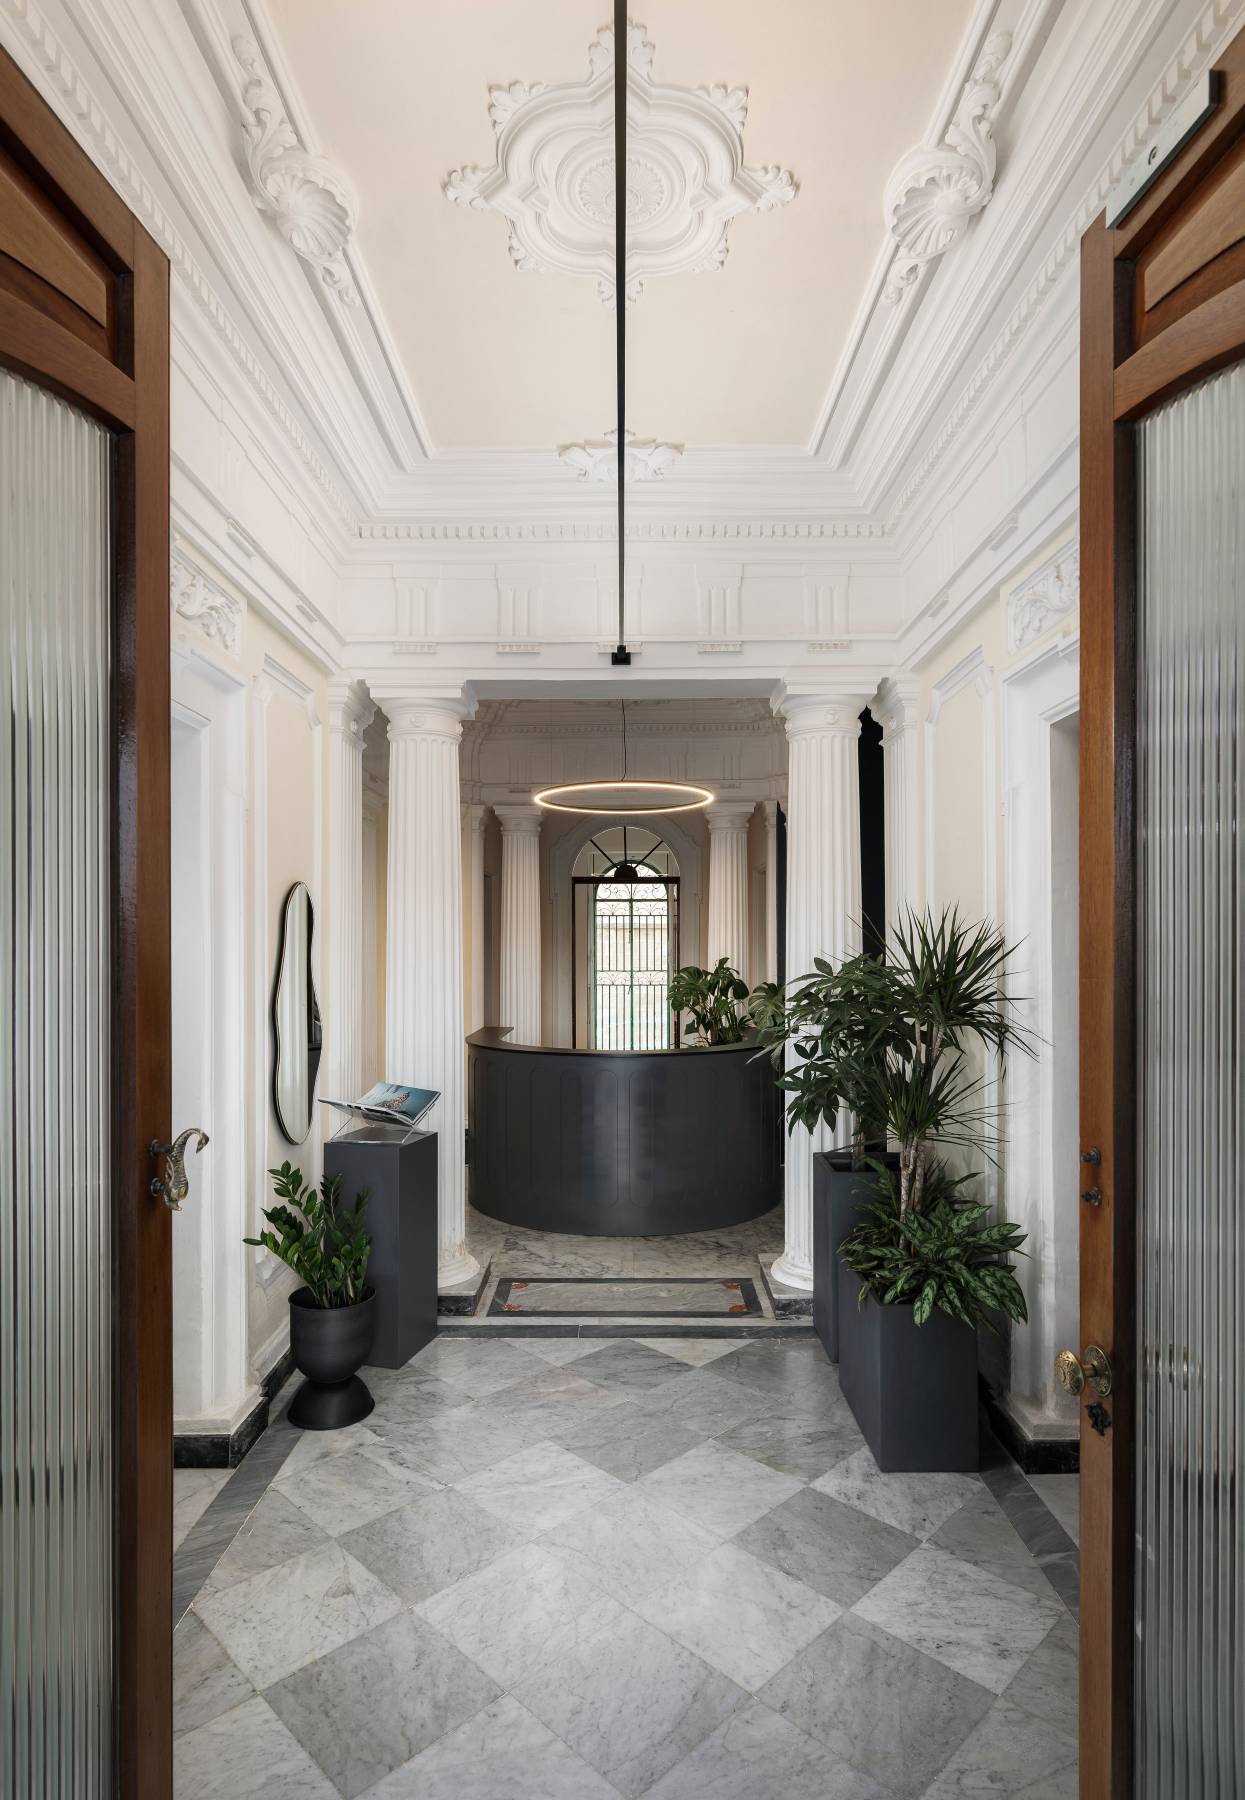
Standing among a row of stately buildings overlooking the Ta’ Xbiex seafront is the recently converted administrative space of Divers Alert Network (DAN) Europe, itself a historical building brimming with architectural details that set a sophisticated tone for the design approach of this office project.
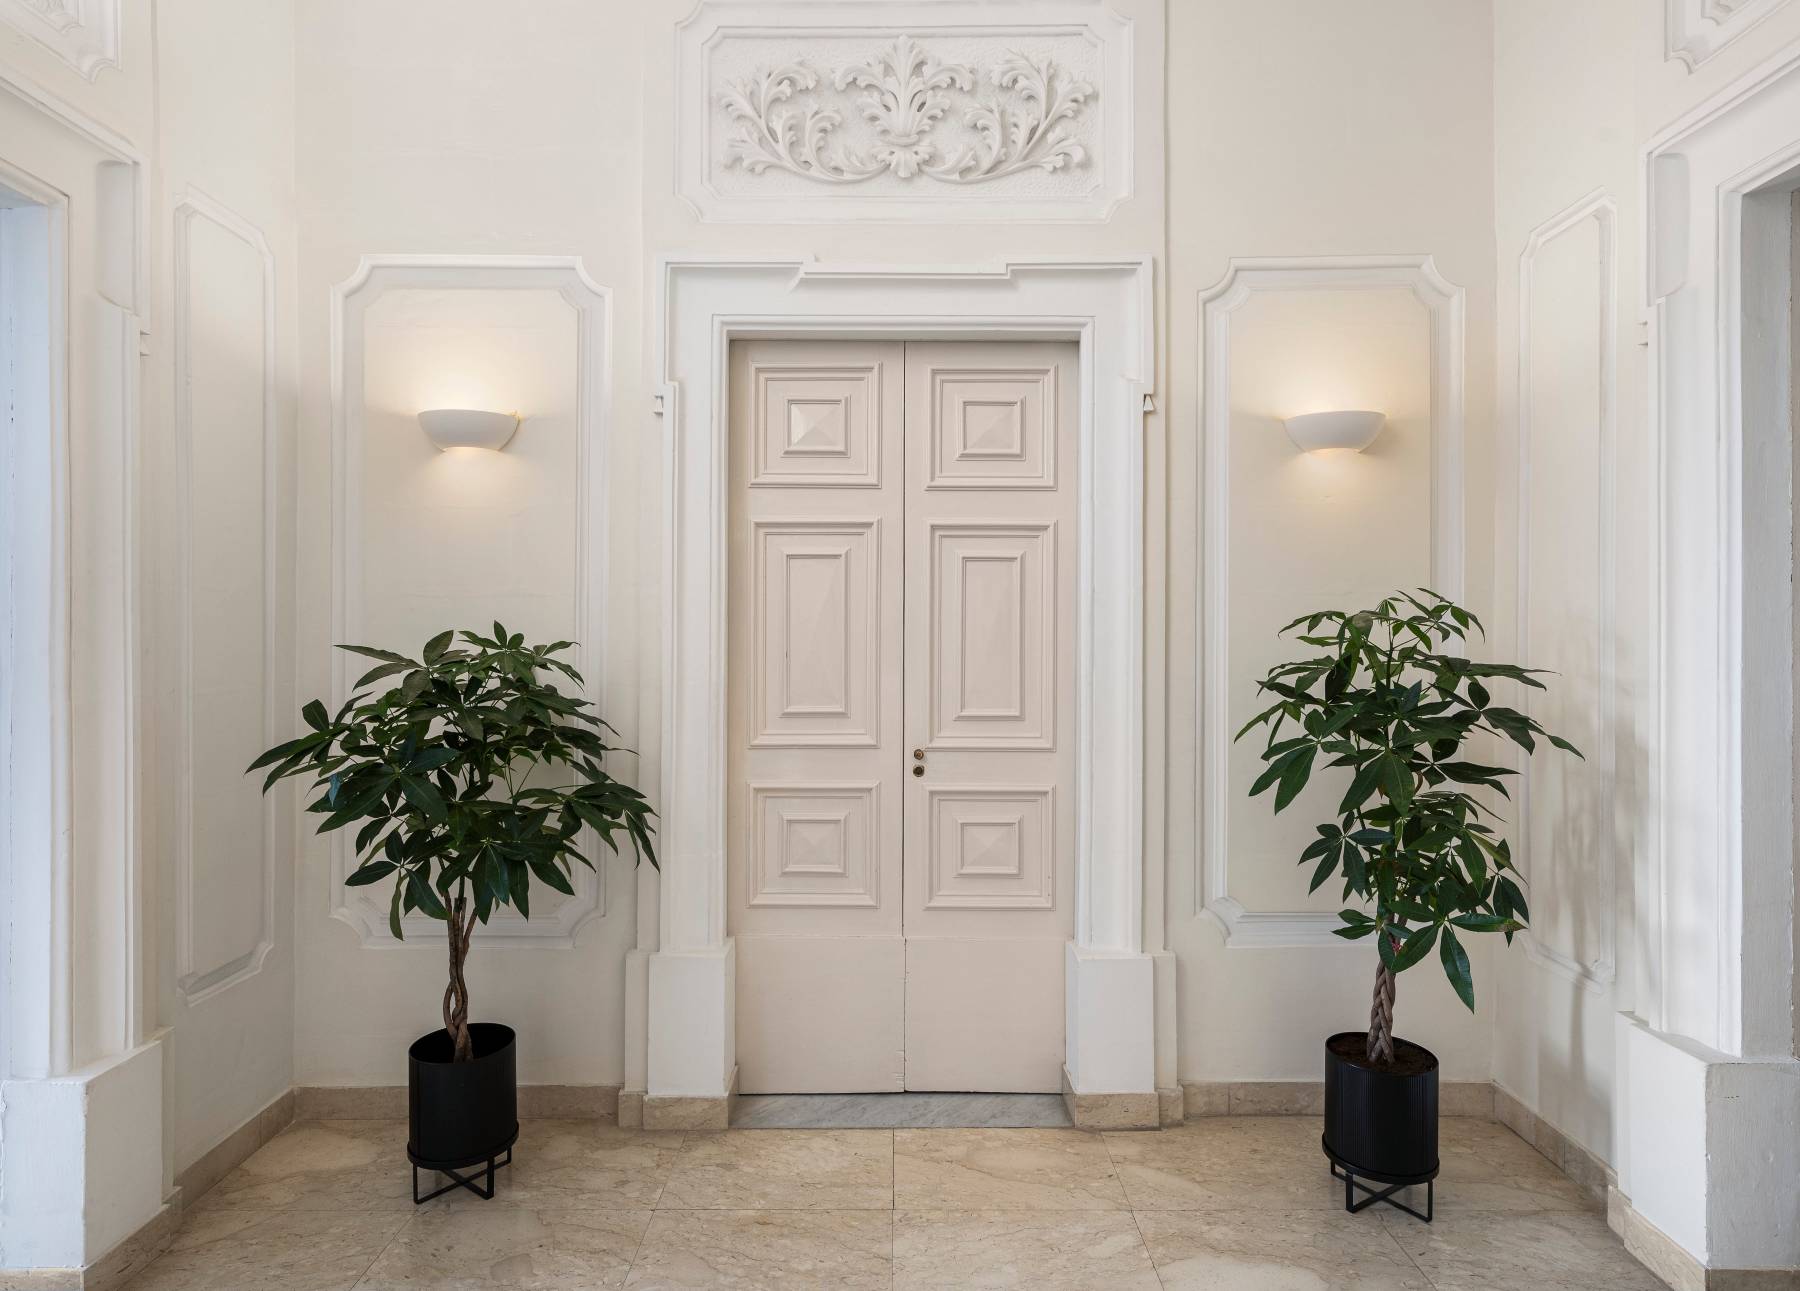
Carried out by design studio Angie the Architect, the building’s internal transformation displays a respectful marriage of the villa’s original features dating from the 1920s and a creative, contemporary aesthetic.
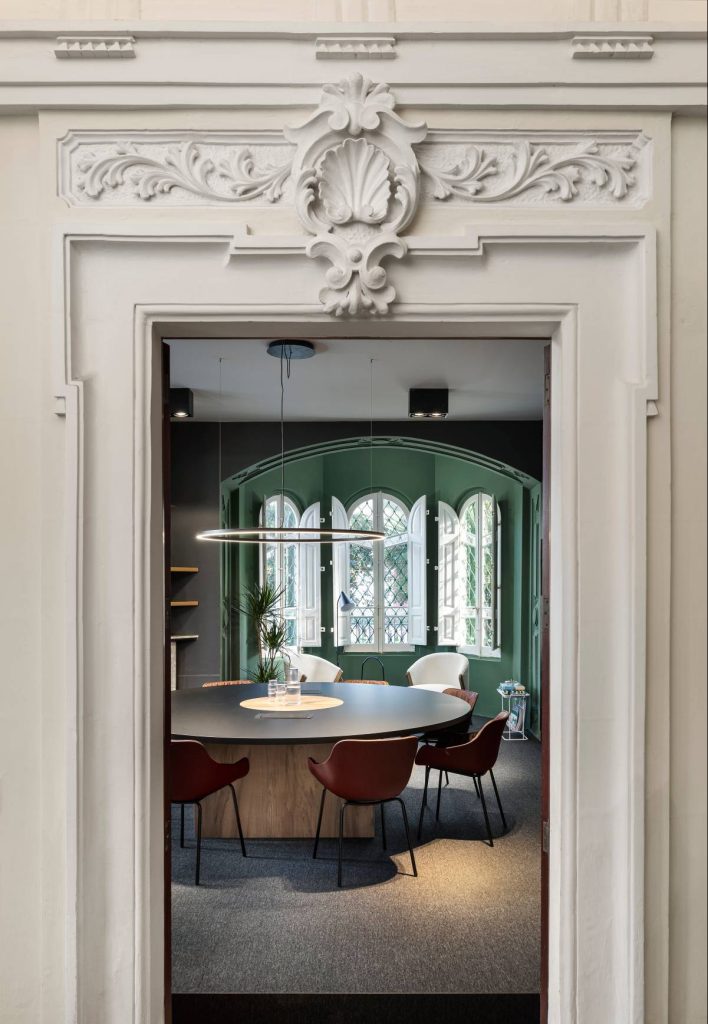
“We were presented with a unique challenge and an extraordinary canvas,” says Angela Sciberras, Founder of Angie the Architect. “The villa bore the marks of time, with intricate architectural details that spoke of a bygone era. Our task was to restore its voice while making it functional for modern office needs.”
“This was a dream project for our team. We were faced with a villa rich in history, with large bright spaces and exquisite details that needed to be reignited for a new age of enjoyment.”
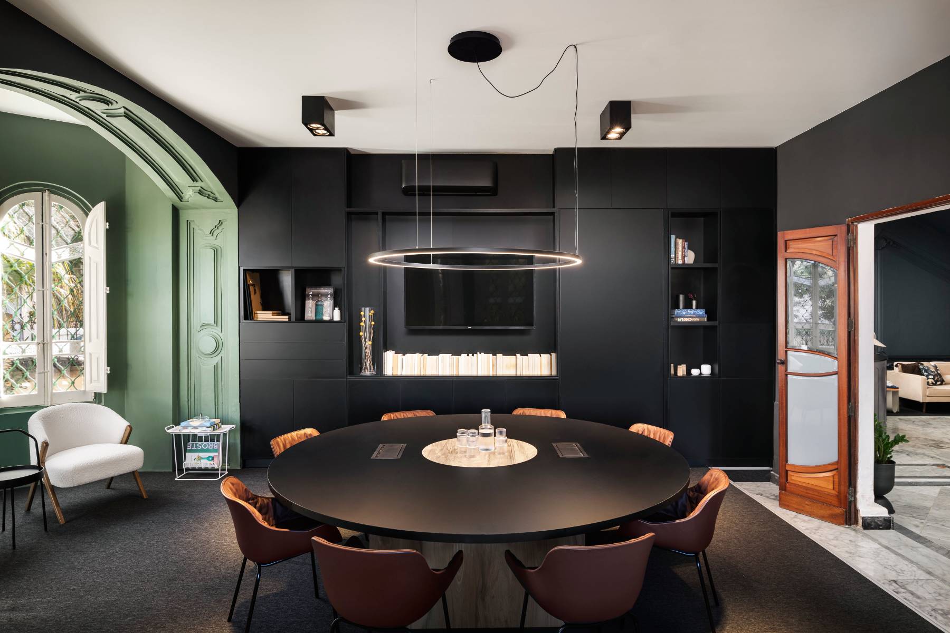
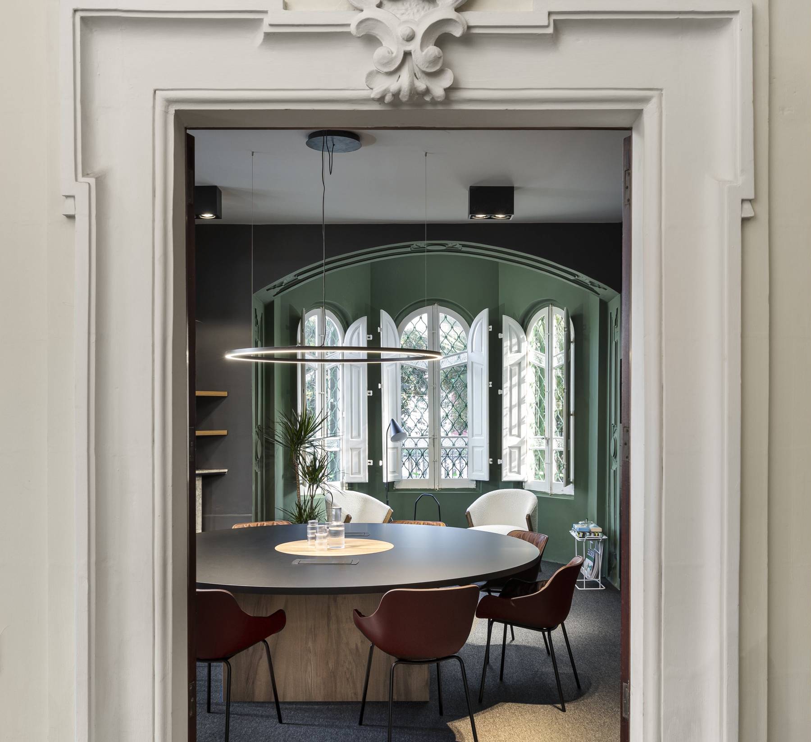
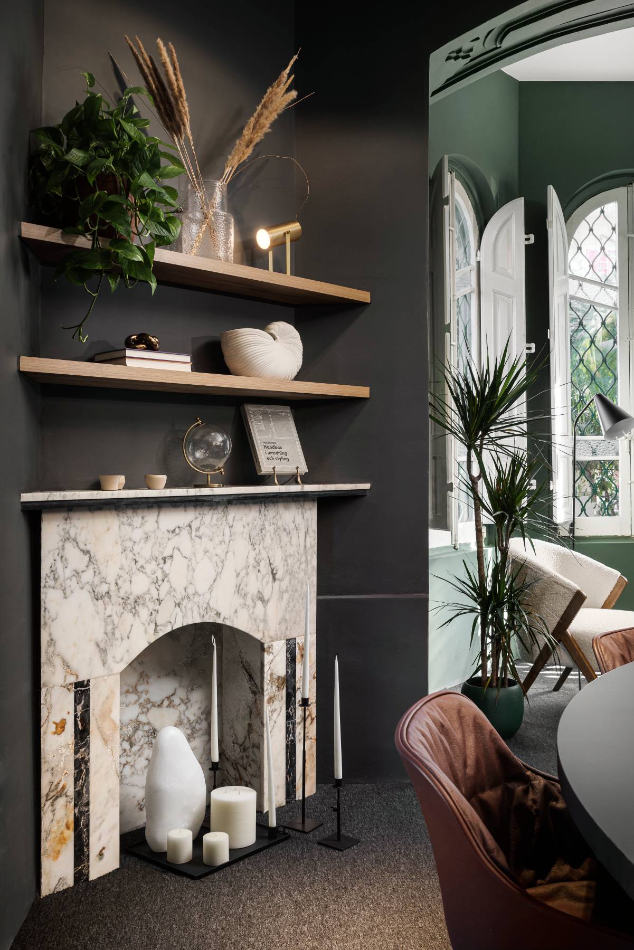
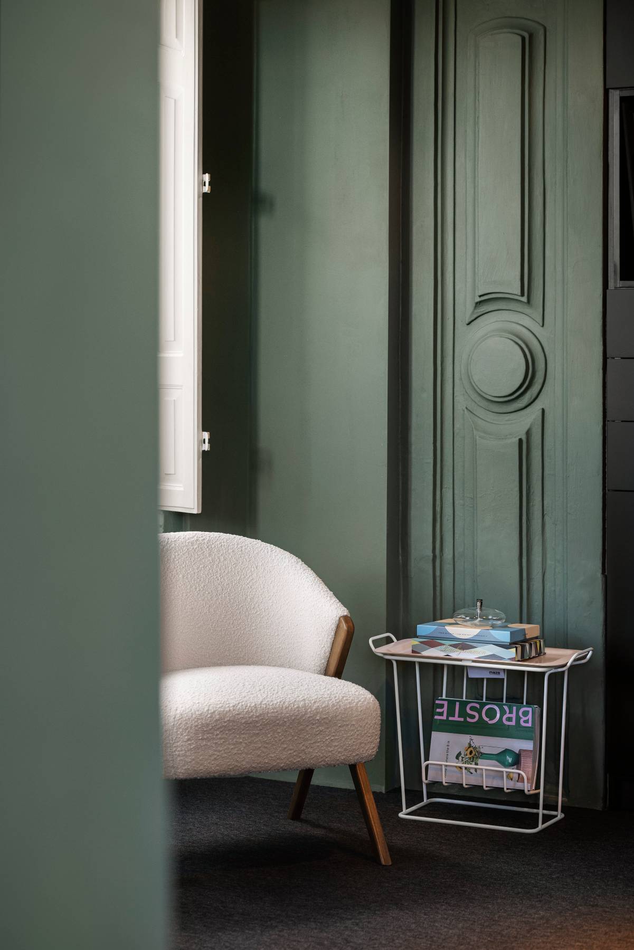
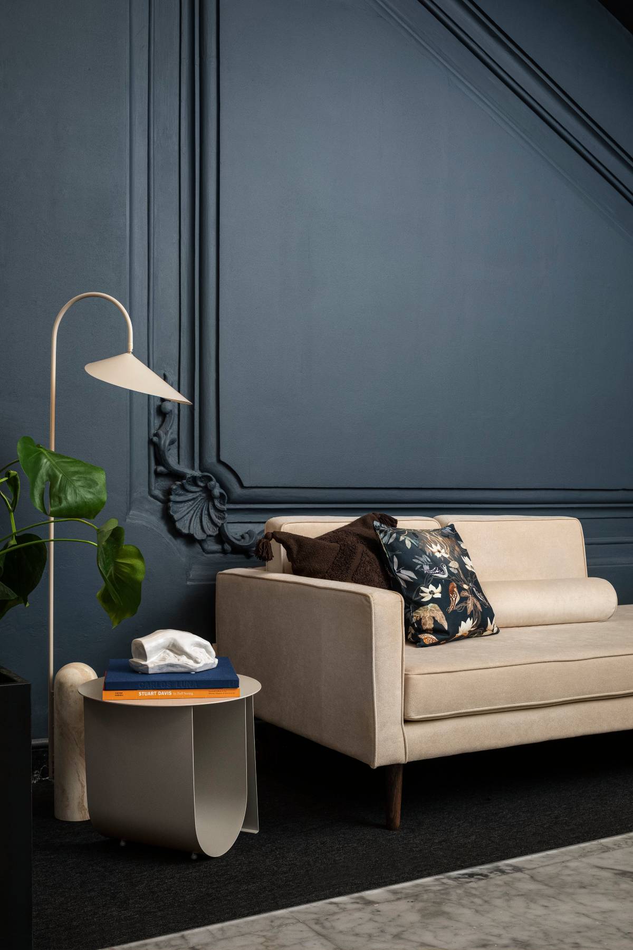
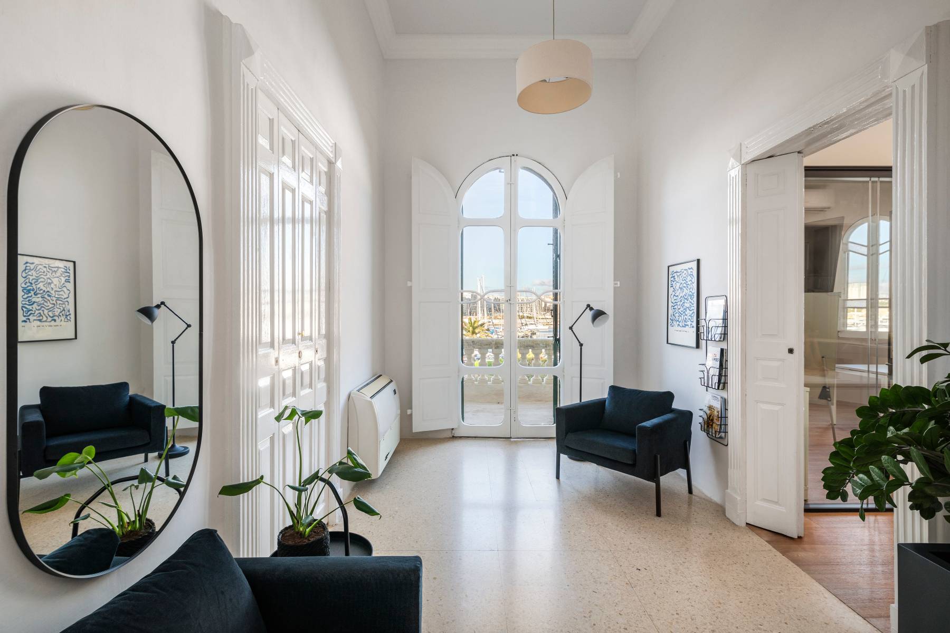
The architect describes her design approach for this project as a delicate balance between preserving the villa’s architectural heritage and imbuing it with a fresh, contemporary aesthetic through subtle lighting, monochromatic walls and minimalistic furniture, carefully chosen to complement the existing features. Deep blue, moody green and dark grey colours contrast with stark white, emphasising the villa’s modern transition.
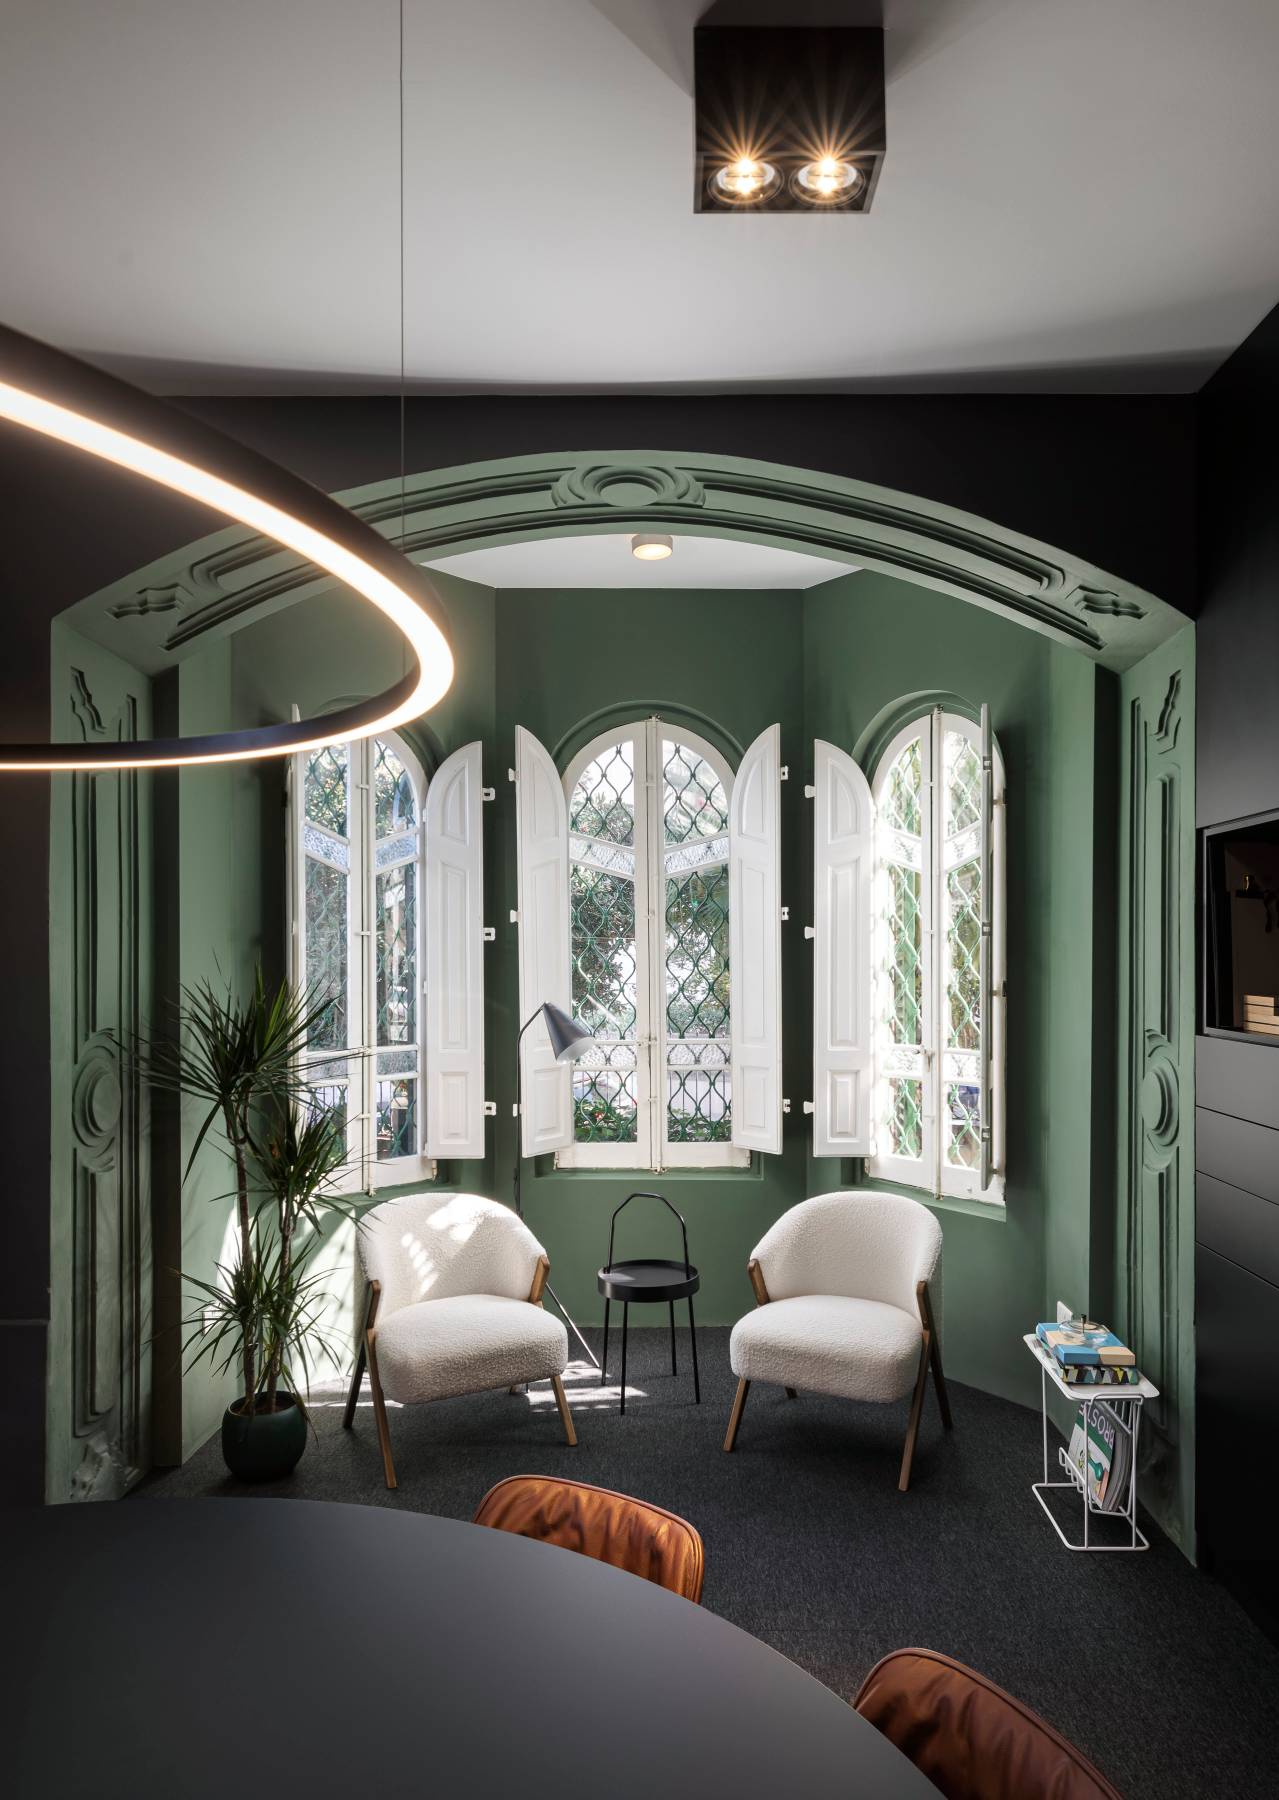
“We selectively colour drenched walls and features to allow the building’s aristocratic aura to shine. There was a tangible boldness inside the villa that we brought back into play,” says Angela. “Carefully selecting where to place these strong bursts of colour ensured we could create spaces which exude style and sophistication, whilst retaining the delicacy of the existing décor.”

From a practicality standpoint, the studio ensured a careful routing of electrical services, carried out in such a way that preserves the building’s architectural integrity for future tenants.
This was achieved through the installation of a raised floor to hold all electrical conduits in the sunlit boardroom, which not only added distinction but also protected the room from invasive modifications.
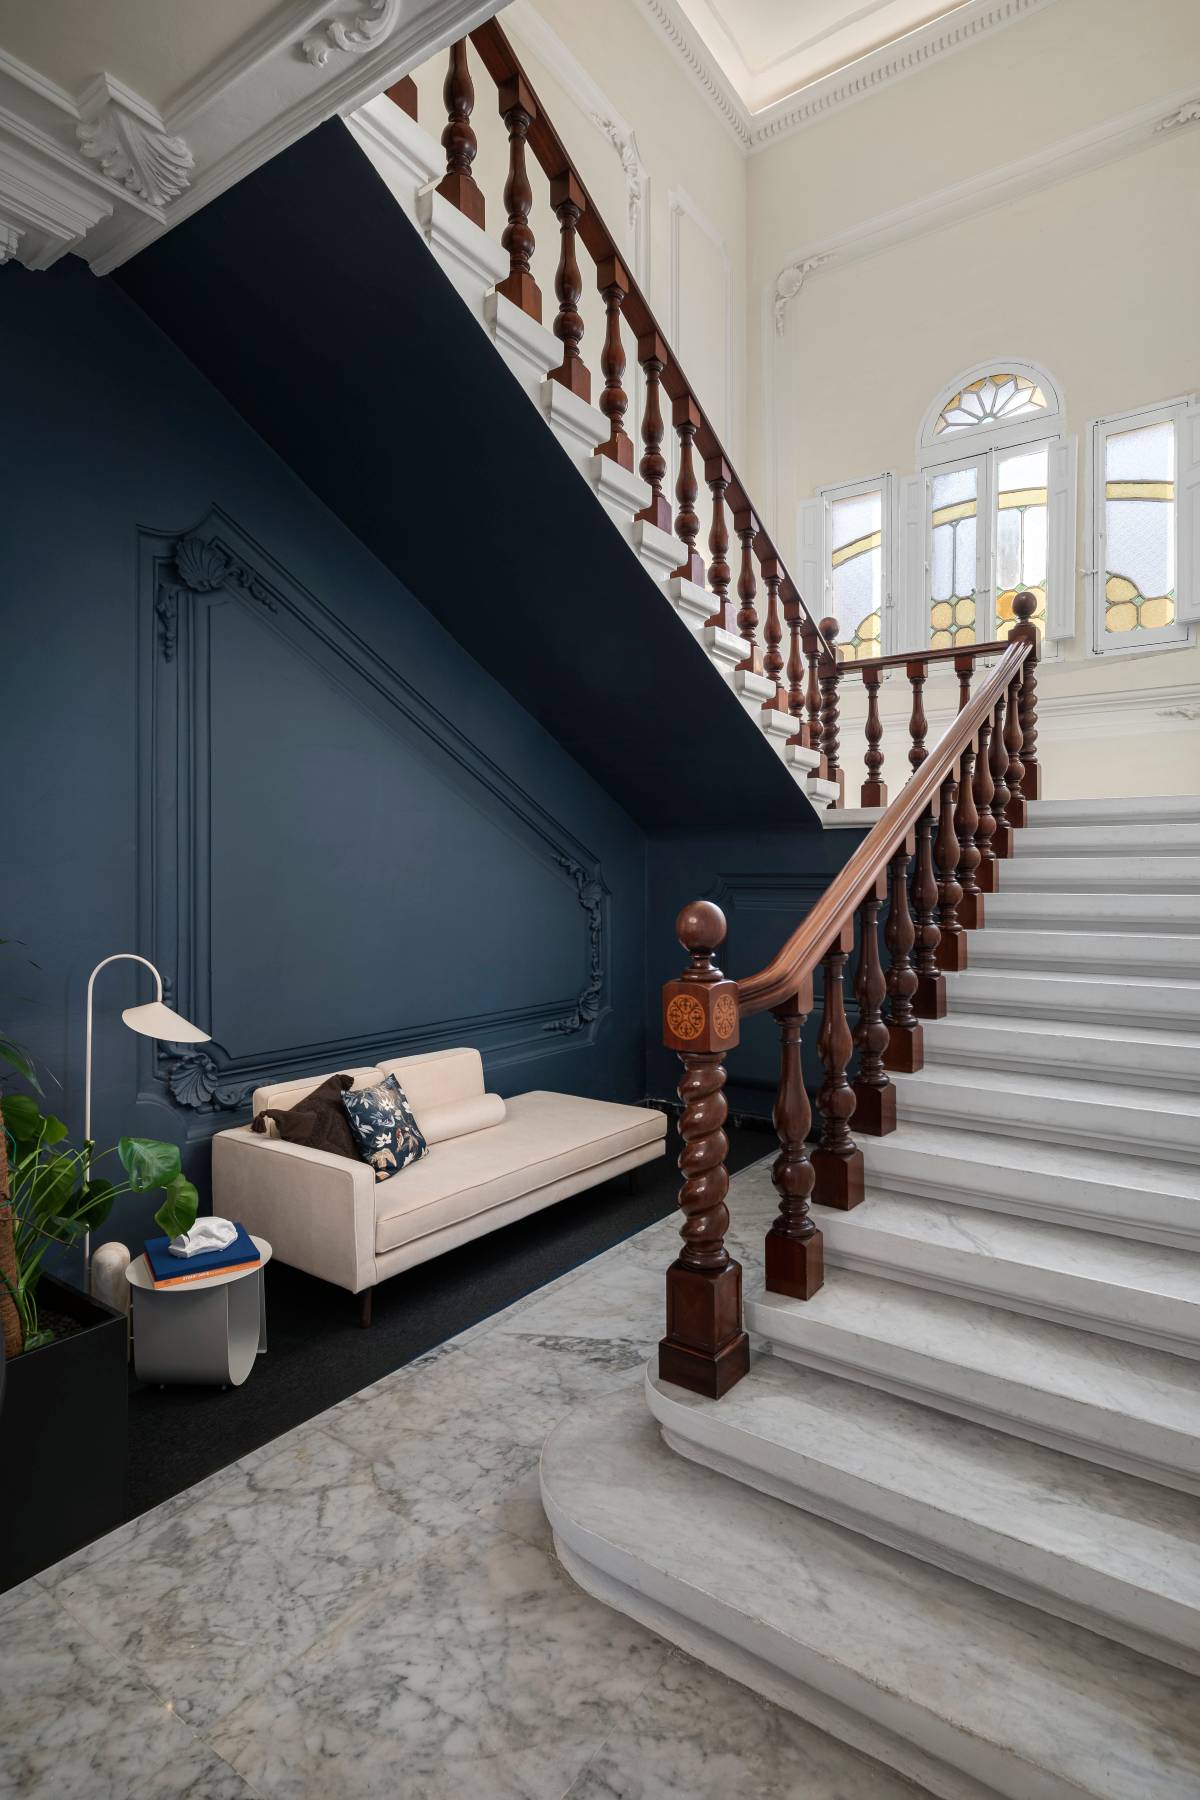
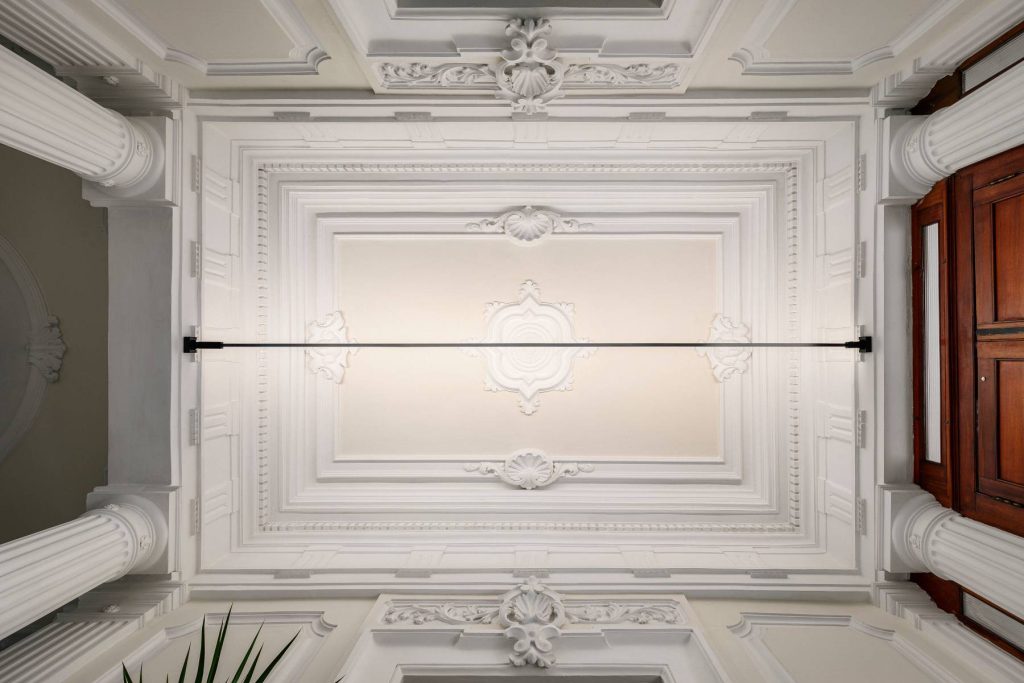
“Dropped circular lighting over the reception desk, a minimalist tensile LED light in the entrance pointing upwards so that it highlights the foyer’s detail and grandeur – all these smart, subtle, modern light features were harmonised with the natural light emanating through the existing bay windows that were also meticulously restored,” says Angela.
The architect singles out the semi-circular reception area within the villa’s dramatic foyer as a standout feature of this project. “A true design marvel, this space mirrors the villa’s curved architectural elements, standing as a captivating focal point that beckons attention. More than just a visual delight, it discreetly conceals electrical connections, serving as a testament of our studio’s commitment to form and function and respect towards every renovation project entrusted to us.”
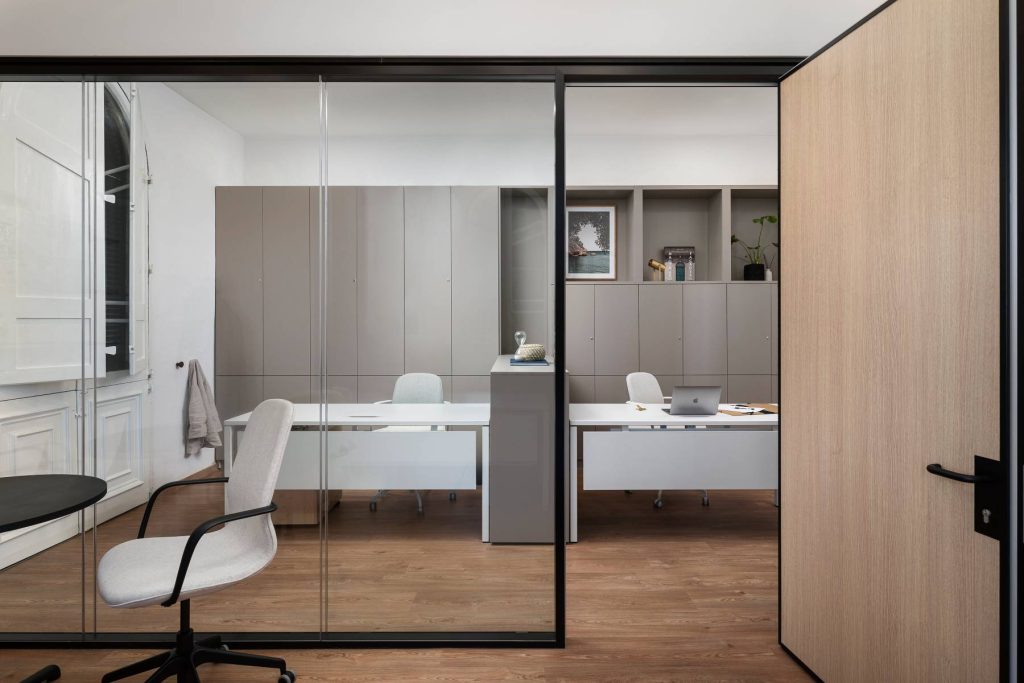
On the first floor, glass partitions strike a balance between maintaining architectural proportions and providing privacy within the office. “This allows occupants to appreciate the room’s inherent rhythms while enjoying a modern workspace.”
Angela describes the new administrative offices of DAN Europe as a testament to the enduring power of thoughtful design, where the past finds synergy with the present in an entirely new way.
“Our mission extends beyond merely designing spaces; when it comes to renovation projects, it entails creating environments where history and innovation coexist harmoniously. This project exemplifies our unwavering commitment to crafting spaces that inspire.”
Photography: Ramon Portelli